THE DOUGLAS ADAMS EDITORIAL SERIES
Market Insight • Property Strategy • New Orleans & Mississippi
Updated October 2026
Quick Answer
A hard loft is a home created inside a building originally built for commerce or industry, with its original structure intact: exposed brick, heavy beams, tall ceilings, and large windows. A soft loft is newer construction designed to borrow that look, usually with an open plan and high ceilings but modern framing and finishes. Gallery Row, a 48-unit condominium at 448 Julia Street in the New Orleans Warehouse District, shows the difference under one association: two older former commercial buildings face Julia Street, and a third building at the rear was built much later.
What Is the Difference Between a Hard Loft and a Soft Loft?
A hard loft begins with a building that was never meant to be a home: a warehouse, a factory, a storefront, or a mercantile building. The structure is the real thing. Load-bearing brick walls, heavy timber or iron beams, tall ceilings, and large windows sized for daylight work all come from the building's first life.
A soft loft is newer construction built to look the part. It usually has an open plan, high ceilings, and large windows, but its walls, framing, and finishes are modern rather than an original industrial shell.
Neither is better by definition. A hard loft carries history and character, along with the quirks that come with an older building. A soft loft tends to offer more predictable systems, insulation, and sound control. In the Warehouse District, where so many buildings date to the nineteenth century, the difference can sit within a single address. Exterior work on older buildings in a local historic district may also need approval, which I explain in What a Contributing Structure Means in NOLA Historic Districts (link: https://douglasadamsrealestate.com/blog/what-contributing-means-in-nola-historic-districts).
What Is Gallery Row at 448 Julia Street?
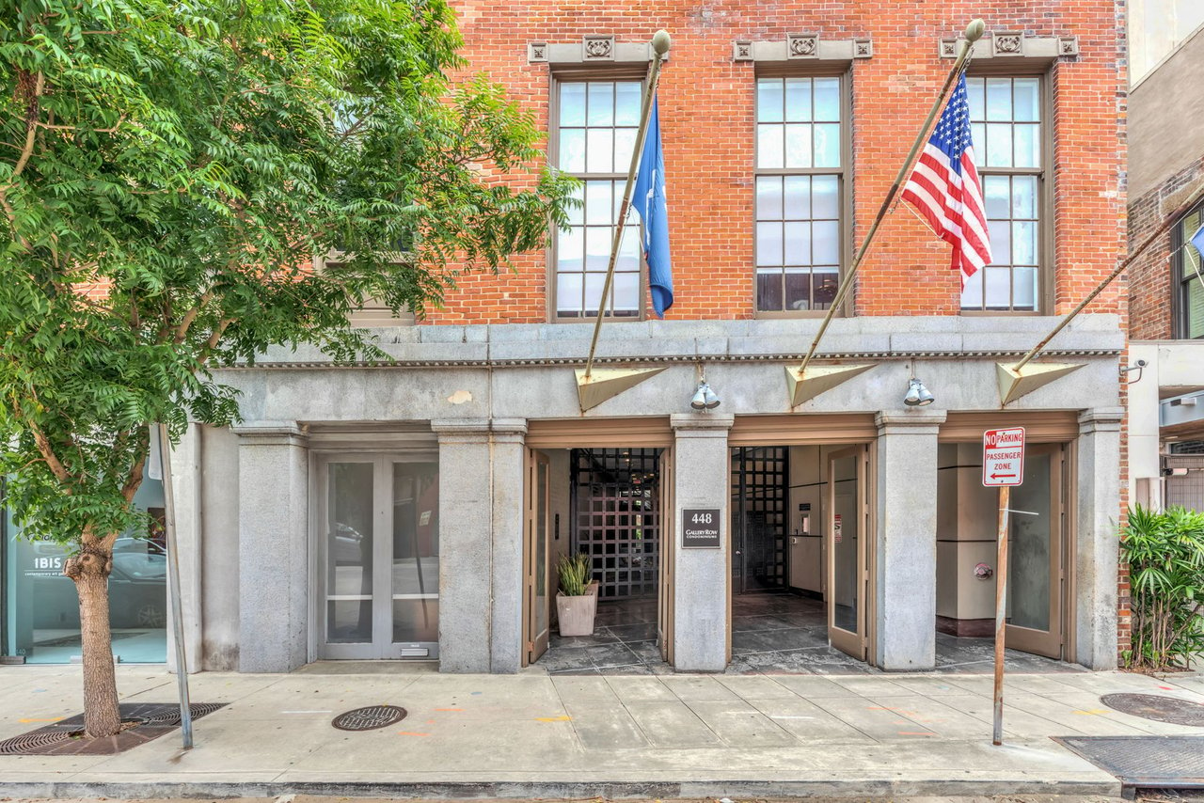
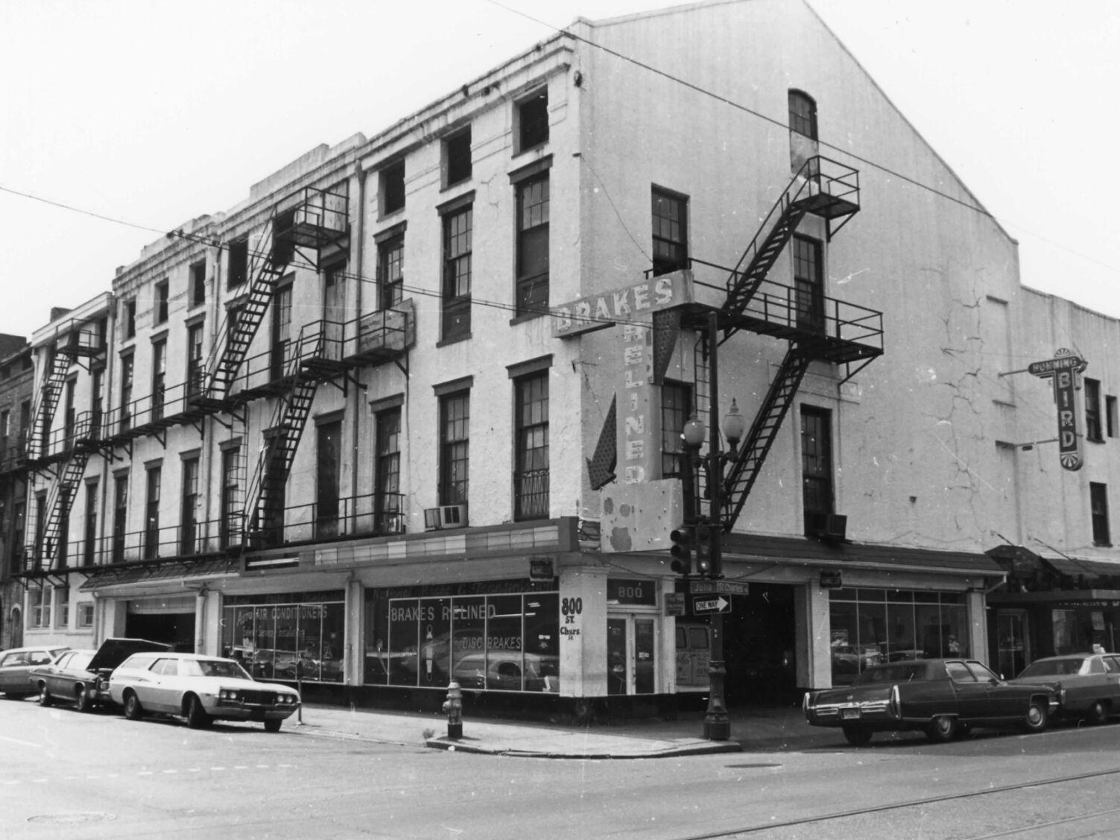
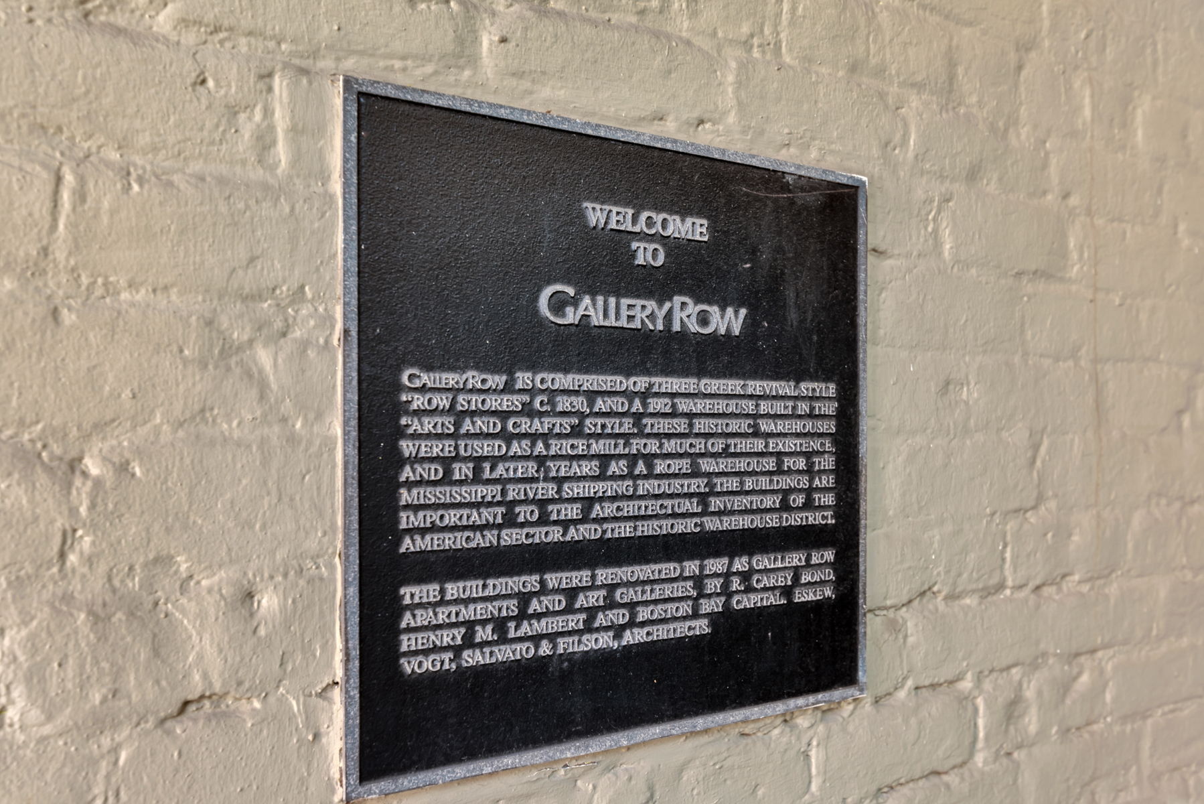
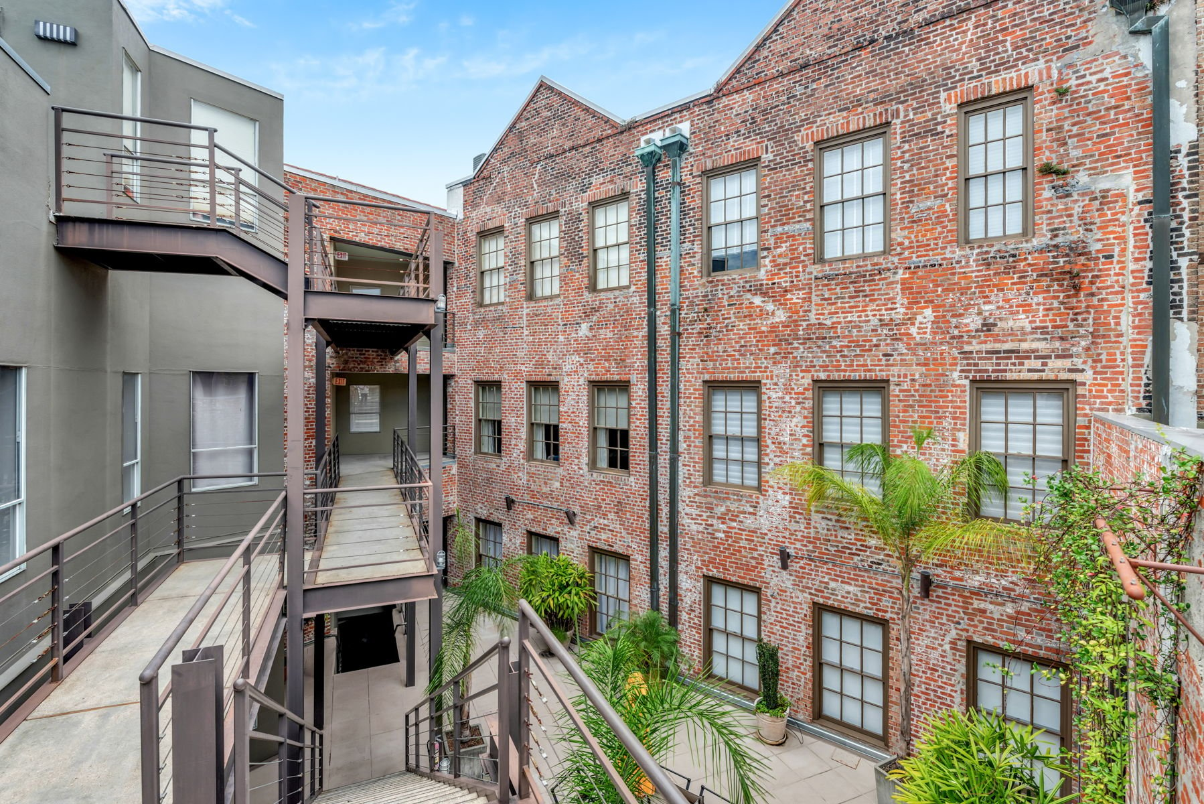
The first thing to understand about Gallery Row is that the address describes a complex, not a single building. The 48 residences at 448 Julia Street are spread across three buildings (link: https://downtownnola.com/listings/gallery-row-condos/). The two on the Julia Street frontage are the older ones, and residences there have the features people picture when they think of the Warehouse District: exposed brick, heavy beams, higher ceilings, and larger windows. The building at the rear came much later, and its residences reflect newer construction.
At street level, commercial space along Julia has housed art galleries next to the residential lobby and the gated parking entrance. Residents share courtyards on the first and second levels and a rooftop deck with a pool that looks across the downtown skyline.
One honest caveat belongs here. Published sources give conflicting construction dates for this property, and a complex built in stages may not have a single date that fits all three buildings. Until building records settle the question, the accurate description is the one the architecture supports: former commercial buildings on Julia Street that kept their warehouse character.
Is Gallery Row a Hard Loft or a Soft Loft?
Both kinds of history sit inside this one complex. Residences in the two older front buildings are hard lofts in the true sense: homes created inside former commercial buildings that kept their exposed brick, beams, high ceilings, and large windows. The rear building is later construction, so its residences are not hard lofts. Some may share soft-loft features such as open plans and tall ceilings, and that is worth confirming unit by unit on a tour.
How Did Julia Street Begin?
Julia Street lies within what was Faubourg St. Mary. After the great fire of 1788, Bertrand Gravier had his plantation upriver of the old city surveyed into lots (link: https://www.datacenterresearch.org/pre-katrina/orleans/1/47/snapshot.html). Following the Louisiana Purchase in 1803, Americans arriving in New Orleans made this suburb their own, and it became known as the American Sector. By 1835, its rows of red brick townhouses were considered the best address in the city. Omnibuses were running through Faubourg St. Mary by the 1830s, and much of what went up in that decade and the next followed the Greek Revival style then popular on the East Coast.
Commerce soon took over. City preservation records (link: https://nola.gov/nola/media/HDLC/Historic%20Districts/Warehouse.pdf) note that residences quickly became a rarity in this part of the American Sector as it turned into a commercial district tied to the port. The building type that dominated its early years was a four-story Greek Revival warehouse. Retail and wholesale merchants, cotton and sugar presses, warehouses, and later iron foundries and light manufacturing filled the blocks between the river and the streets around Julia. The street itself is associated with the storage of grain, coffee, and produce moving through the Port of New Orleans (link: https://www.neworleans.com/plan/streets/julia-street/). That history belongs to Julia Street and the district as a whole. No record yet ties a particular commodity to 448 Julia.
Why Do Warehouse District Buildings Sit Right on the Sidewalk?
Every bale and barrel that crossed the levee passed through many hands. River workers handled cargo aboard the steamboats. Longshoremen organized shipments. Draymen hauled cotton by wagon to the presses, where it was weighed and sampled before specialists graded its quality. Factors and merchants arranged the sale, storage, financing, and shipment, supported by bankers, insurers, lawyers, machinists, and equipment suppliers.
That chain of work explains how the district looks. Commerce depended on proximity. Goods, workers, customers, and information all had to move quickly between the waterfront and the offices, warehouses, and workshops a few blocks inland. That is why so many buildings here stand directly on the sidewalk and run from one side lot line to the other, with no yard in front and no gap between neighbors.
What Was Daily Life Like in the American Sector?
The American Sector was never only warehouses. It held residential streets, churches, theaters, hotels, and public gathering places. The St. Charles Hotel opened in 1838 and became the social center of the American community (link: https://www.datacenterresearch.org/pre-katrina/orleans/1/47/snapshot.html).
Life here also carried constant risk from fire, storms, flooding, and disease. Yellow fever outbreaks were a recurring threat, and in 1847 alone City Archives records count 2,306 deaths (link: https://nolacityarchives.org/2025/12/03/yellow-fever-in-new-orleans/) from it in New Orleans.
Which Historic Buildings Stand Near Gallery Row?
A walk of a few blocks in any direction from Gallery Row reaches buildings that date from the same era.
St. Patrick's Church, Camp Street. The parish was established in 1833, the first outside the boundaries of the original city, to serve the Irish Catholic community. The present church is a later building. Its cornerstone was blessed in 1838, and the first Mass was celebrated there in 1840. Charles and James Dakin designed the Gothic Revival church, and James Gallier completed it after replacing a failing foundation without taking down the walls. It is a National Historic Landmark (link: https://oldstpatricks.org/history/).
Julia Row, the "Thirteen Sisters," 600 to 644 Julia Street. These three-and-a-half-story red brick row houses were built in 1832 and 1833 by the New Orleans Building Company (link: https://sah-archipedia.org/buildings/LA-02-OR119) as speculative housing for Anglo-American buyers. They prove Julia Street once held substantial residences as well as commerce. Architect Henry Hobson Richardson lived at 640 Julia as a child, from 1838 to 1841. Julia Row is a separate group of buildings with its own history. It should not be confused with Gallery Row at 448 Julia.
The New Basin Canal. Built between 1832 and 1838 with backing from the Canal Bank, the canal ended at a turning basin near what is now Harmony Circle (link: https://www.datacenterresearch.org/pre-katrina/orleans/1/47/snapshot.html). It linked the American Sector to Lake Pontchartrain and pulled the city's growth inland, away from the river.
The district's later industry. The Leeds-Davis Building was built in 1853 for the Leeds Iron Foundry, with a cast-iron Gothic Revival facade designed by Gallier and Turpin. It now houses the Preservation Resource Center. The 1906 Gulf Bag Company building on Julia Street was the first of a new generation of large manufacturing buildings in the district. The Orleans Manufacturing Company building on South Peters Street was built in 1911 to house a casket factory. Each is a separate property, and together they show a district that grew well beyond storage into manufacturing (Historic District Landmarks Commission (link: https://nola.gov/nola/media/HDLC/Historic%20Districts/Warehouse.pdf)).
How Did the Warehouse District Become an Arts District?
As shipping and industry changed, the district emptied, and by the late twentieth century many of its buildings stood vacant. The turn came in stages. In 1976 the Preservation Resource Center bought 604 Julia (link: https://sah-archipedia.org/buildings/LA-02-OR119), in Julia Row, and its renovation set off a wave of restoration along that block. The Warehouse District received local historic designation in 1978, and the designation was later expanded in 1985 and 2007 (link: https://nola.gov/nola/media/HDLC/Historic%20Districts/Warehouse.pdf). The 1984 Louisiana World Exposition then brought large-scale residential conversions to the area.
The arts arrived before the fair. The Contemporary Arts Center opened downtown in 1977. Arthur Roger Gallery (link: https://arthurrogergallery.com/gallery/history/), at 432 Julia Street, moved into the Warehouse District in 1988. After Hurricane Katrina, the gallery bought the building next door at 434 Julia, first for artwork storage and restoration, and later connected the two spaces. In January 2006 it hosted a panel discussion on New Orleans culture after the storm. The gallery credits that evening with leading curator Dan Cameron to organize Prospect.1, the international art exhibition that opened in 2008.
What Is Julia Street Like Today?
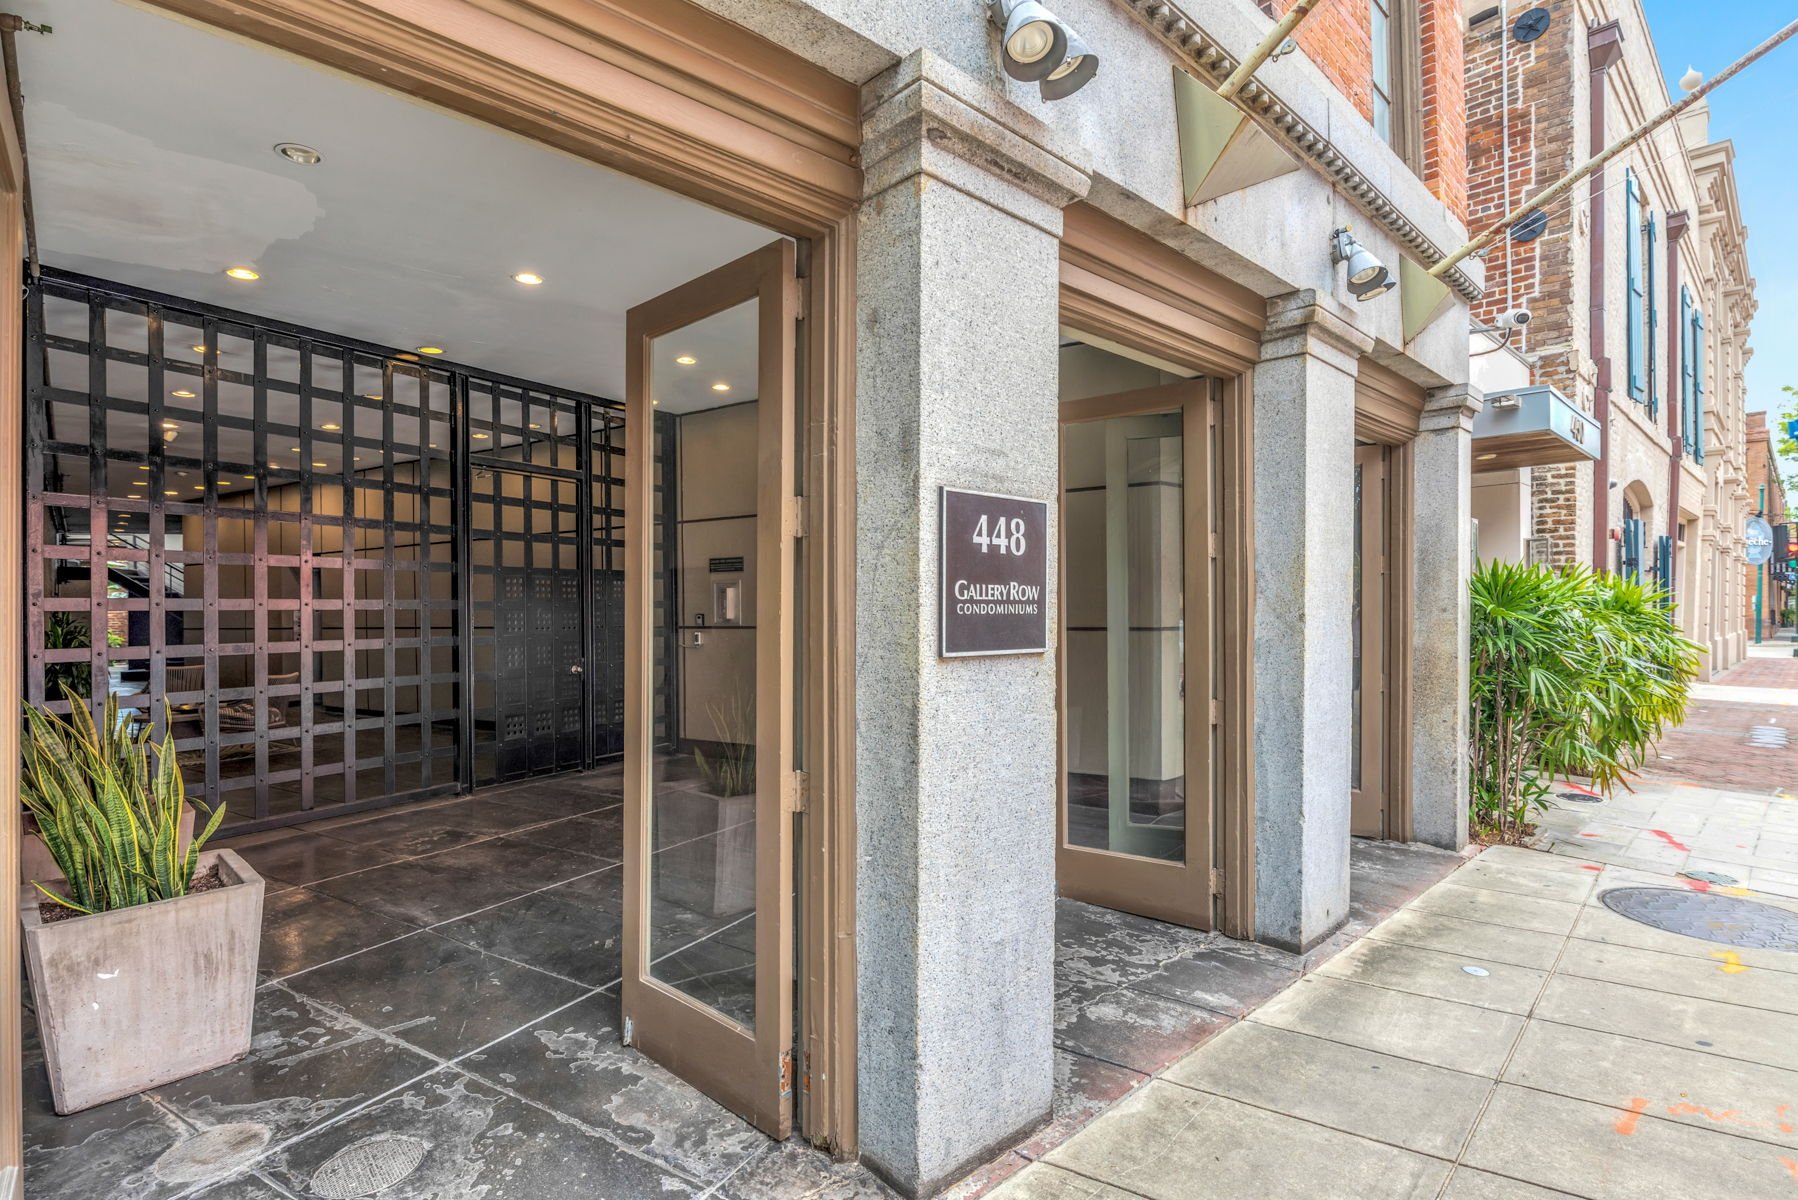
"Gallery Row" means two things on this street: the condominium at 448 Julia, and the stretch of Julia Street known for its galleries. More than a dozen galleries (link: https://www.neworleans.com/plan/streets/julia-street/) line both sides of the street in former storefronts, showrooms, and mercantile spaces. Exhibitions continue at 440 Julia Street, home today to Wine Art Gallery (link: https://www.artsdistrictneworleans.com/galleries/wine-art-gallery).
The street's calendar follows the galleries (Arts District New Orleans (link: https://www.artsdistrictneworleans.com/events)):
- First Saturday Art Walk: openings on the first Saturday of every month.
- Art for Arts' Sake: the first Saturday in October.
- White Linen Night: the first Saturday of August, which fills Julia Street with open galleries, music, and crowds dressed in white.
My Perspective
I listed a third-floor residence here in 2023. Painted brick and 14-foot ceilings in the main living space sat alongside a 2018 renovation that updated the major mechanical systems. That pairing of an old commercial shell with modern systems is the clearest way to understand this property.
For a buyer, the history is more than background, because it is built into the floor plan. Whether a residence sits in one of the older front buildings or in the later rear construction shapes its ceilings, windows, walls, and light. Two units under the same roof and the same association can live very differently. Knowing which building a residence is in is the first question I would answer for anyone touring here.
Frequently Asked Questions
What is the difference between a hard loft and a soft loft?
A hard loft is a home inside a converted commercial or industrial building, with original features such as exposed brick, heavy beams, tall ceilings, and large windows. A soft loft is newer construction designed with a loft look, usually an open plan and high ceilings, but with modern framing and finishes.
Is Gallery Row a hard loft or a soft loft?
Both. Residences in the two older front buildings on Julia Street are hard lofts inside former commercial buildings. Residences in the rear building are later construction, so they are not hard lofts, and any soft-loft features should be confirmed unit by unit.
What is Gallery Row in New Orleans?
The name has two uses. Gallery Row is a 48-unit condominium complex at 448 Julia Street in the Warehouse District. It is also the long-standing nickname for Julia Street's gallery corridor.
How old is the building at 448 Julia Street?
No single date applies. The complex includes two older former commercial buildings on Julia Street and a later building at the rear, and published sources disagree on construction dates. Building records would be needed to confirm the age of each structure.
Is Gallery Row the same as Julia Row, the Thirteen Sisters?
No. Julia Row is a group of 1832-1833 red brick row houses at 600 to 644 Julia Street. Gallery Row is the condominium complex at 448 Julia. They are separate properties with separate histories.
What did the Warehouse District originally store?
The district grew around the port, with warehouses, cotton and sugar presses, wholesale merchants, and later foundries and factories. Julia Street's history includes the storage of grain, coffee, and produce shipped through the Port of New Orleans. Those are records of the district, not of any one building.
Do all Gallery Row condos have exposed brick and high ceilings?
No. Residences in the two older front buildings generally have exposed brick, beams, higher ceilings, and larger windows. Residences in the rear building are later construction and differ in character.
When is the best time to see the galleries on Julia Street?
The First Saturday Art Walk brings gallery openings every month. Art for Arts' Sake falls on the first Saturday in October, and White Linen Night falls on the first Saturday of August.
The Bottom Line
A hard loft is a converted commercial or industrial building with its original structure intact, and a soft loft is newer construction built to look the part. Gallery Row at 448 Julia Street holds both kinds of history under one association, so the building a residence sits in shapes how it lives. Before touring any Warehouse District loft, find out what the building was first built to be. If you are still deciding on a neighborhood, start with Choosing a New Orleans Neighborhood That Fits the Way You Want to Live (link: https://douglasadamsrealestate.com/blog/choosing-a-new-orleans-neighborhood-that-fits-the-way-you-want-to-live).
If you are considering a residence at Gallery Row or elsewhere on Julia Street, I'll walk you through the differences between the buildings before you tour, so you know what you are looking at when you step inside.
Douglas Adams
Douglas Adams Real Estate with Crescent Sotheby's International Realty
617 Julia St, New Orleans, LA 70130 | 504-444-8670
Each Office Is Independently Owned and Operated
About the Author
Douglas Adams (link: https://douglasadamsrealestate.com/about) is a Global Real Estate Advisor with Crescent Sotheby's International Realty serving Louisiana and the Mississippi Gulf Coast.
Through The Douglas Adams Editorial Series, he explores the history, architecture, neighborhoods, and communities that make the Gulf South such a remarkable place to call home. Every article is informed by firsthand experience, original photography, professional research, and a passion for telling the stories that exist beyond the front door.