Search

Leave a Message

Thank you for your message. I will be in touch with you shortly.

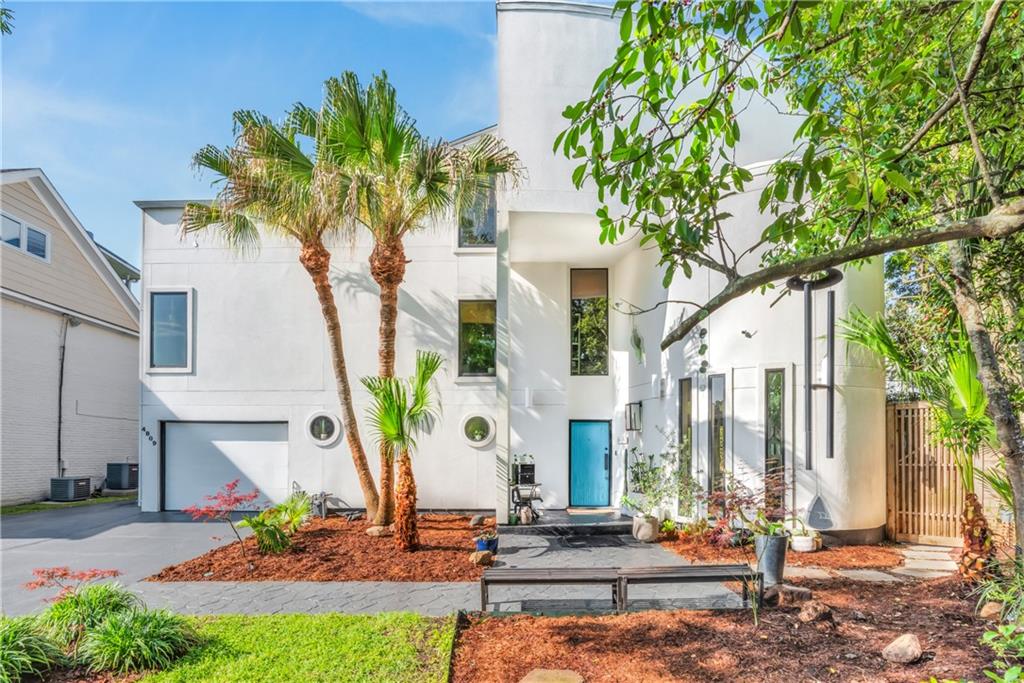
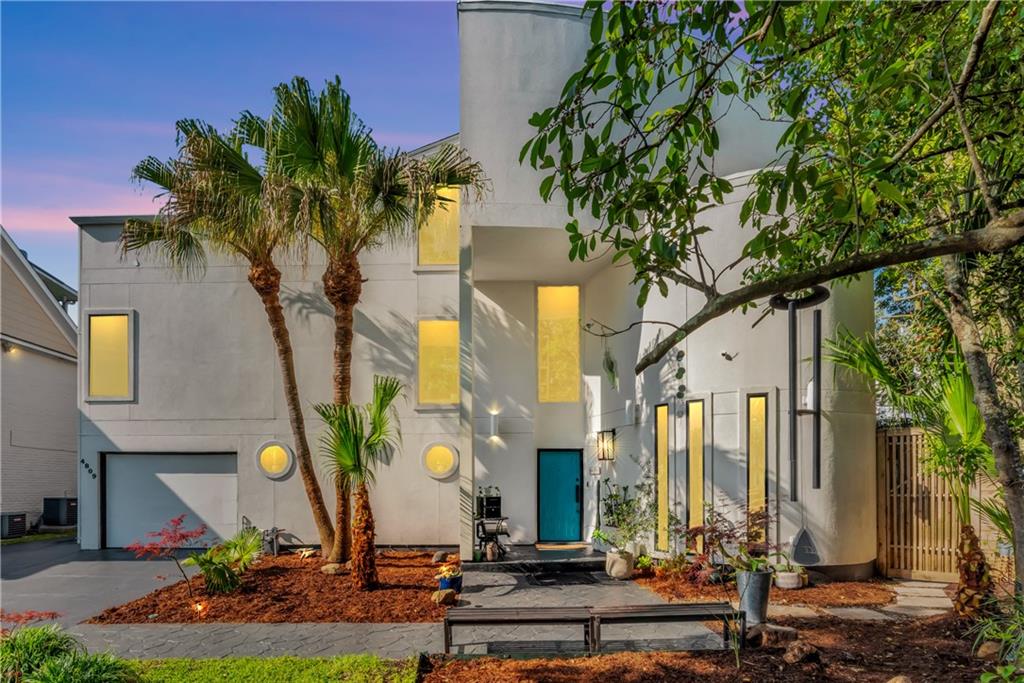
White modern two-story home with a turquoise front door, round windows, and palm trees in the landscaped yard.
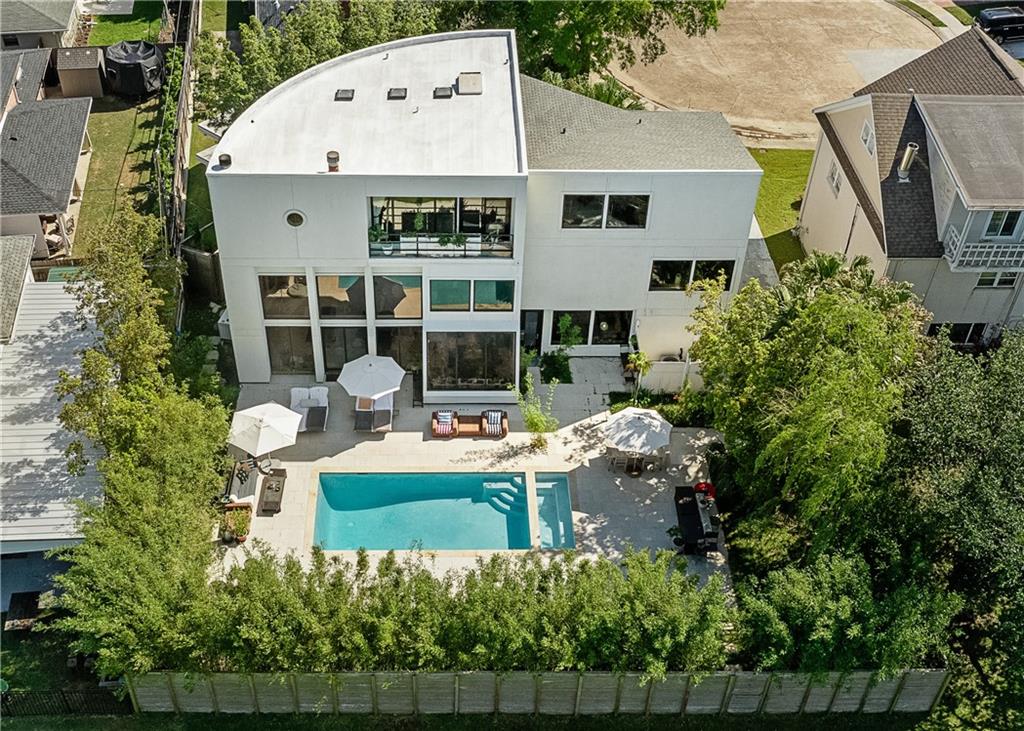
Modern two-story home with a backyard swimming pool, patio, and fenced yard.
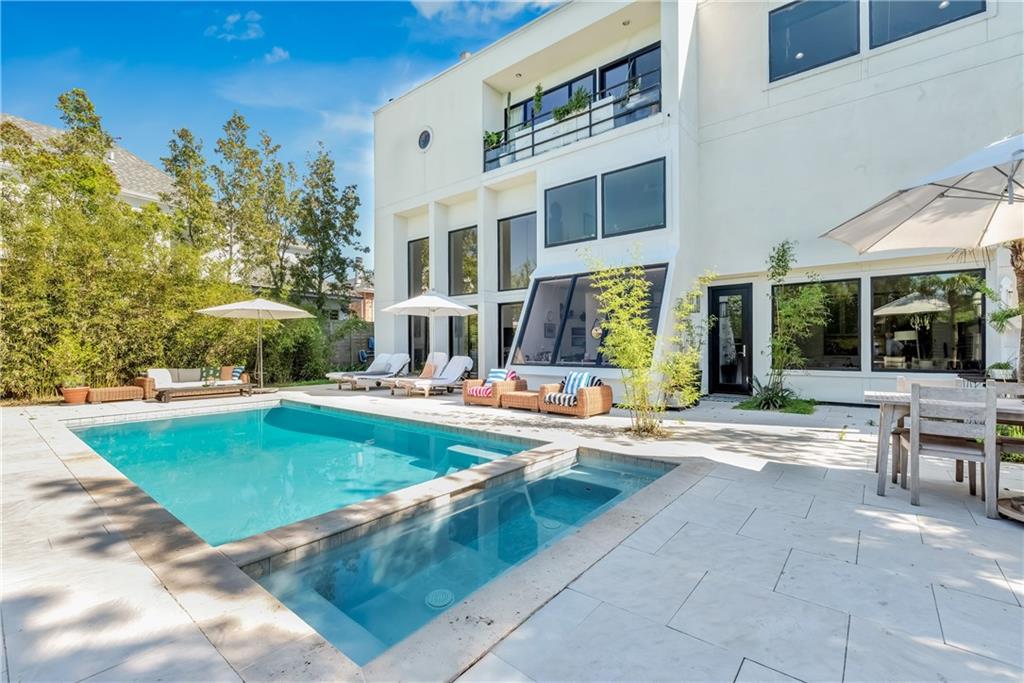
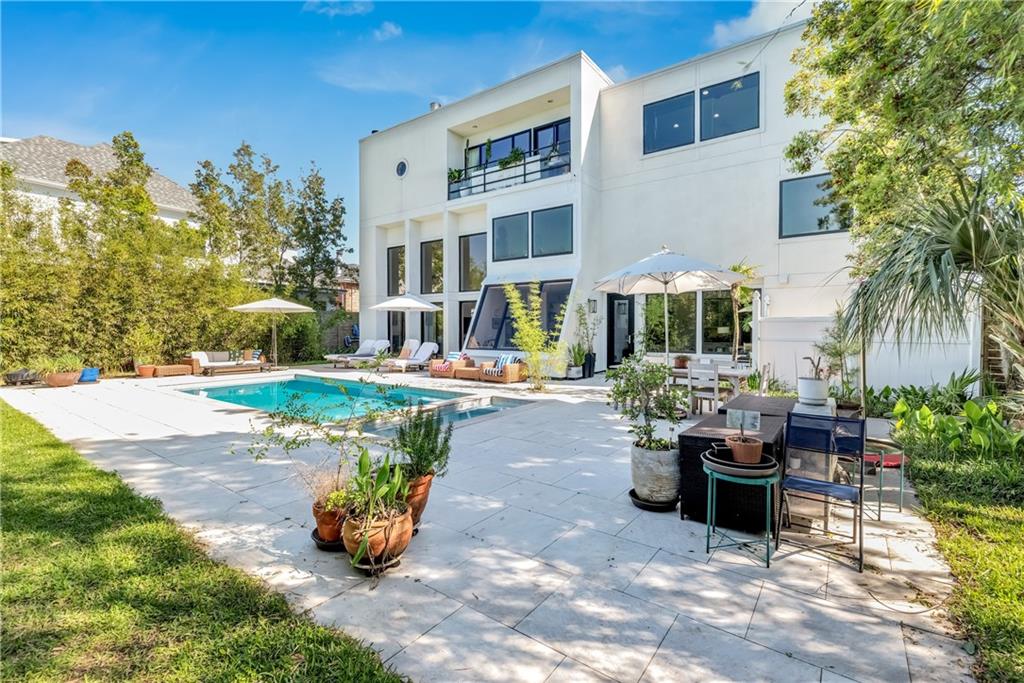
Modern white home behind a turquoise pool, with a pale stone patio and outdoor lounge seating.
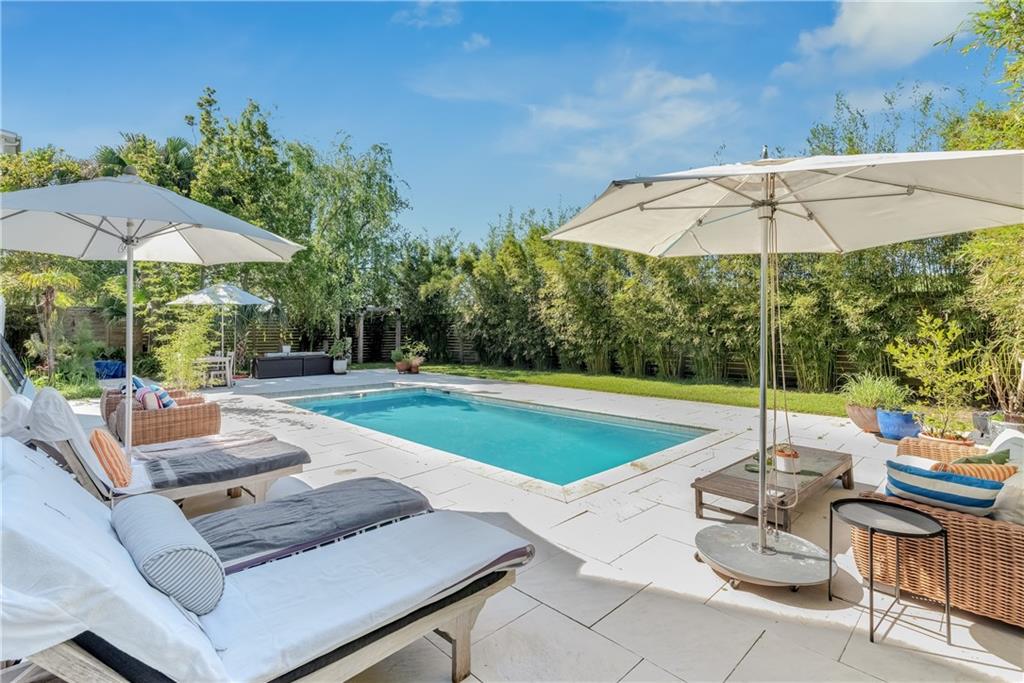
Backyard swimming pool with stone patio, cushioned loungers, and large umbrellas.
Modern two-story home with a turquoise door, palm trees, and landscaped front yard at dusk.
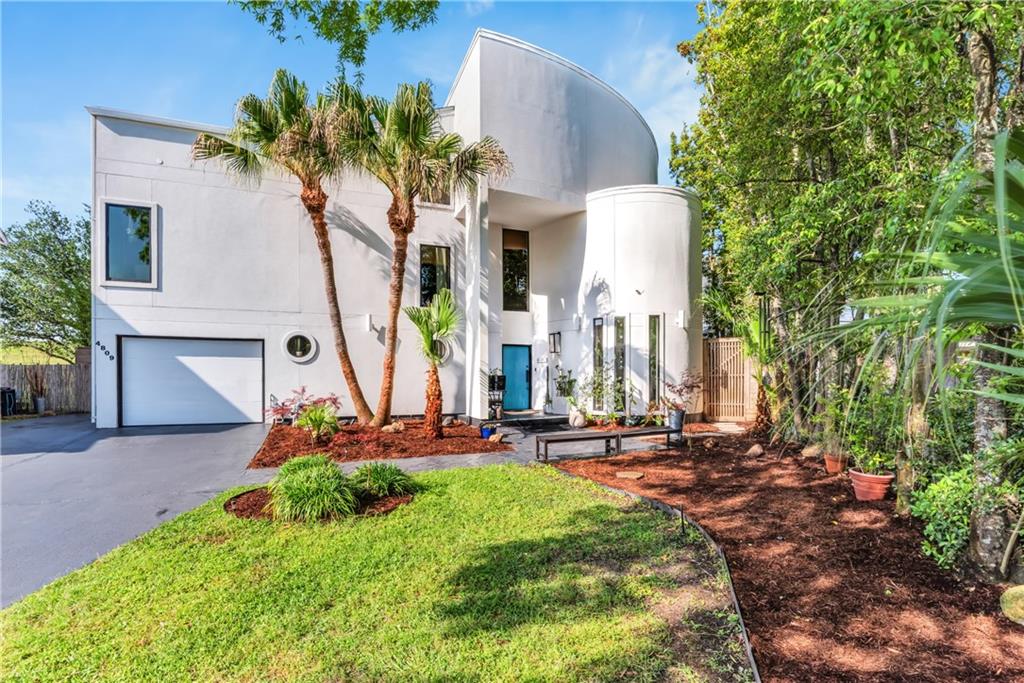
Modern white two-story home with curved architecture, palm trees, and a landscaped front yard.
Modern white home with a backyard pool, spacious stone patio, and outdoor seating
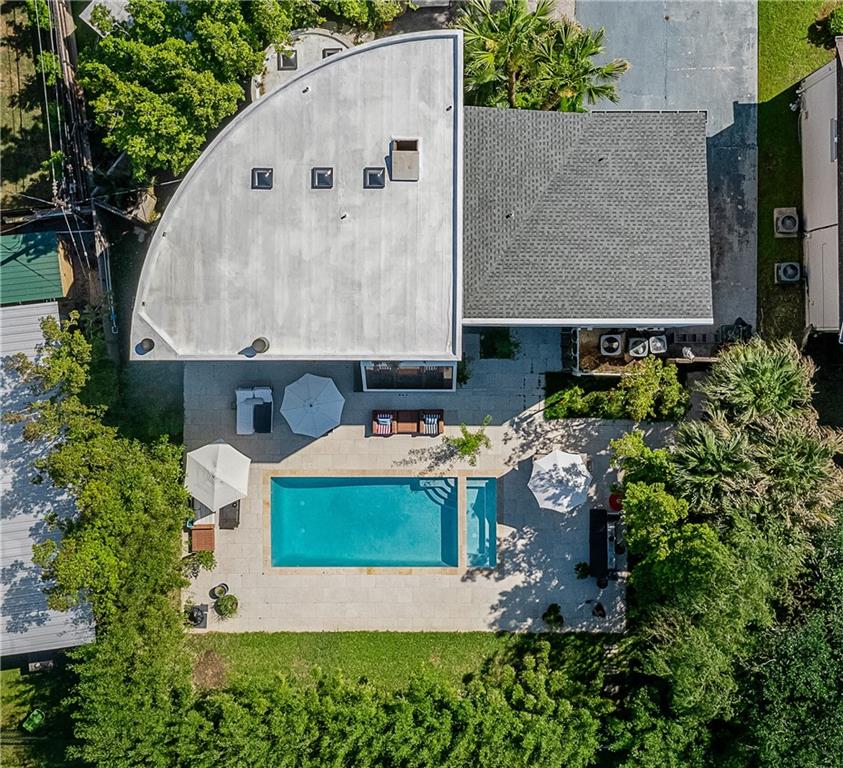
Aerial view of a house with a curved roof and a backyard pool surrounded by a paved patio.
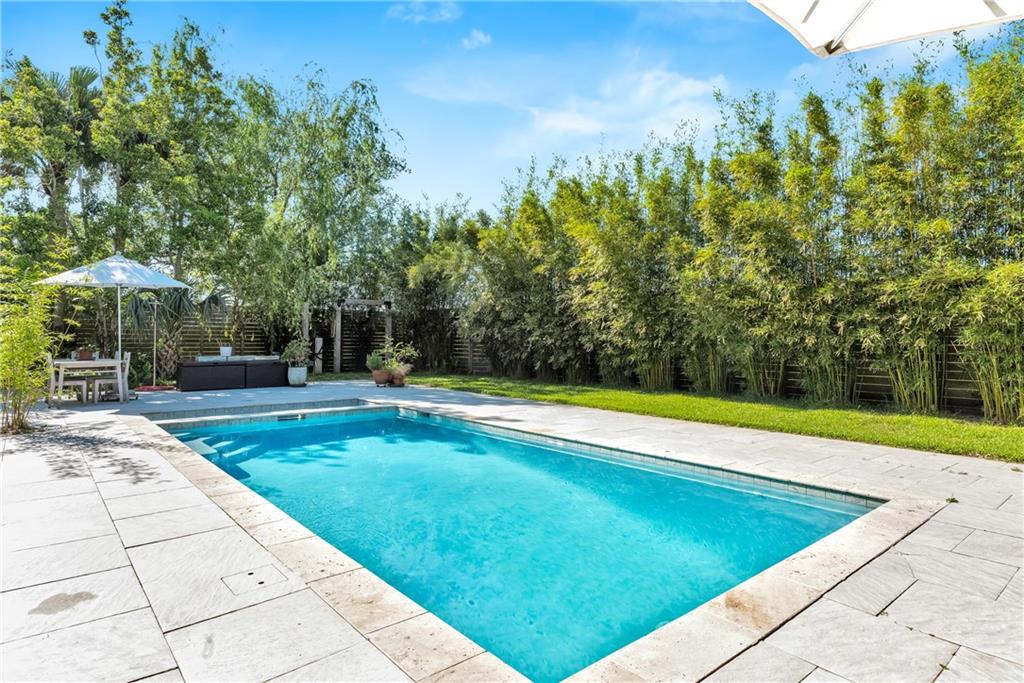
Backyard pool with pale stone paving, umbrella seating, and tall bamboo privacy screening.
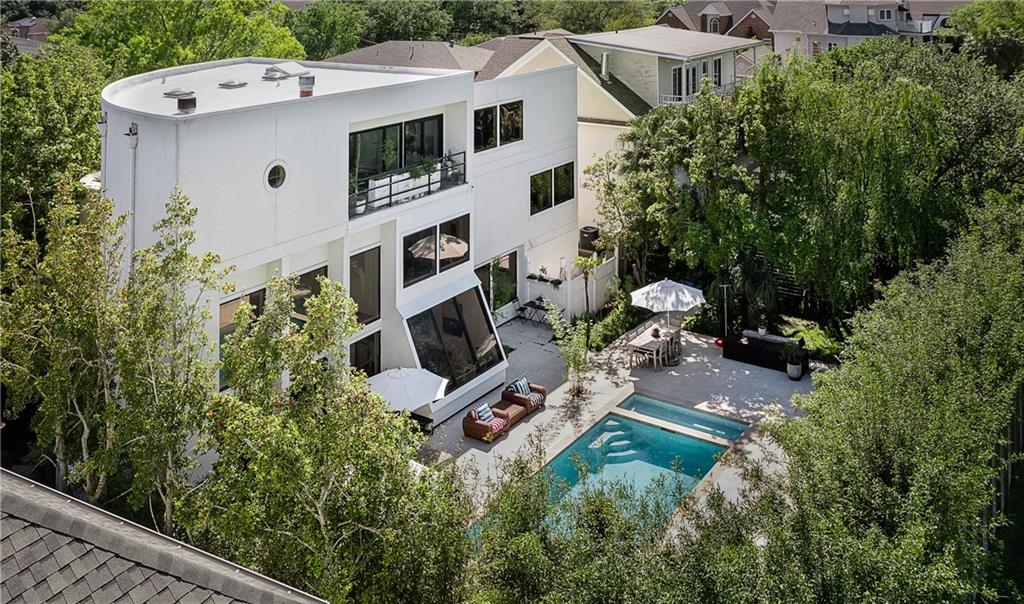
Modern white house with a backyard swimming pool and patio, surrounded by mature trees.
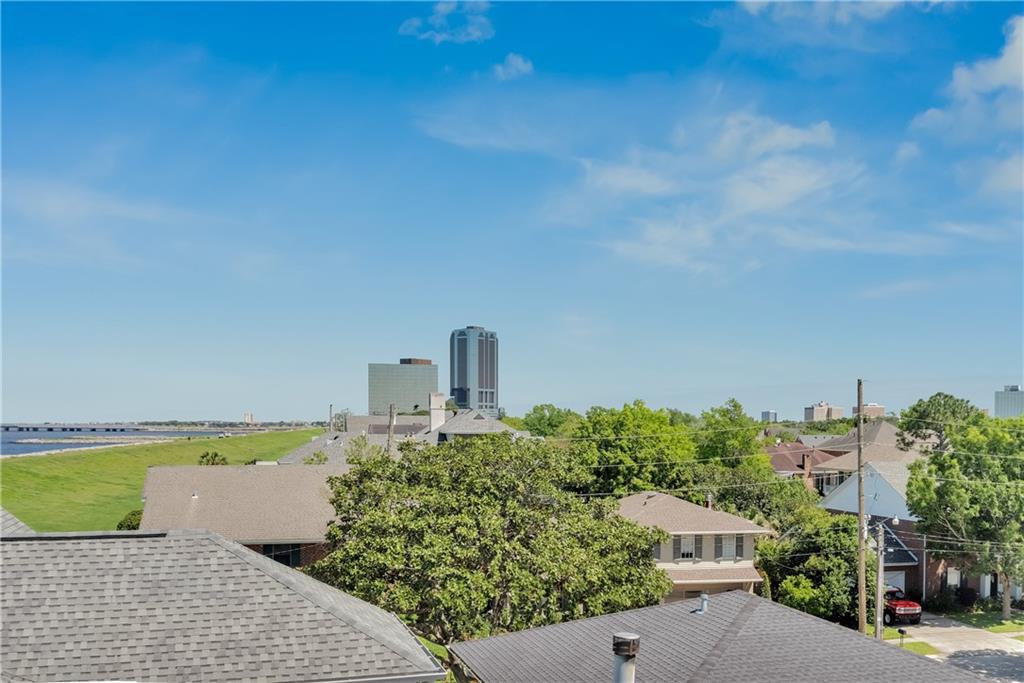
Elevated neighborhood view with a waterway, green shoreline, and distant city buildings.
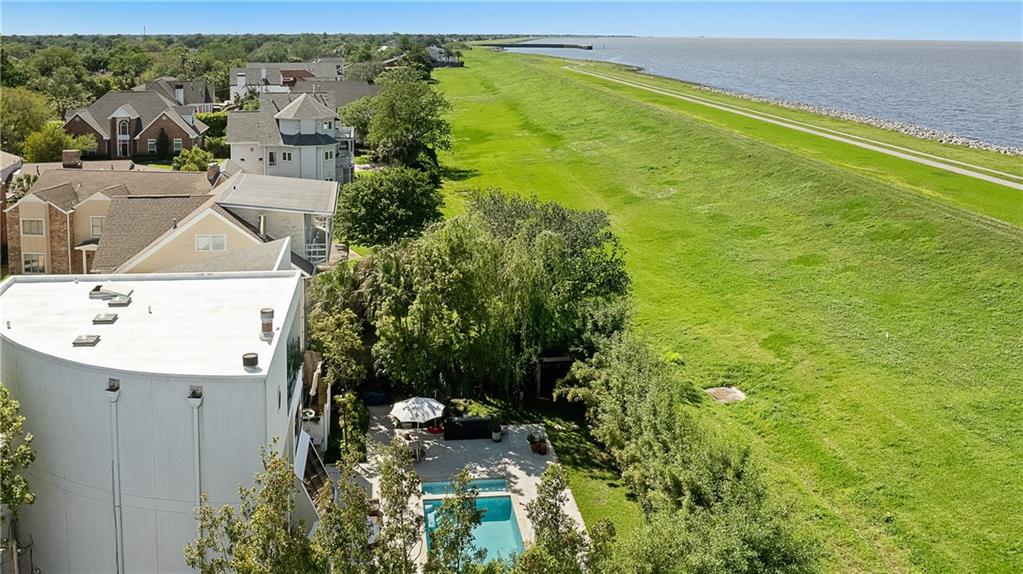
Aerial view of homes beside a waterfront lawn, with a pool nestled among trees.
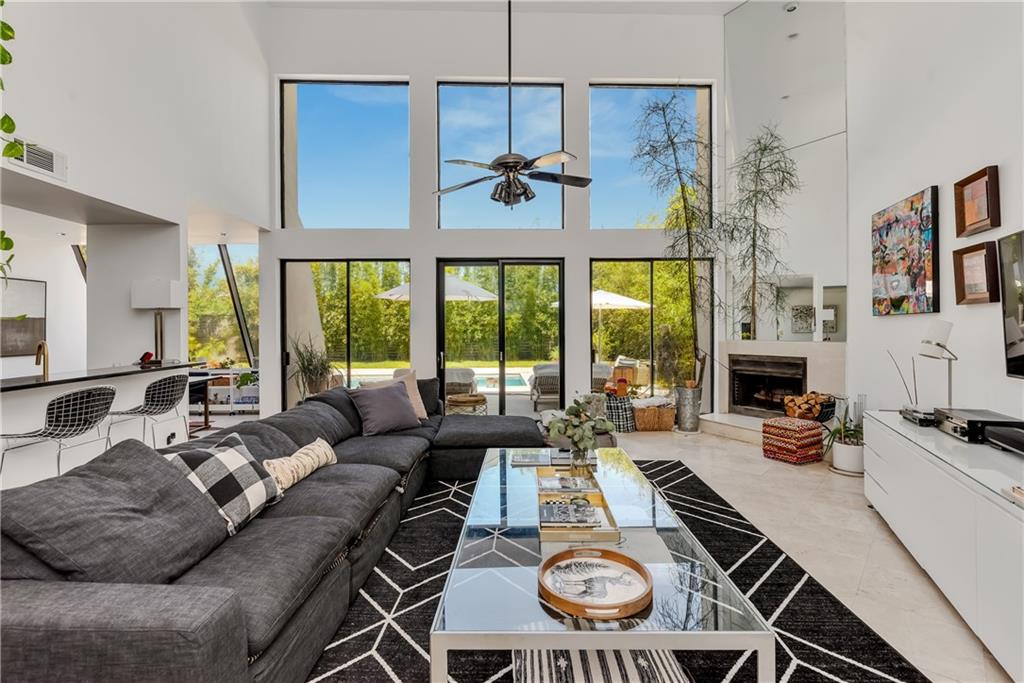
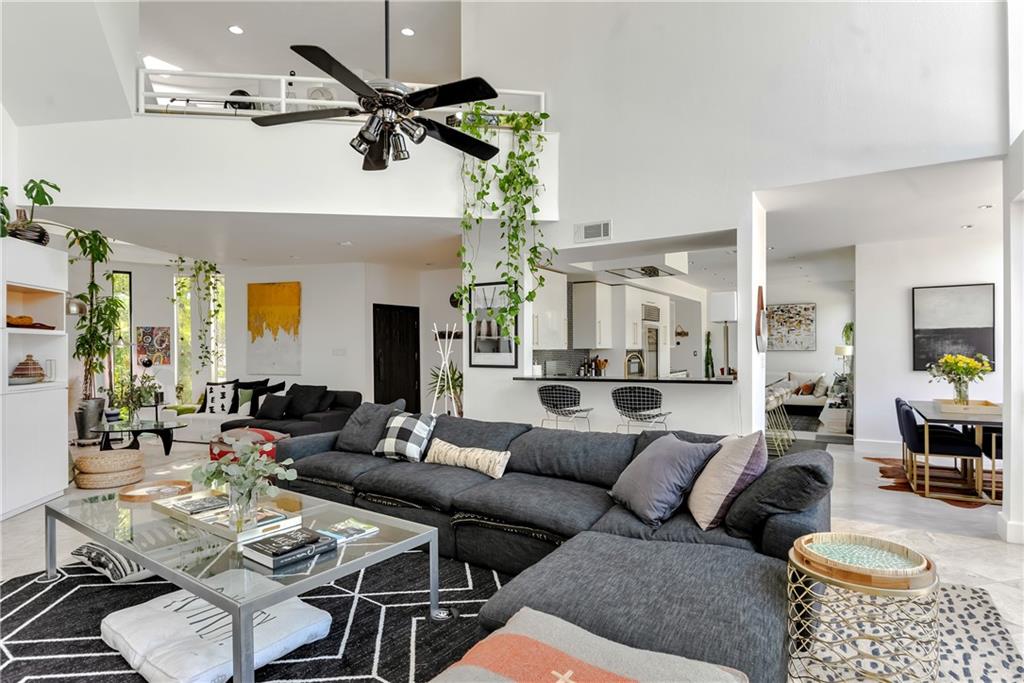
Double-height living room with a dark sectional, fireplace, and large glass doors overlooking the pool.
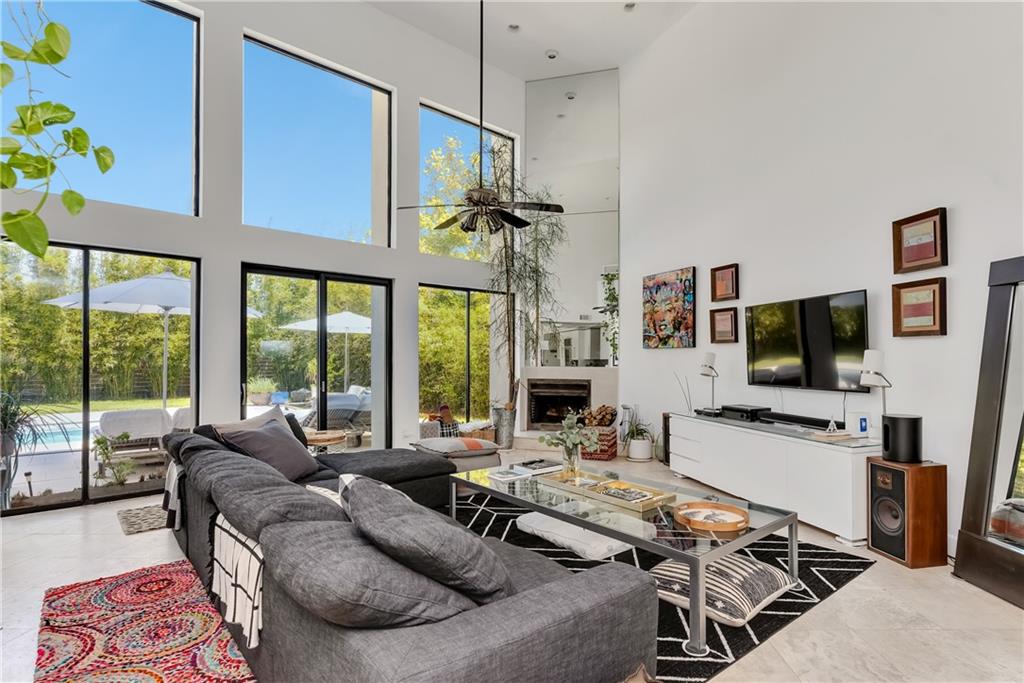
Double-height living room with a gray sectional, fireplace, and tall windows overlooking a pool.
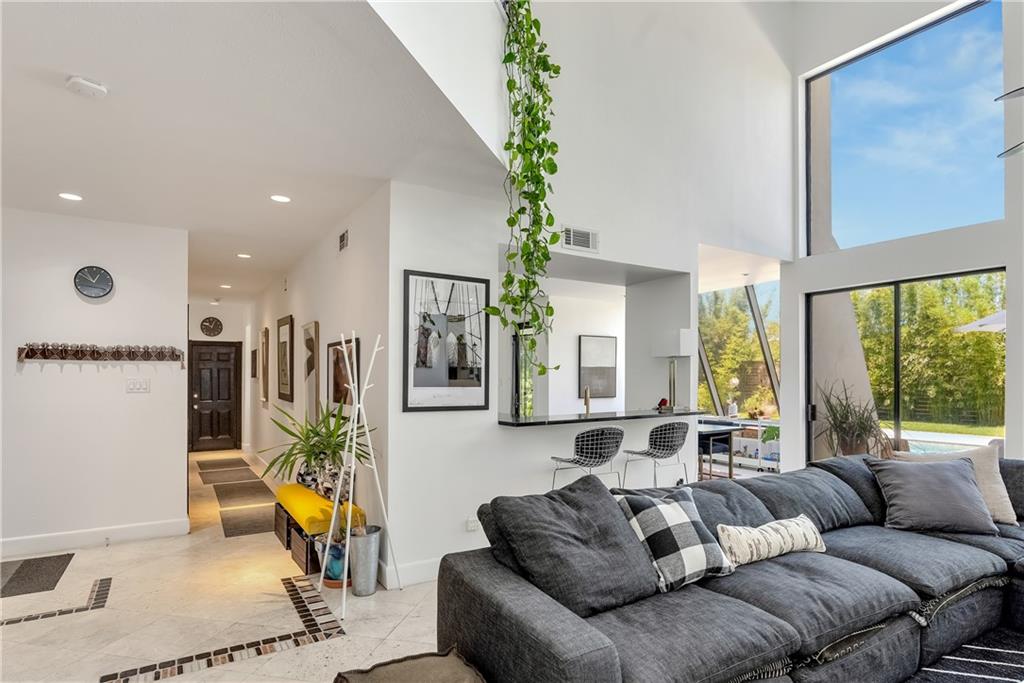
Open-plan living room with a gray sectional, breakfast bar, and tall windows overlooking a pool.
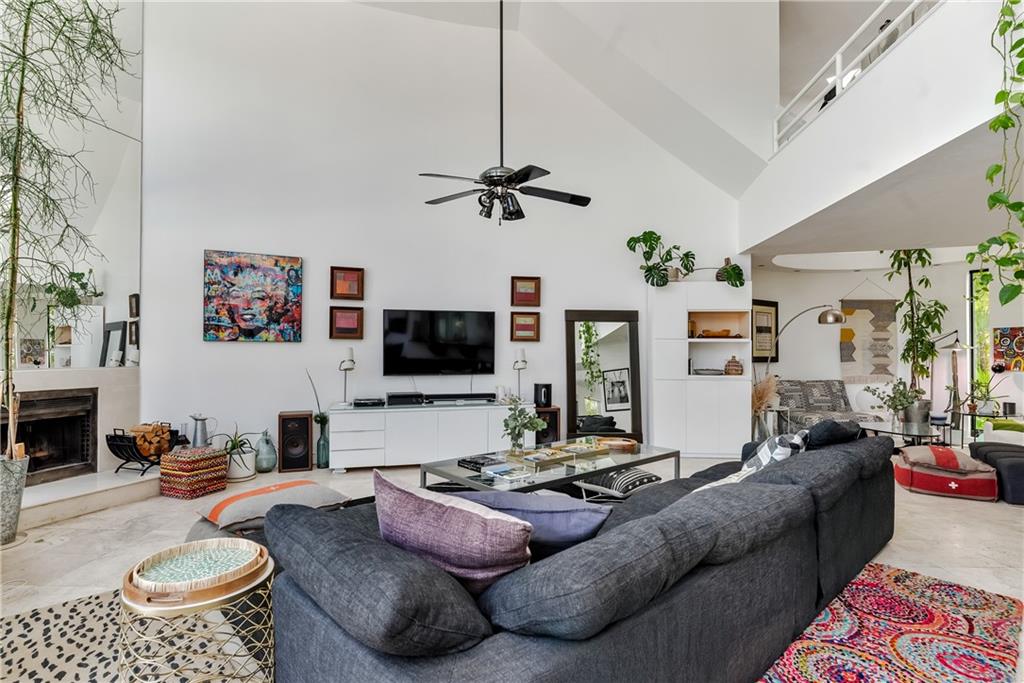
Open-plan living room with vaulted ceiling, dark sectional, fireplace, and colorful rugs.
Open-plan living room with a charcoal sectional, geometric rug, high ceiling and kitchen breakfast bar.
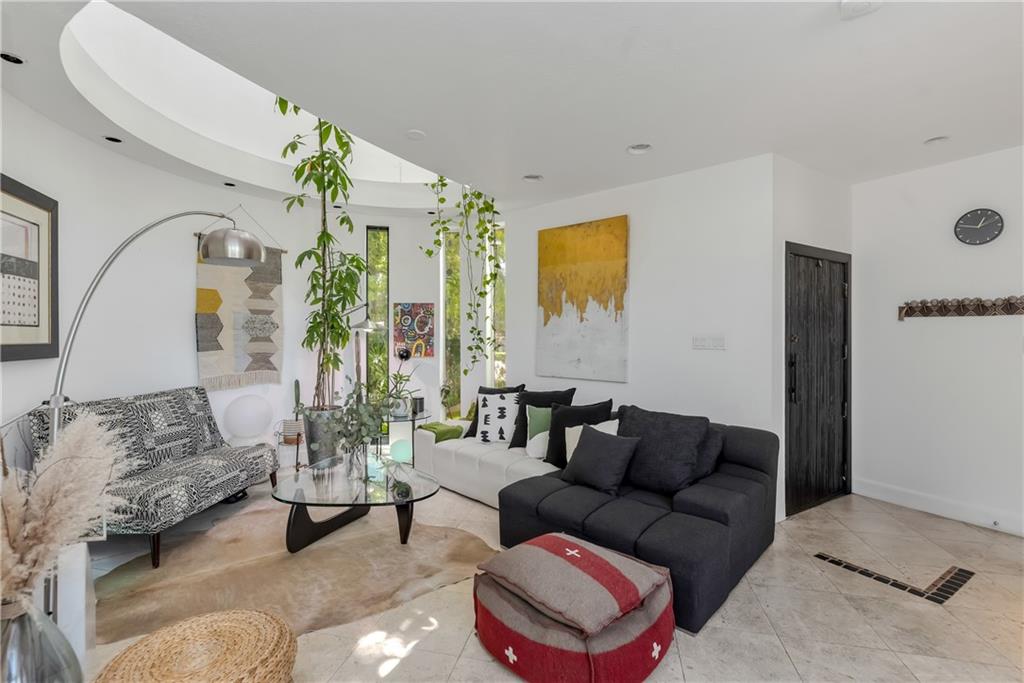
Bright living room with white and charcoal sofas, hanging plants, and a curved ceiling.
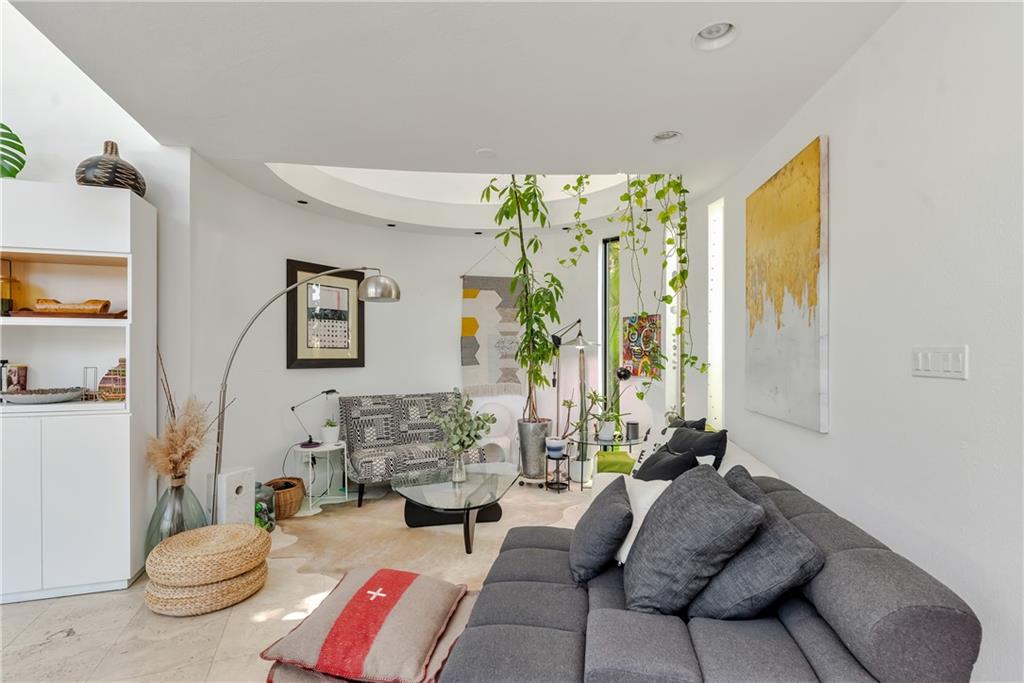
Living room with a gray sectional, patterned loveseat, glass coffee table, and tall indoor plants.
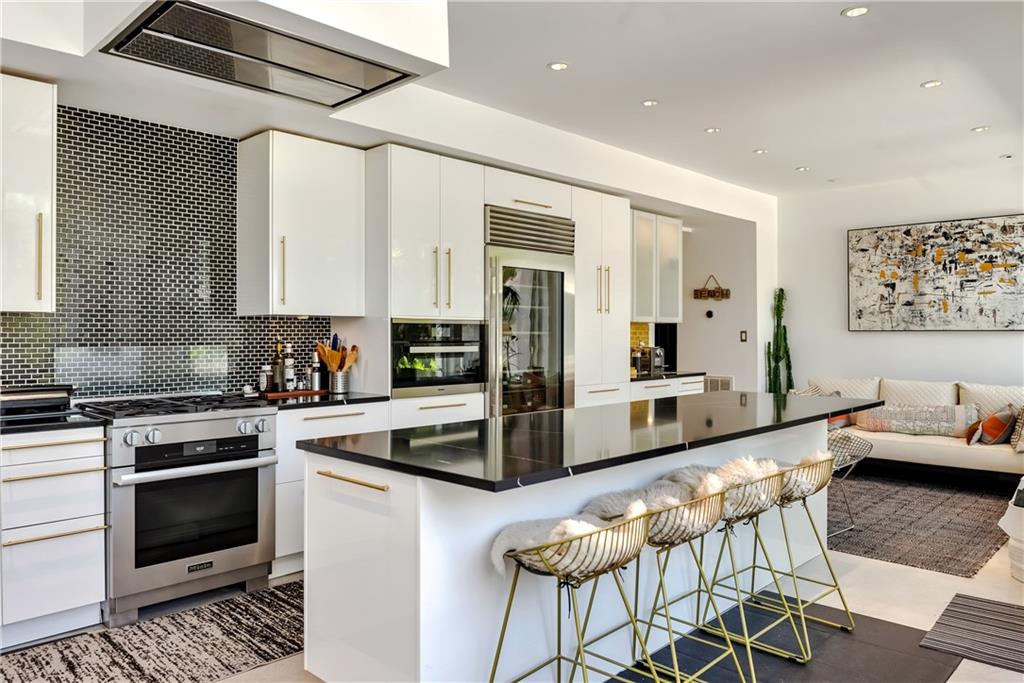
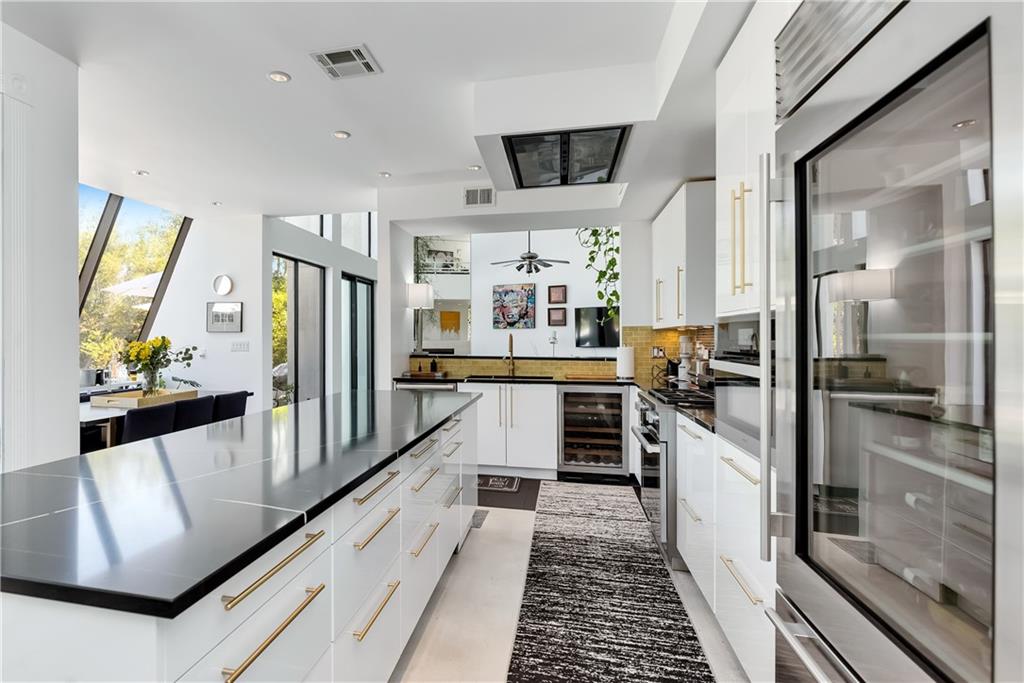
Modern kitchen with a large black island, white cabinets, and gold-framed stools beside an open living area.
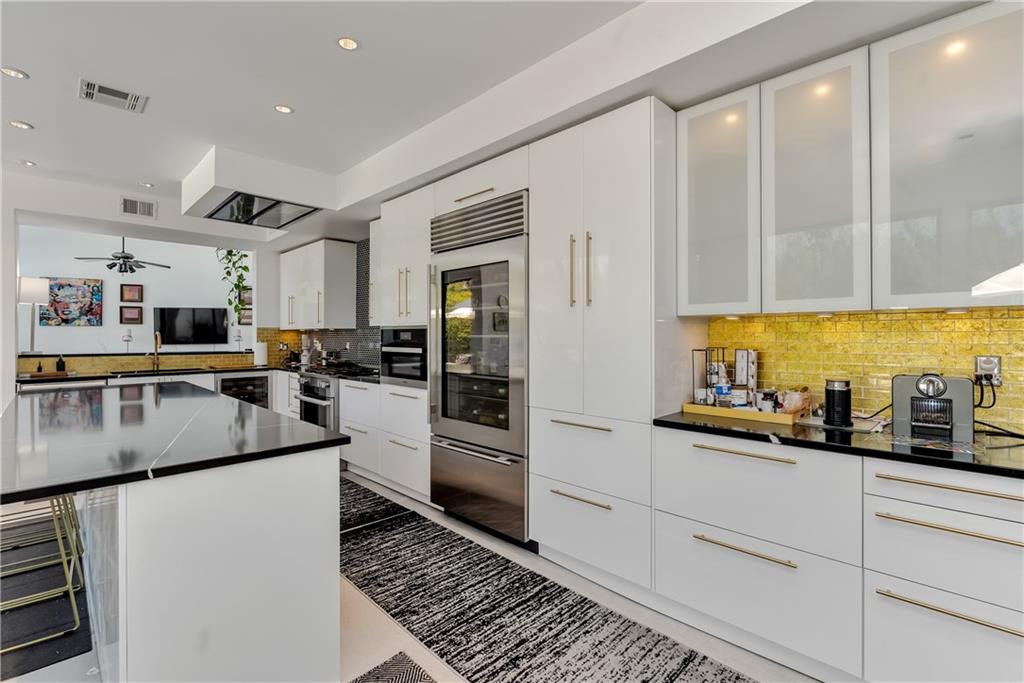
Modern kitchen with white cabinets, yellow brick backsplash, stainless steel appliances, and a large island.
Modern white kitchen with a long dark island, gold hardware, and stainless steel appliances.
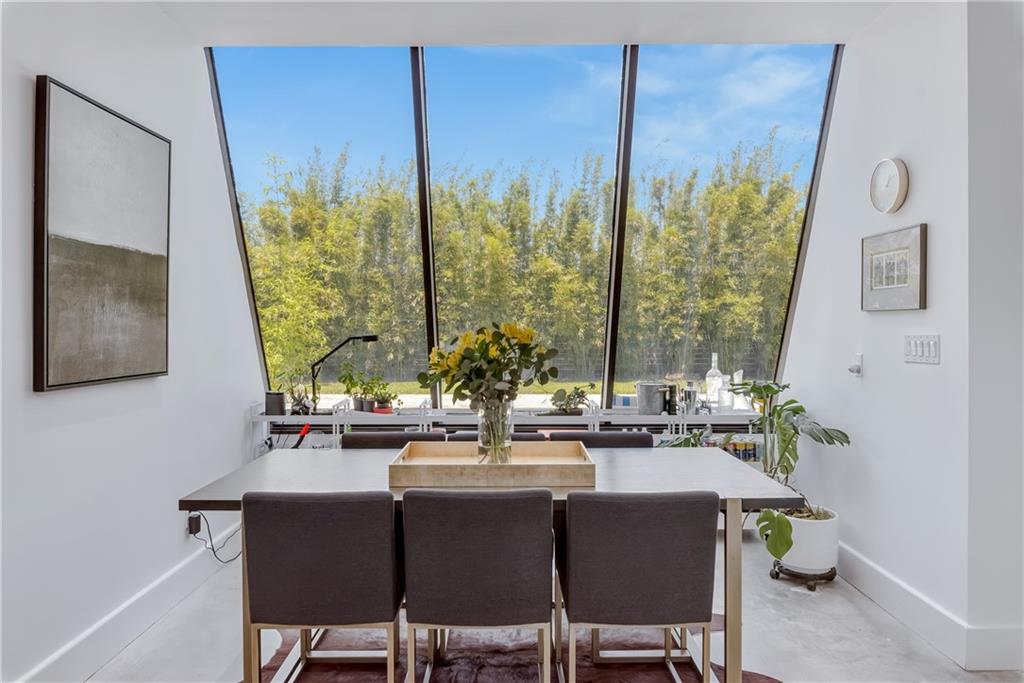
Dining room with a long table, three chairs, and tall slanted windows overlooking trees.
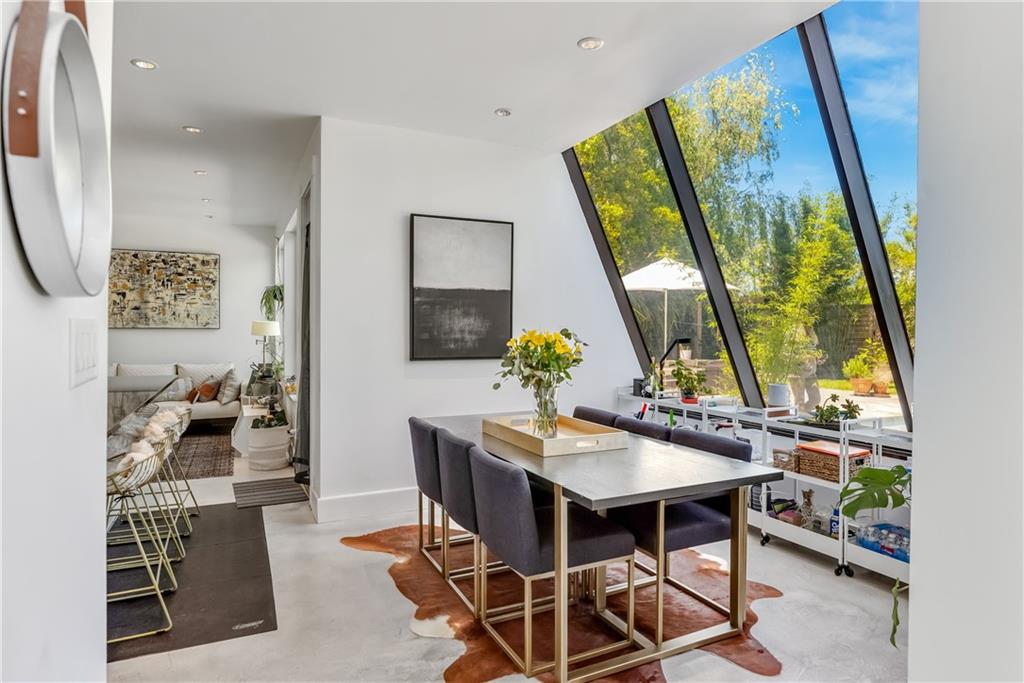
Dining area with a long table beside angled windows overlooking a leafy garden.
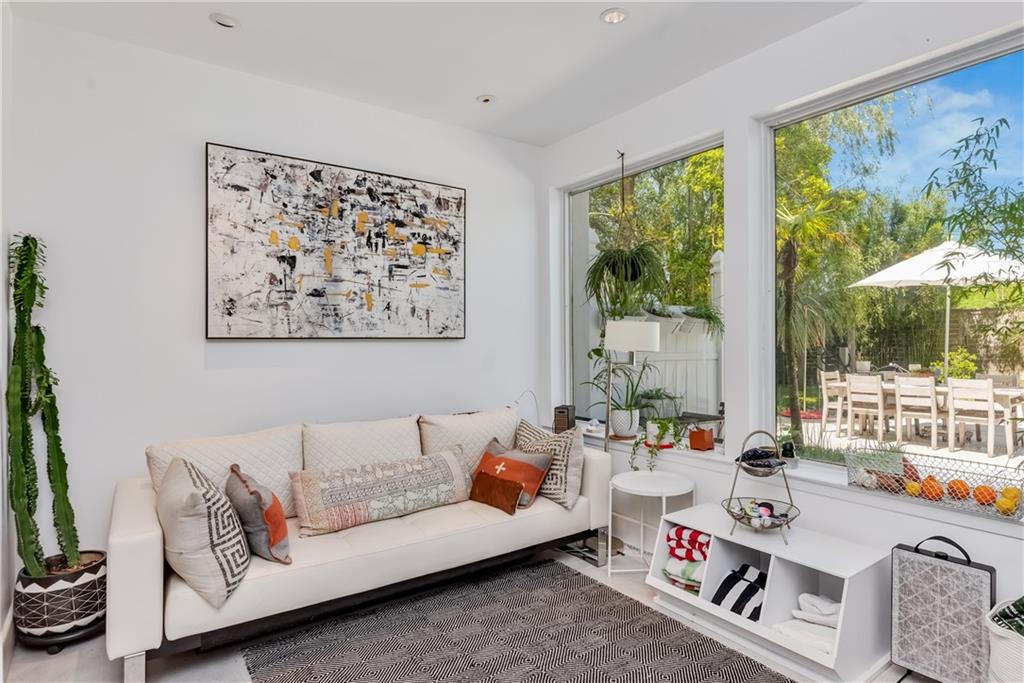
Living room with a white sofa and large windows overlooking a leafy garden and patio dining area.
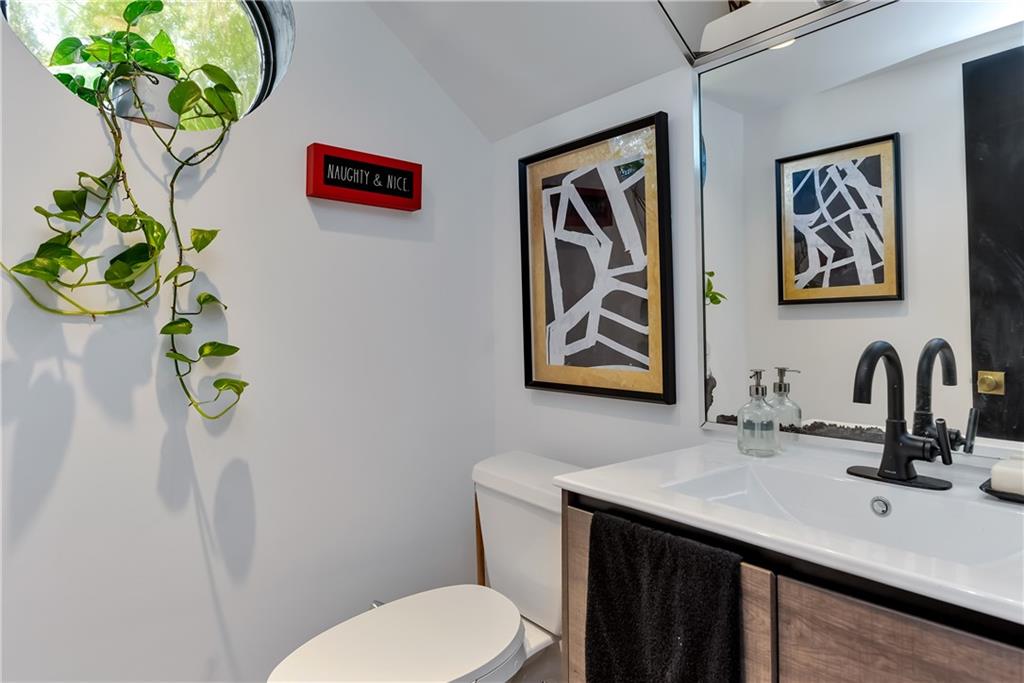
Bathroom vanity and toilet with dark faucets, framed abstract art, and a trailing plant.
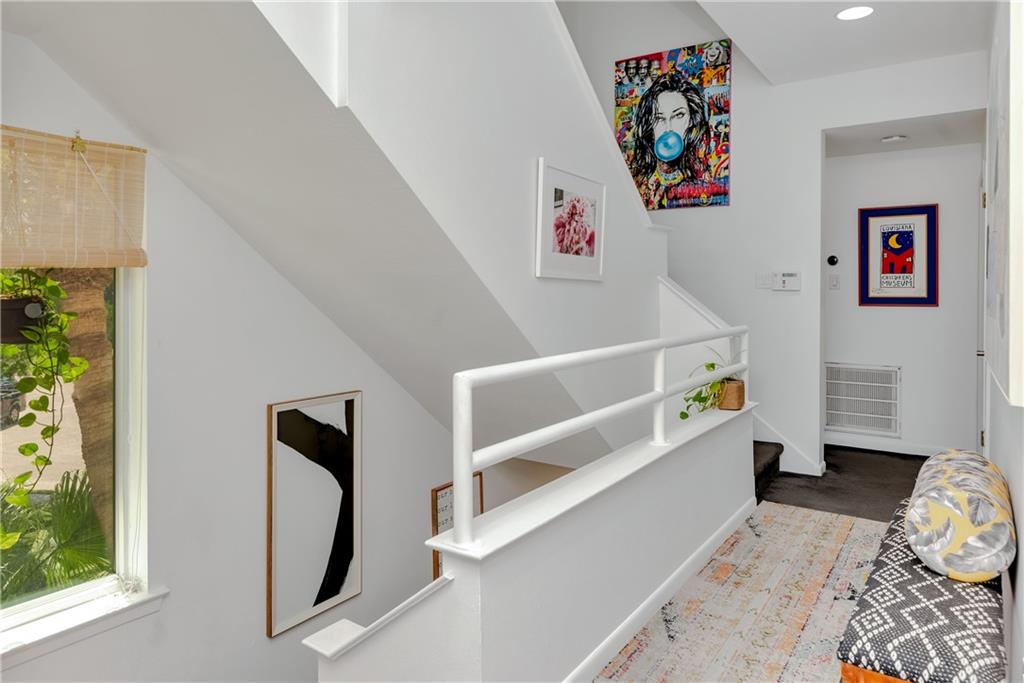
Upstairs landing with a white railing, colorful wall art, and a window overlooking greenery.
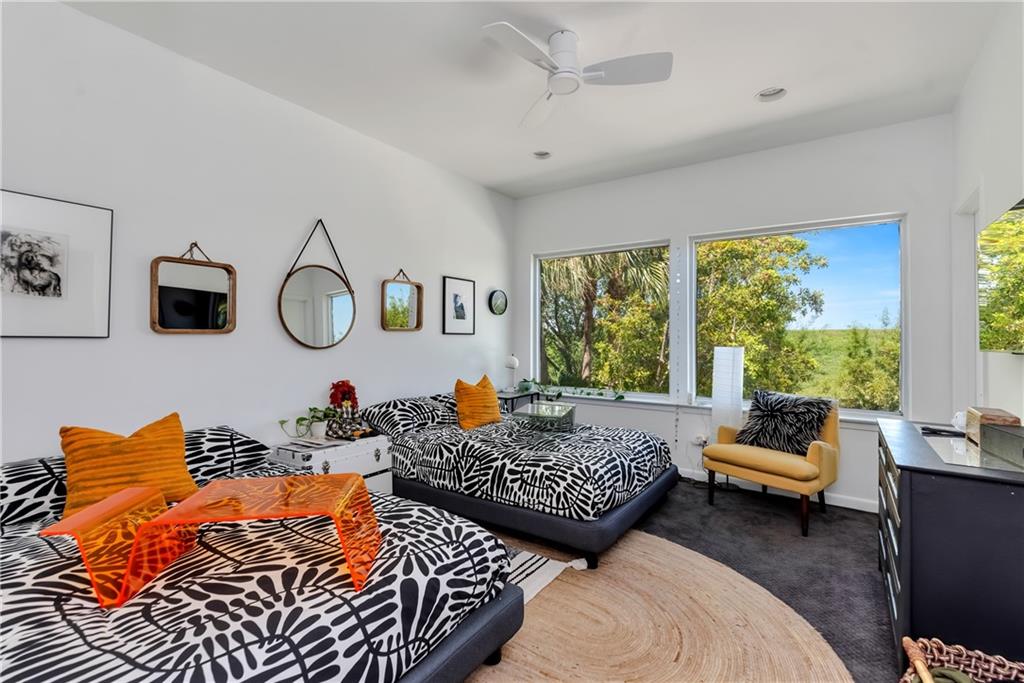
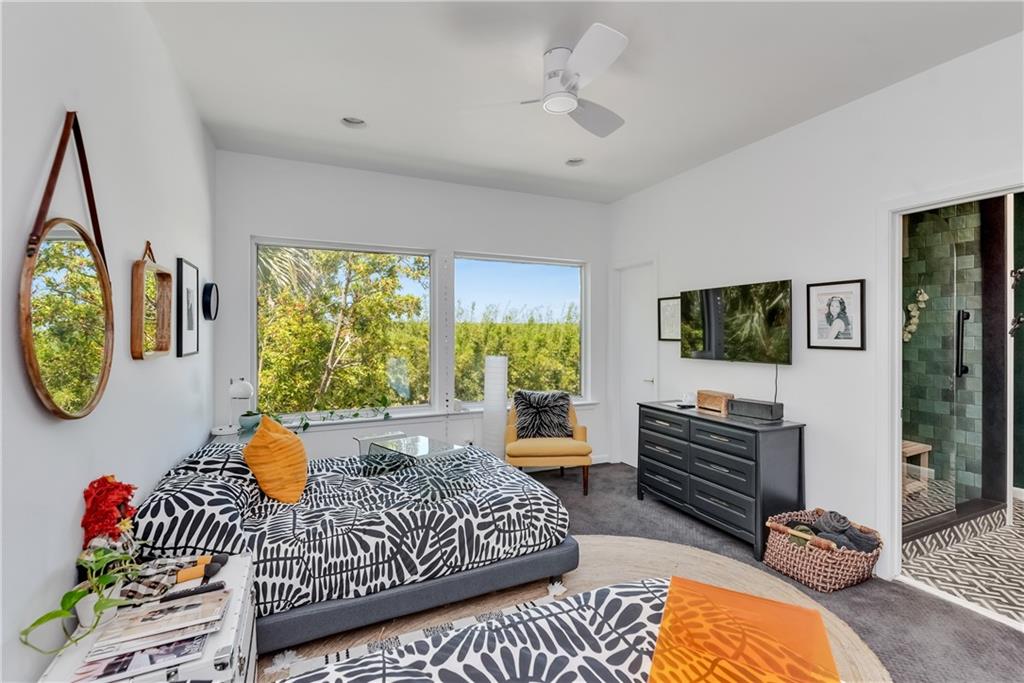
Bedroom with two patterned beds, orange accents, and large windows overlooking greenery.
Bright bedroom with patterned beds, orange pillows, large windows, and an adjoining tiled shower.
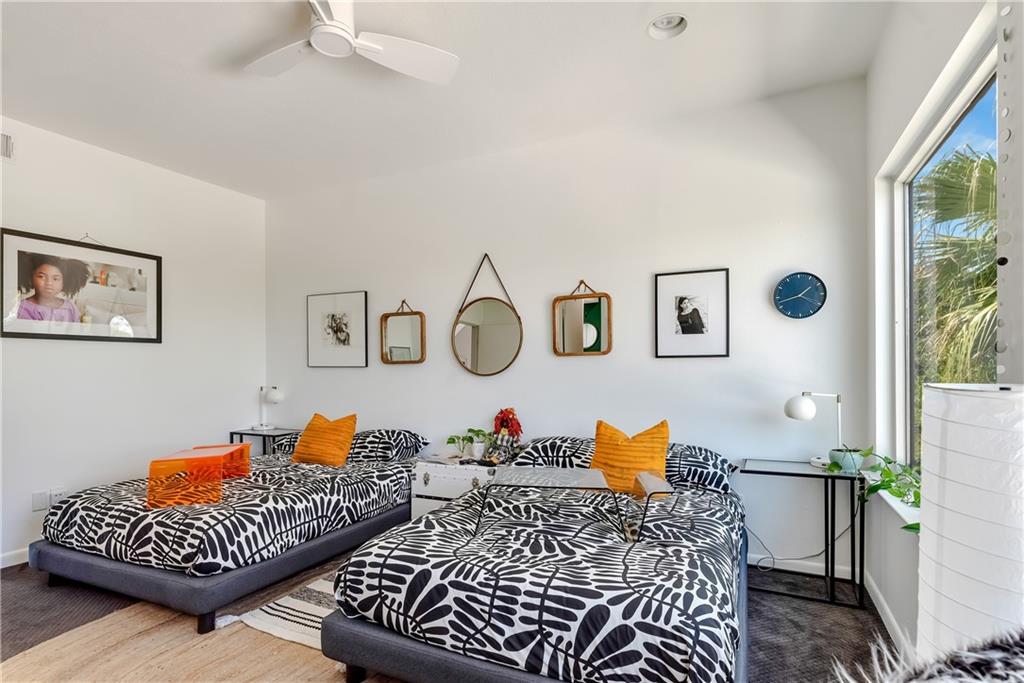
Bright bedroom with two low beds, patterned bedding, orange pillows, and a large window.
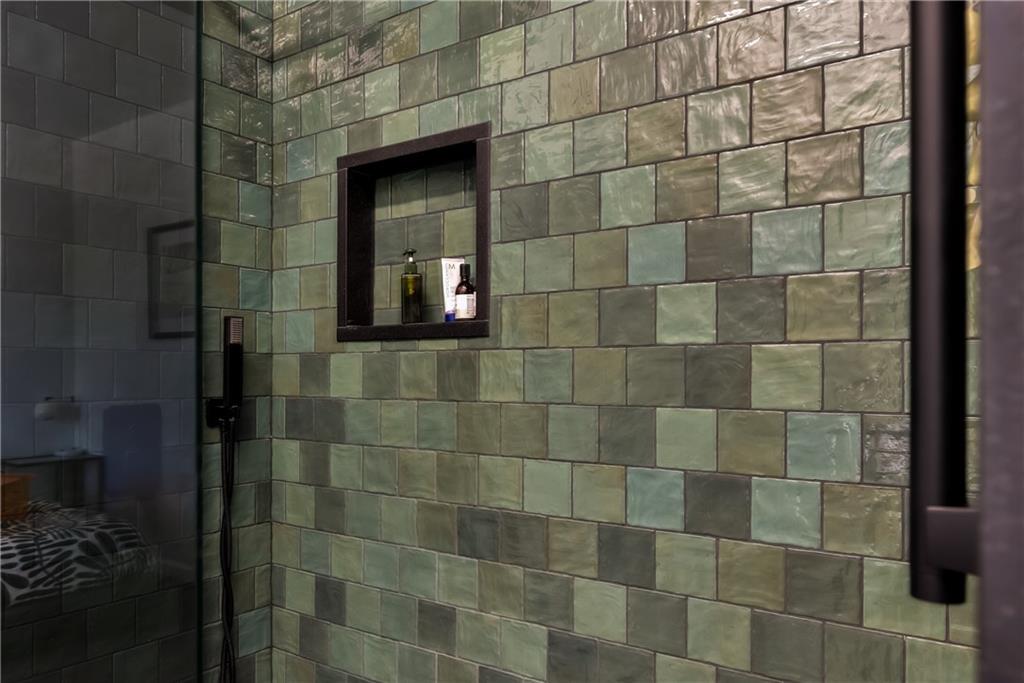
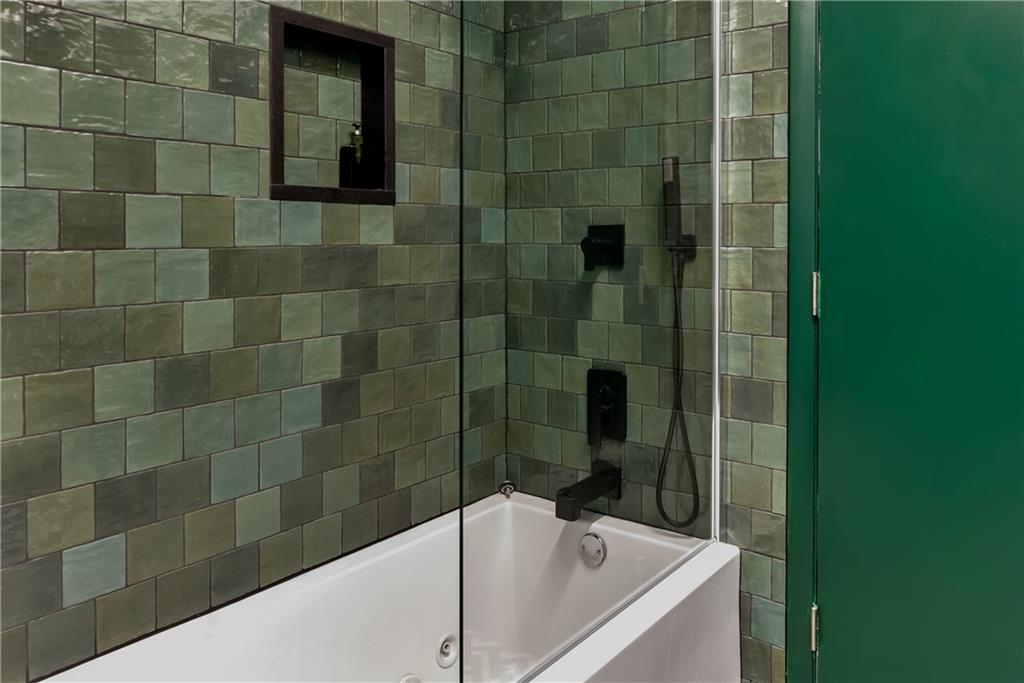
Shower with mottled green tile, a recessed niche with toiletries, and a handheld showerhead.
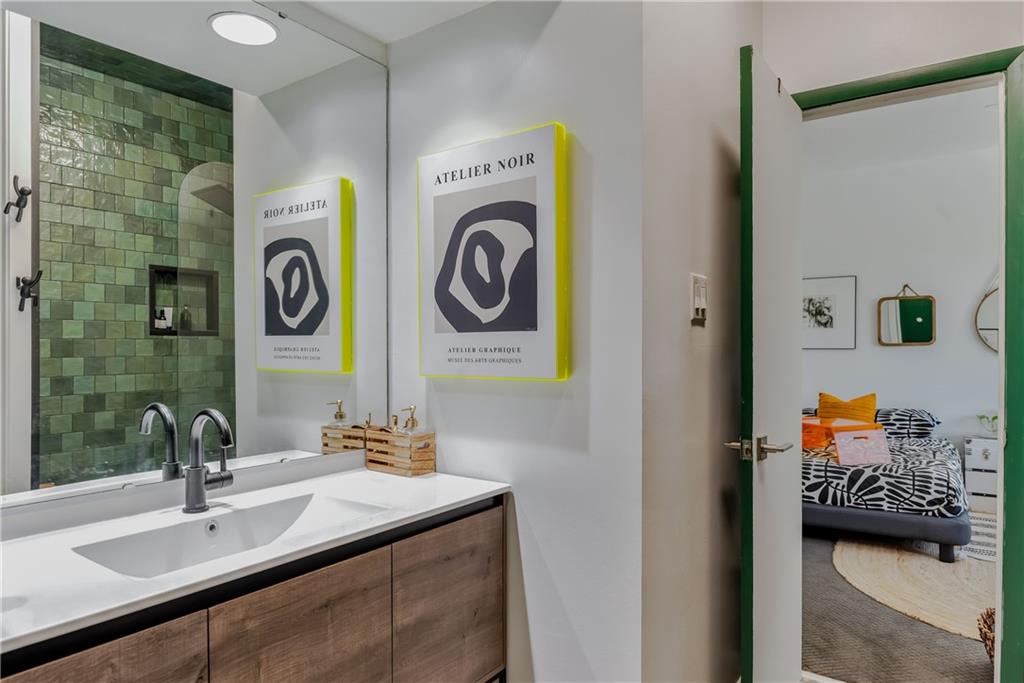
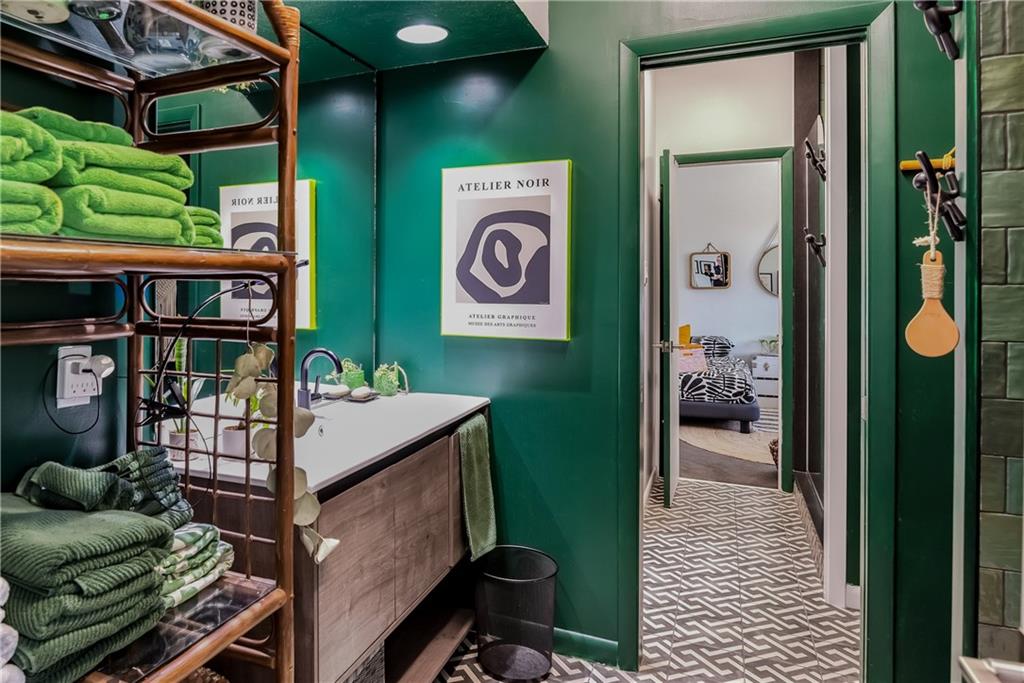
Bathroom vanity with green tile shower and open doorway to a furnished bedroom.
Green bathroom with wood vanity, open towel shelving, patterned tile, and a view into the bedroom.
Bathroom with a white tub, glass shower screen, green tile, and black shower fixtures.
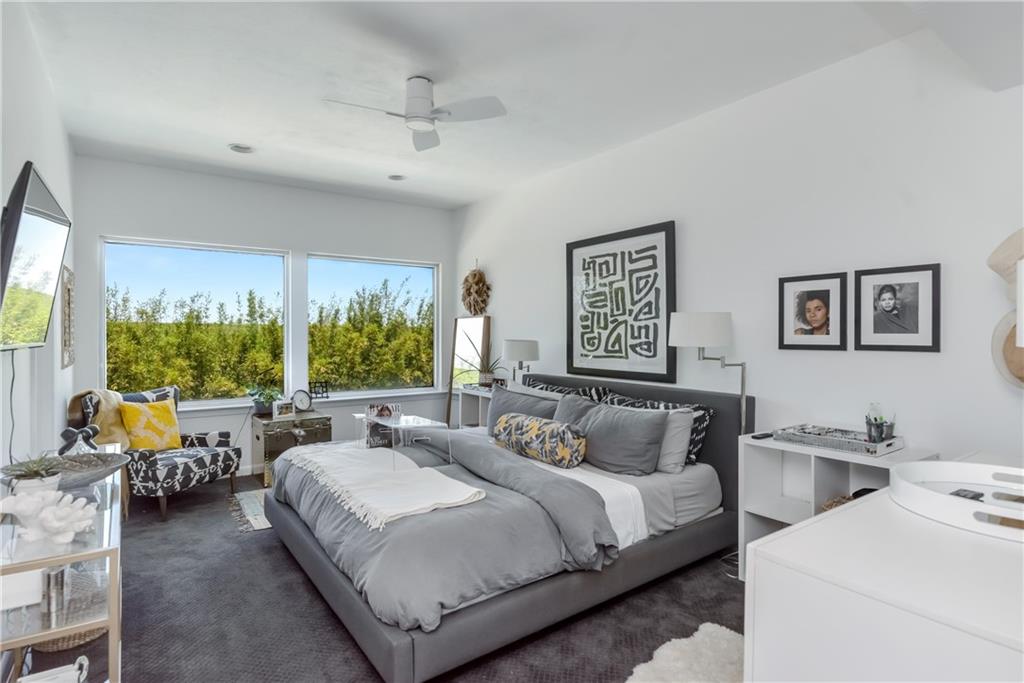
Bright bedroom with a gray bed, patterned chair, and large windows overlooking trees.
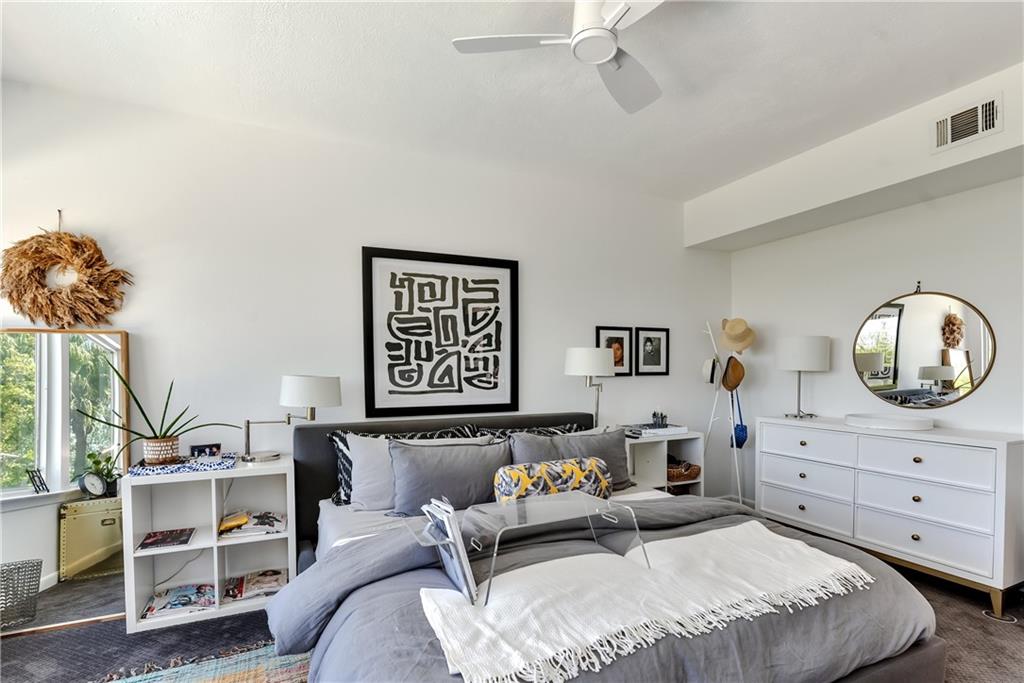
Bedroom with gray bedding, abstract wall art, white furniture, and a window overlooking greenery.
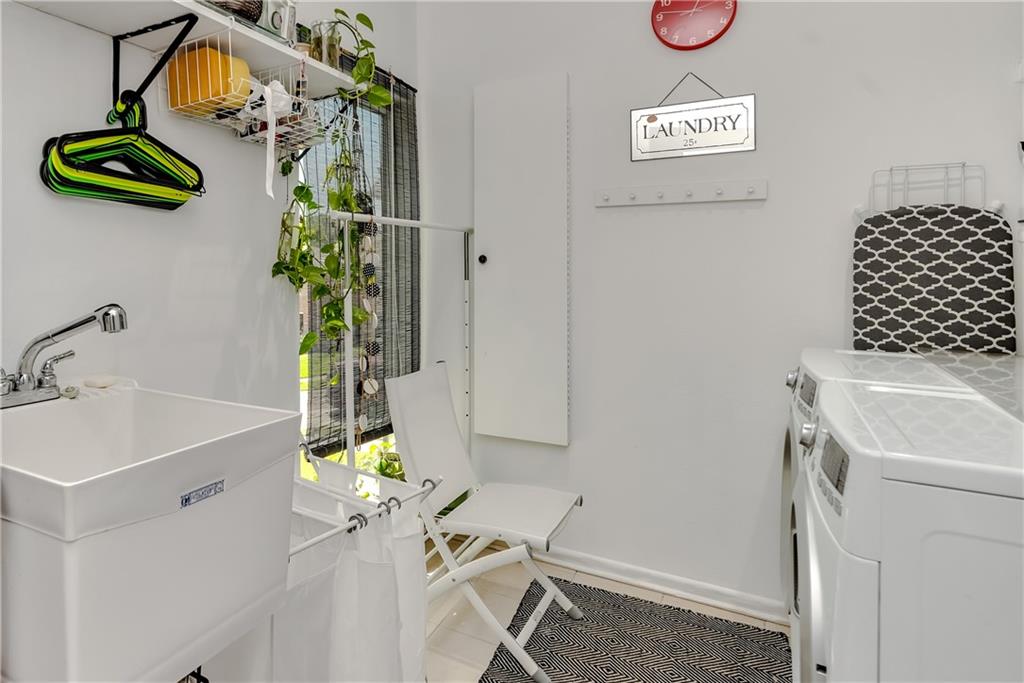
Laundry room with white appliances, a deep utility sink, and a wall-mounted drying rack.
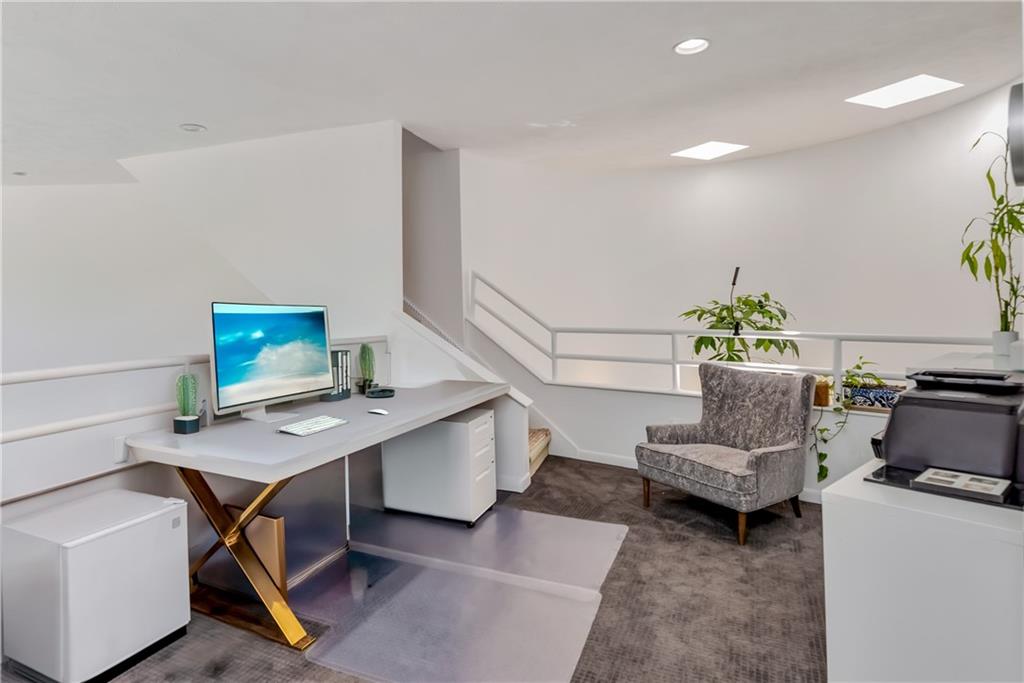
Home office with a computer desk, gray armchair, and railing along the stairwell.
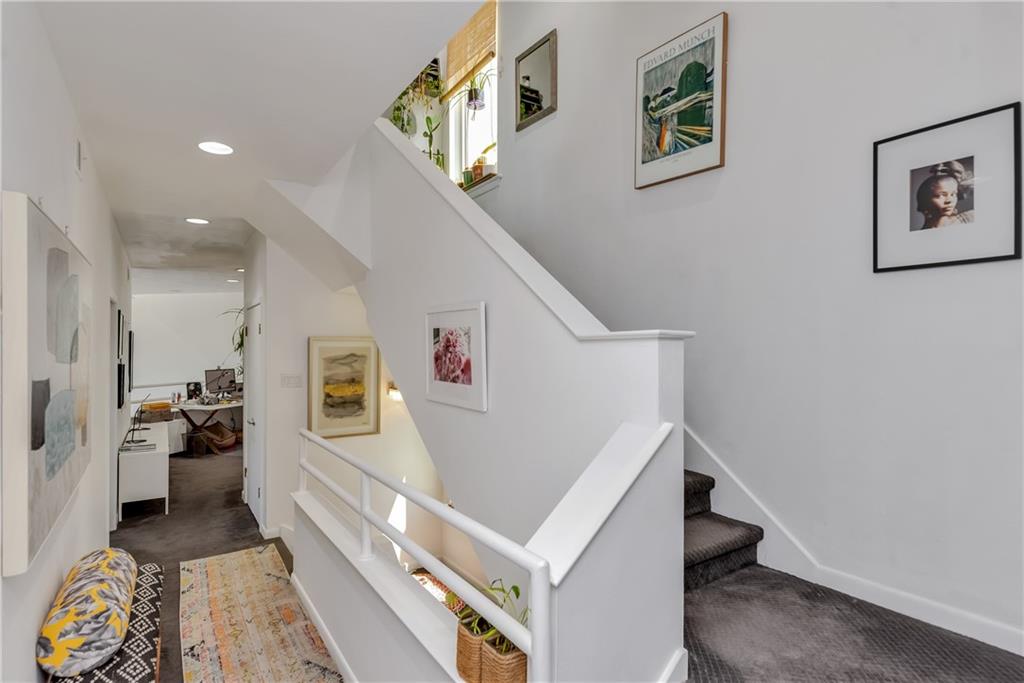
Carpeted hallway and staircase with white railings, framed artwork, and an office area.
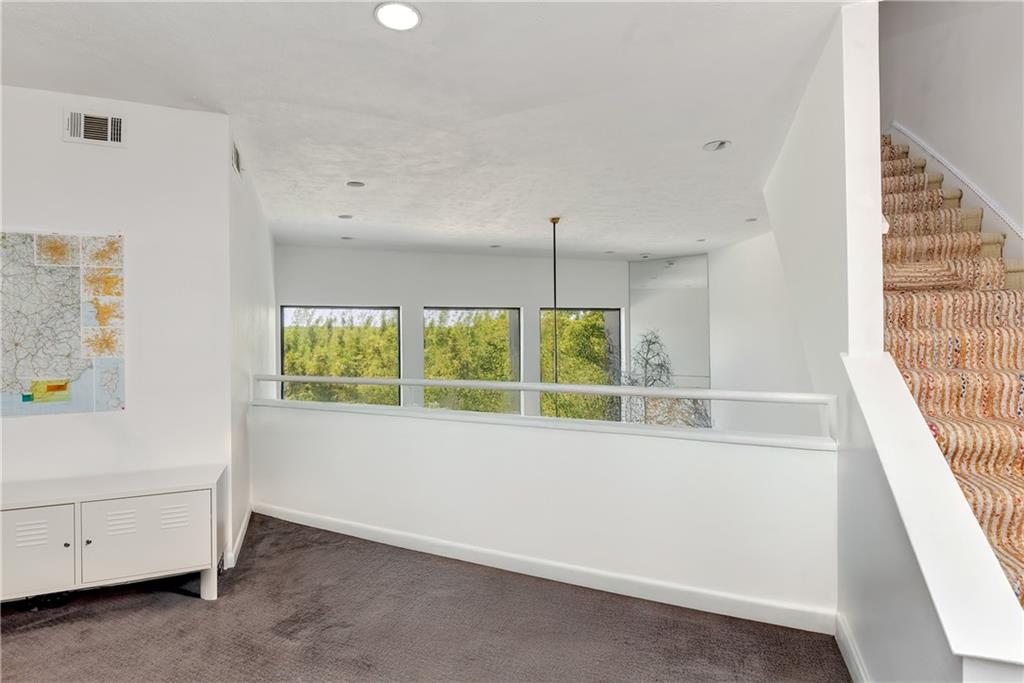
Carpeted upstairs landing with a white railing, large windows overlooking trees, and stairs on the right.
Living room with a large sectional sofa and fireplace, opening onto a beach and ocean view.
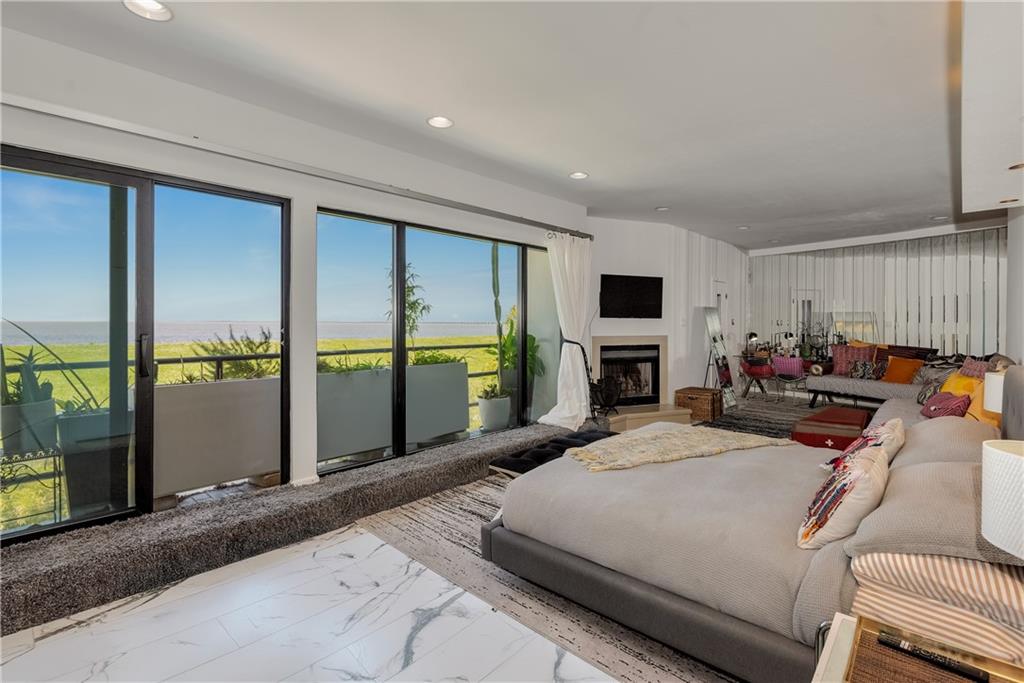
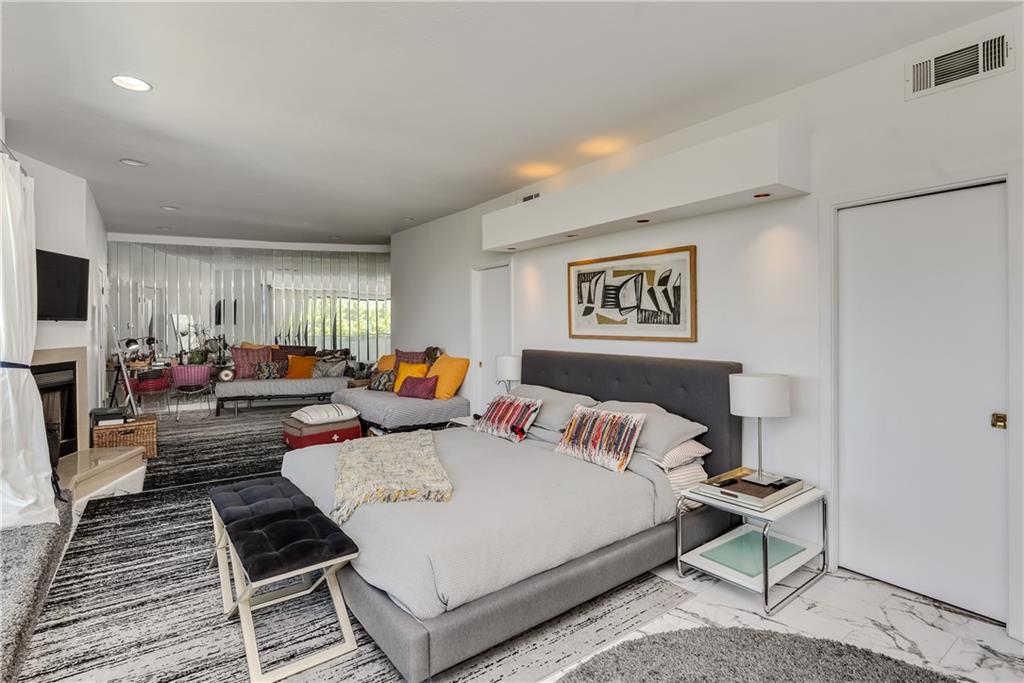
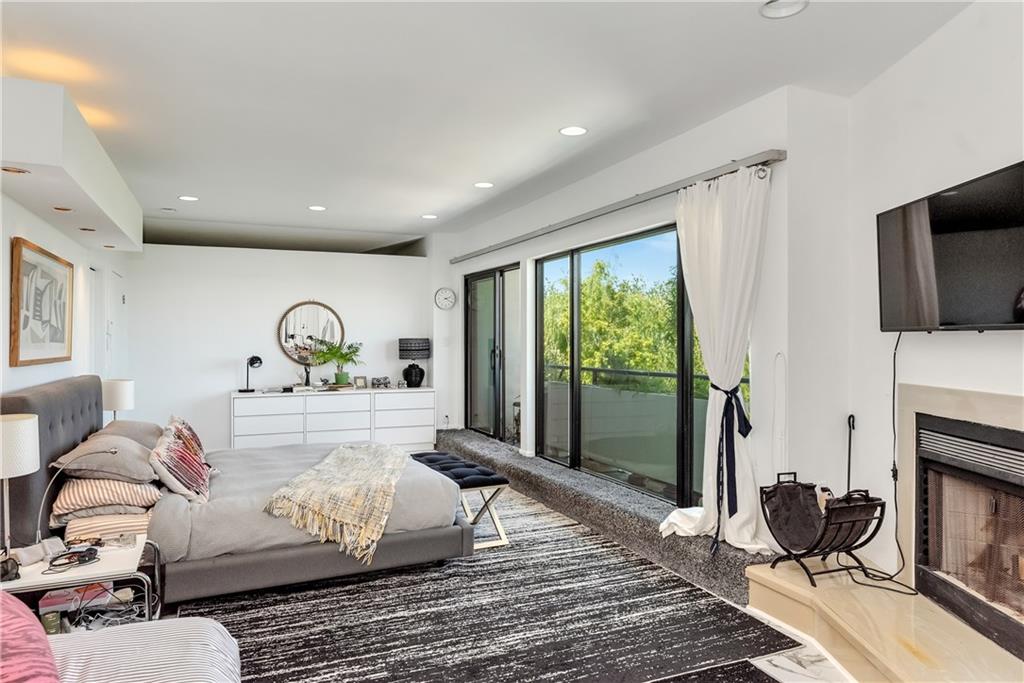
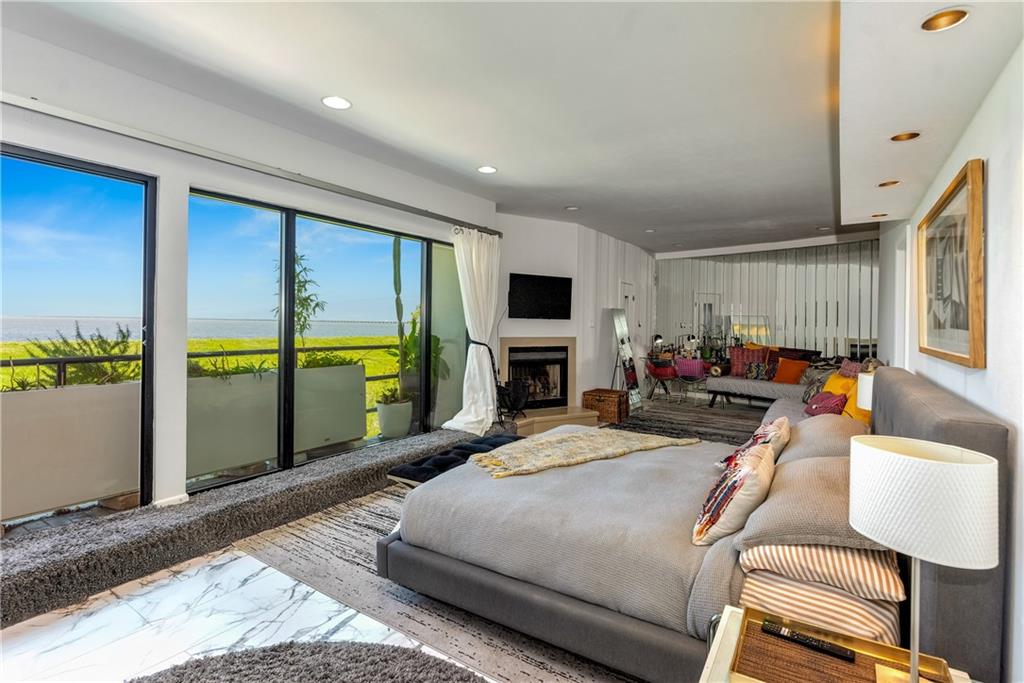
Spacious bedroom with a gray upholstered bed, patterned rugs, and a sitting area by vertical blinds.
Furnished living room with sliding glass doors to a balcony and a fireplace beneath a wall-mounted television.
Living room with a gray sectional, fireplace, and sliding doors overlooking the water.
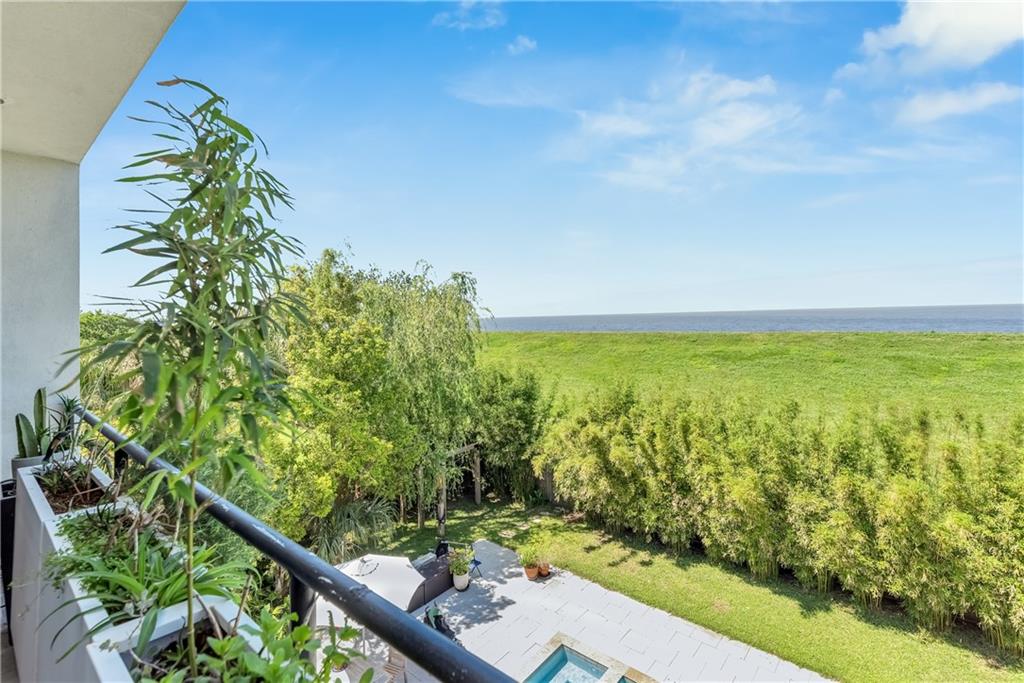
Balcony overlooks a landscaped yard, swimming pool, and ocean.
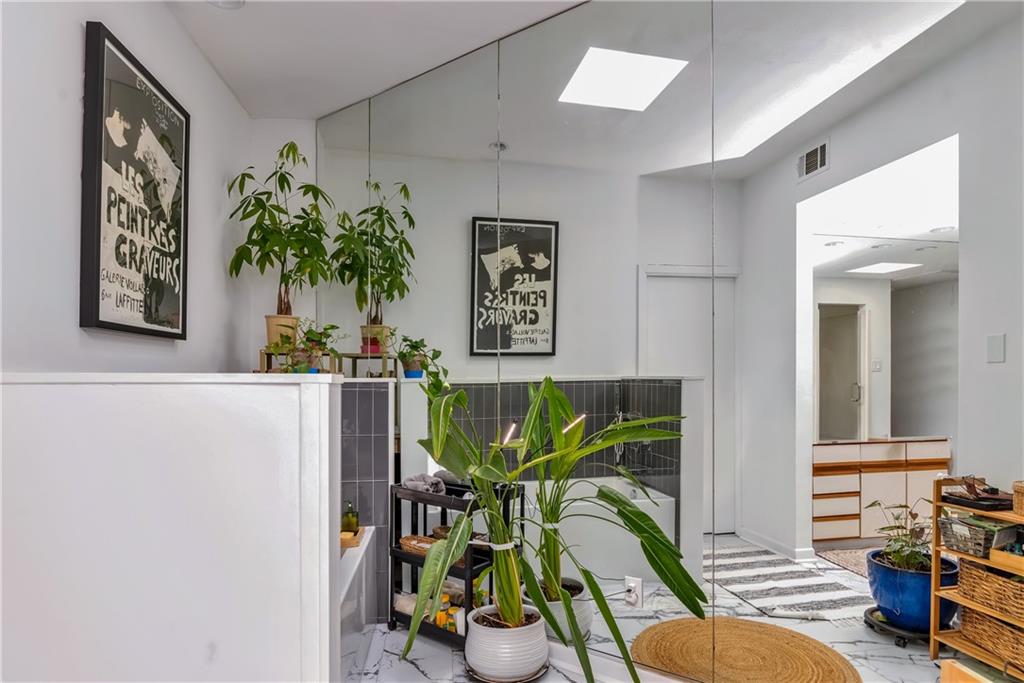
Bright interior with a mirrored wall, potted plants, and marble-look flooring.
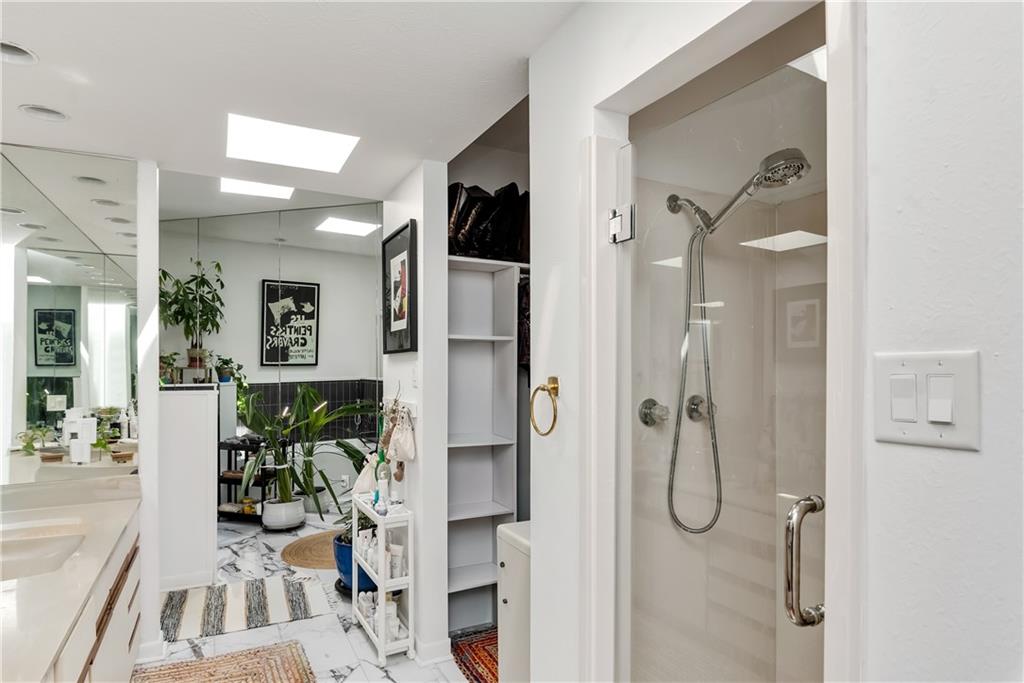
Bathroom with glass shower, mirrored wall, potted plants, and marble-patterned flooring.
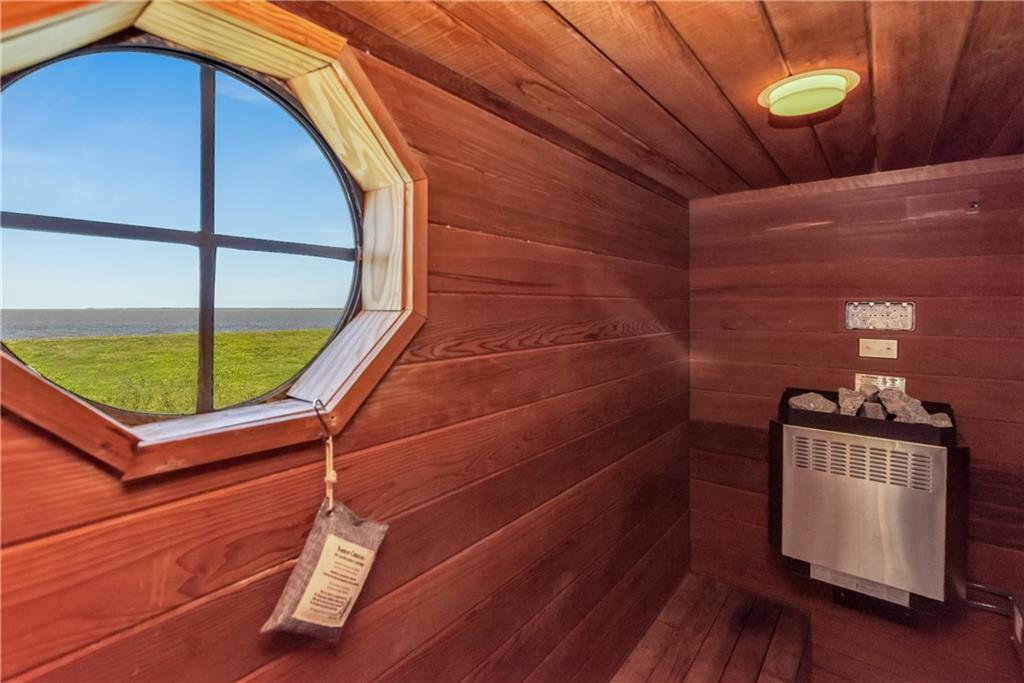
Wood-paneled sauna with a stone-filled heater and round window overlooking a grassy horizon.
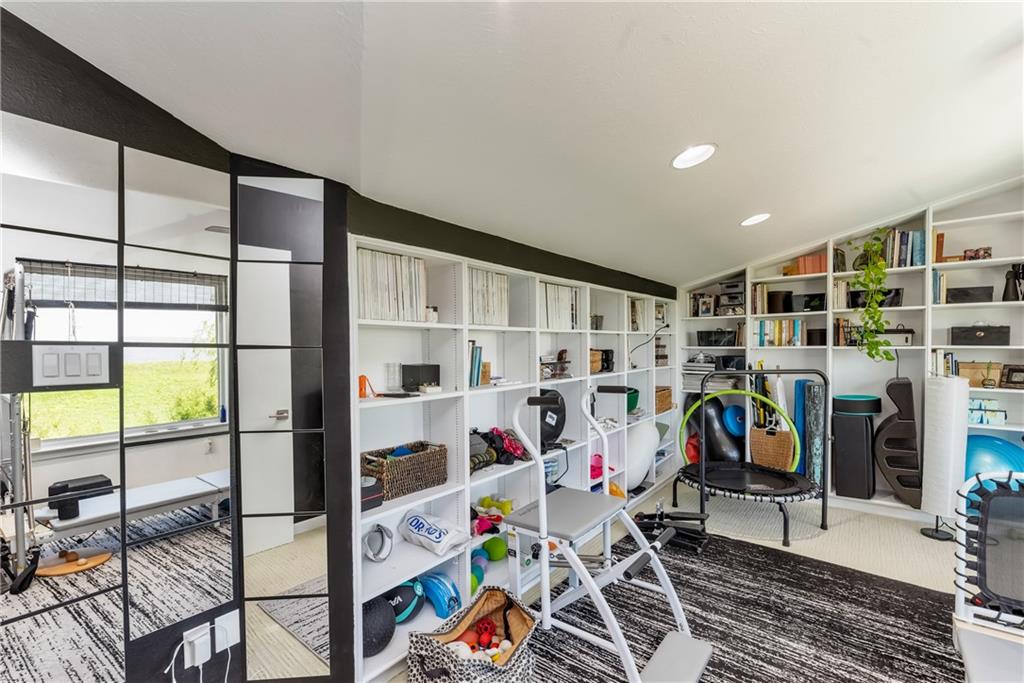
Home gym with a mirrored wall, built-in shelving, and exercise equipment.
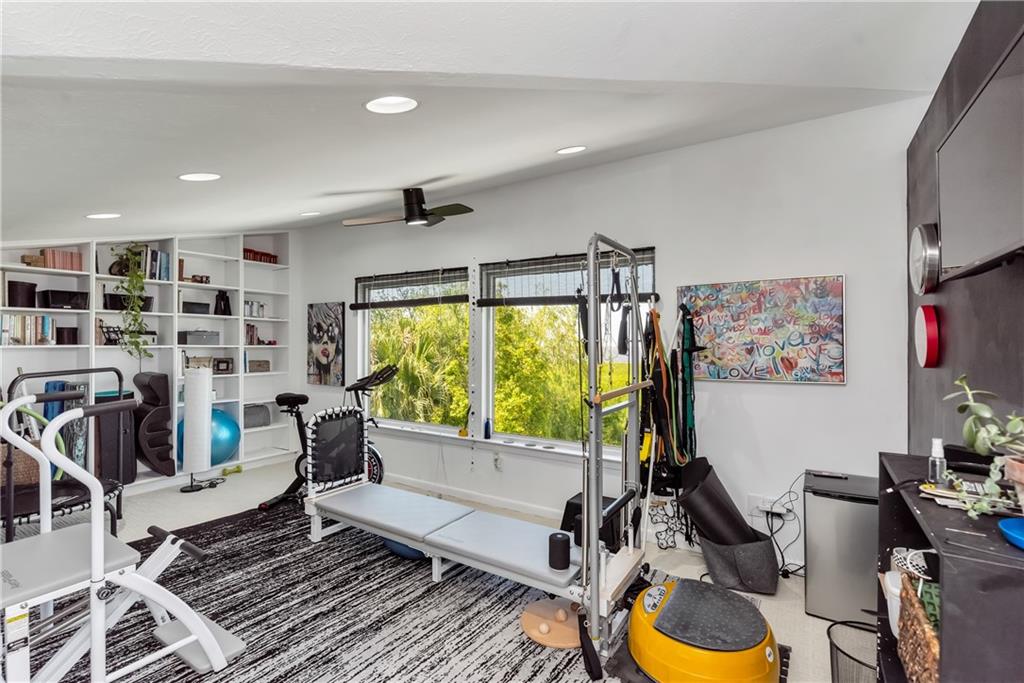
Home gym with a Pilates reformer, exercise equipment, built-in shelves, and windows overlooking greenery.
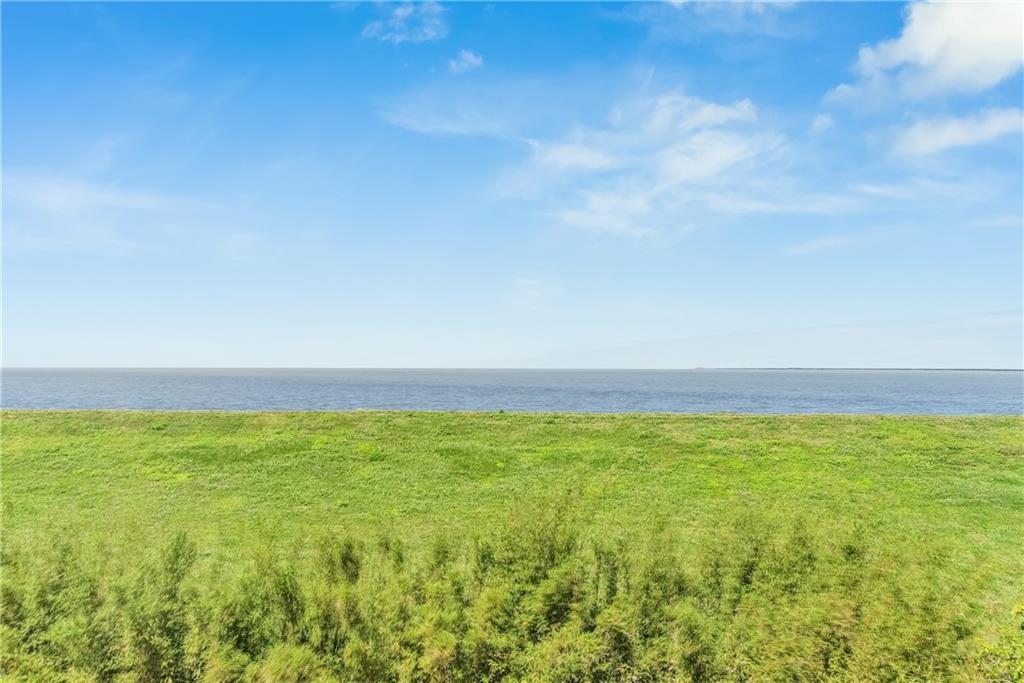
Grassy waterfront property overlooking calm open water beneath a bright, cloud-streaked sky.
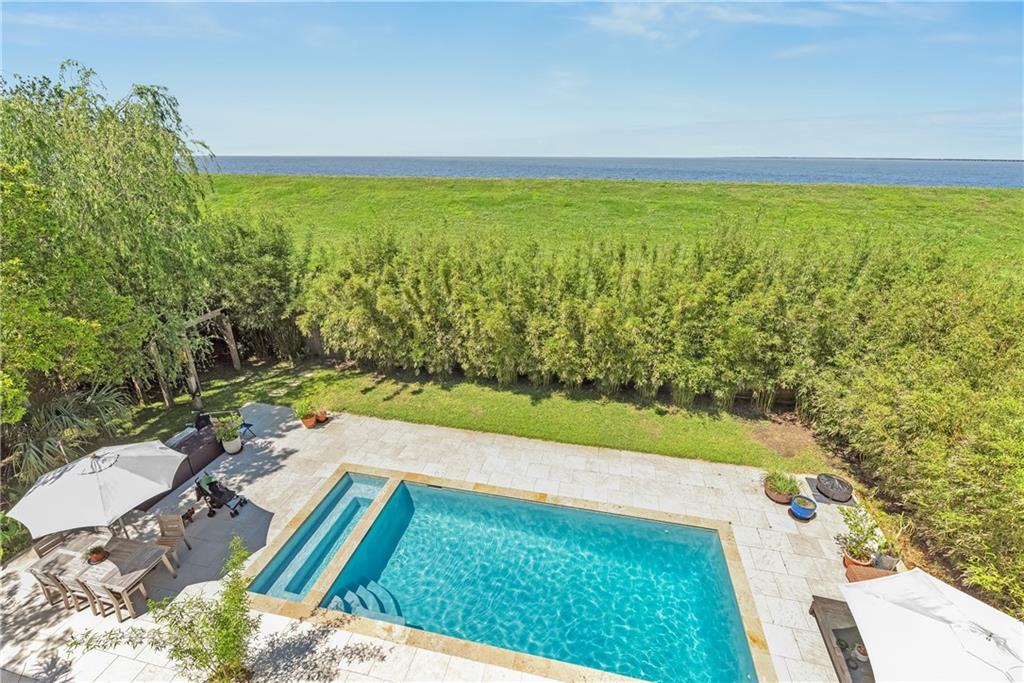
Backyard pool and stone patio overlook a broad body of water beyond a hedge.
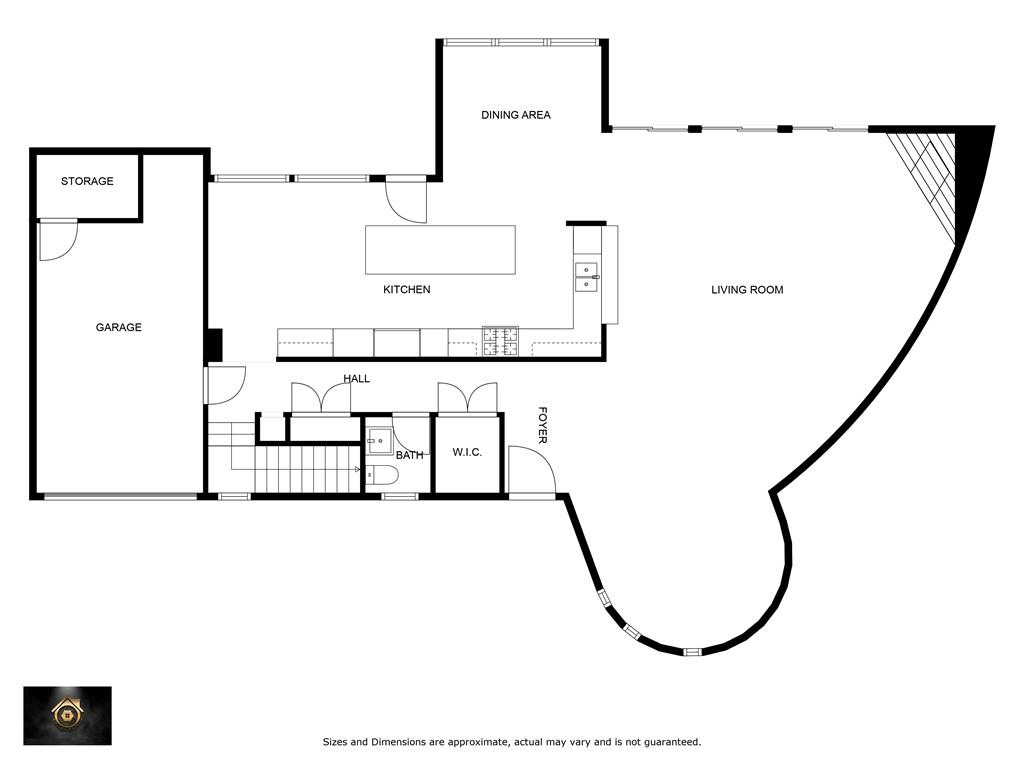
Floor plan showing the kitchen, dining area, large living room, garage, bath, and foyer.
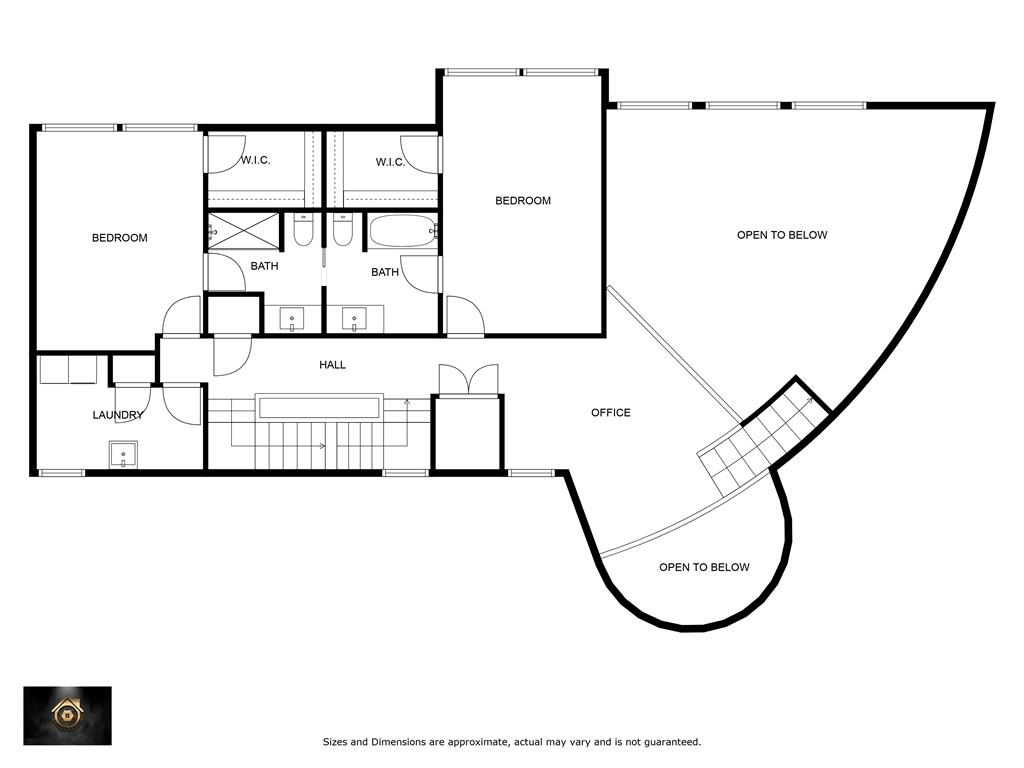
Floor plan with two bedrooms, two bathrooms, an office, laundry room, and two open-to-below areas.
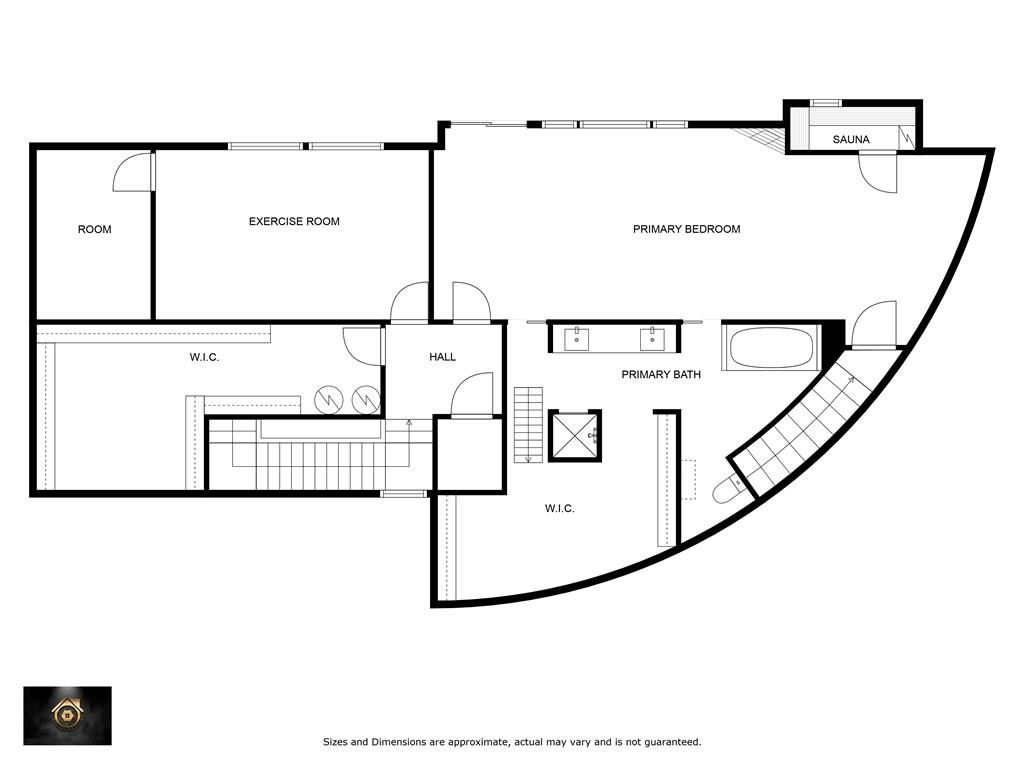
Floor plan of a primary bedroom suite with a sauna, primary bath, two walk-in closets, and exercise room.
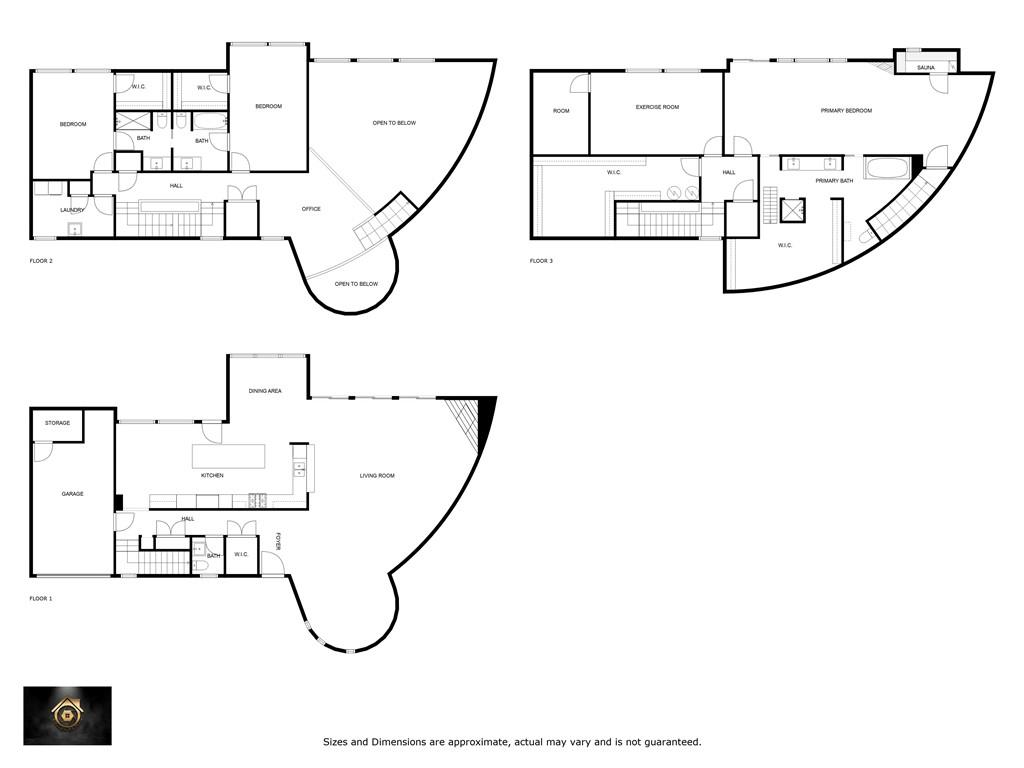
Three-level floor plan showing a garage, living areas, bedrooms, office, exercise room and sauna.
SEE ALL PHOTOS
White modern two-story home with a turquoise front door, round windows, and palm trees in the landscaped yard.
Modern two-story home with a backyard swimming pool, patio, and fenced yard.
Modern white home behind a turquoise pool, with a pale stone patio and outdoor lounge seating.
Backyard swimming pool with stone patio, cushioned loungers, and large umbrellas.
Modern two-story home with a turquoise door, palm trees, and landscaped front yard at dusk.
Modern white two-story home with curved architecture, palm trees, and a landscaped front yard.
Modern white home with a backyard pool, spacious stone patio, and outdoor seating
Aerial view of a house with a curved roof and a backyard pool surrounded by a paved patio.
Backyard pool with pale stone paving, umbrella seating, and tall bamboo privacy screening.
Modern white house with a backyard swimming pool and patio, surrounded by mature trees.
Elevated neighborhood view with a waterway, green shoreline, and distant city buildings.
Aerial view of homes beside a waterfront lawn, with a pool nestled among trees.
Double-height living room with a dark sectional, fireplace, and large glass doors overlooking the pool.
Double-height living room with a gray sectional, fireplace, and tall windows overlooking a pool.
Open-plan living room with a gray sectional, breakfast bar, and tall windows overlooking a pool.
Open-plan living room with vaulted ceiling, dark sectional, fireplace, and colorful rugs.
Open-plan living room with a charcoal sectional, geometric rug, high ceiling and kitchen breakfast bar.
Bright living room with white and charcoal sofas, hanging plants, and a curved ceiling.
Living room with a gray sectional, patterned loveseat, glass coffee table, and tall indoor plants.
Modern kitchen with a large black island, white cabinets, and gold-framed stools beside an open living area.
Modern kitchen with white cabinets, yellow brick backsplash, stainless steel appliances, and a large island.
Modern white kitchen with a long dark island, gold hardware, and stainless steel appliances.
Dining room with a long table, three chairs, and tall slanted windows overlooking trees.
Dining area with a long table beside angled windows overlooking a leafy garden.
Living room with a white sofa and large windows overlooking a leafy garden and patio dining area.
Bathroom vanity and toilet with dark faucets, framed abstract art, and a trailing plant.
Upstairs landing with a white railing, colorful wall art, and a window overlooking greenery.
Bedroom with two patterned beds, orange accents, and large windows overlooking greenery.
Bright bedroom with patterned beds, orange pillows, large windows, and an adjoining tiled shower.
Bright bedroom with two low beds, patterned bedding, orange pillows, and a large window.
Shower with mottled green tile, a recessed niche with toiletries, and a handheld showerhead.
Bathroom vanity with green tile shower and open doorway to a furnished bedroom.
Green bathroom with wood vanity, open towel shelving, patterned tile, and a view into the bedroom.
Bathroom with a white tub, glass shower screen, green tile, and black shower fixtures.
Bright bedroom with a gray bed, patterned chair, and large windows overlooking trees.
Bedroom with gray bedding, abstract wall art, white furniture, and a window overlooking greenery.
Laundry room with white appliances, a deep utility sink, and a wall-mounted drying rack.
Home office with a computer desk, gray armchair, and railing along the stairwell.
Carpeted hallway and staircase with white railings, framed artwork, and an office area.
Carpeted upstairs landing with a white railing, large windows overlooking trees, and stairs on the right.
Living room with a large sectional sofa and fireplace, opening onto a beach and ocean view.
Spacious bedroom with a gray upholstered bed, patterned rugs, and a sitting area by vertical blinds.
Furnished living room with sliding glass doors to a balcony and a fireplace beneath a wall-mounted television.
Living room with a gray sectional, fireplace, and sliding doors overlooking the water.
Balcony overlooks a landscaped yard, swimming pool, and ocean.
Bright interior with a mirrored wall, potted plants, and marble-look flooring.
Bathroom with glass shower, mirrored wall, potted plants, and marble-patterned flooring.
Wood-paneled sauna with a stone-filled heater and round window overlooking a grassy horizon.
Home gym with a mirrored wall, built-in shelving, and exercise equipment.
Home gym with a Pilates reformer, exercise equipment, built-in shelves, and windows overlooking greenery.
Grassy waterfront property overlooking calm open water beneath a bright, cloud-streaked sky.
Backyard pool and stone patio overlook a broad body of water beyond a hedge.
Floor plan showing the kitchen, dining area, large living room, garage, bath, and foyer.
Floor plan with two bedrooms, two bathrooms, an office, laundry room, and two open-to-below areas.
Floor plan of a primary bedroom suite with a sauna, primary bath, two walk-in closets, and exercise room.
Three-level floor plan showing a garage, living areas, bedrooms, office, exercise room and sauna.
Courtesy of Gary Adams with Crescent Sotheby's International
For Sale

4809 NEYREY Drive

4809 NEYREY Drive, Metairie, LA 70002

$1,979,000
Rare Lakefront Estate on Lake Pontchartrain -- Resort-Style Living in the Heart of Metro New Orleans

Few addresses in the entire Metro New Orleans market offer true, unobstructed Lake Pontchartrain frontage -- and this is one of them. Positioned in Metairie's most coveted lakefront corridor, this extraordinary three-level contemporary estate delivers panoramic water views from nearly every room, wrapped in floor-to-ceiling glass, timeless architecture, and elevated finishes throughout. This is not simply a home -- it is an irreplaceable waterfront position that cannot be built, moved, or recreated.

Entertain at resort scale with a private saltwater pool, heated spa, and multiple wraparound balconies and terraces that extend the living experience from the water's edge across three dramatic stories. An in-residence heated sauna, gas fireplace, granite counters, wine cooler, stainless appliances, lush tropical landscaping, and multi-zone climate control complete a property built for the buyer who demands both beauty and performance. Floor-to-ceiling windows frame spectacular sunrise and sunset vistas that change with every season.

Owner financing available via Bond for Deed -- negotiable down payment and competitive terms for qualified buyers. Furniture included (exception list provided). Ideally situated minutes from Lakeside Mall, Louis Armstrong International Airport, I-10, downtown New Orleans, the Northshore, and Ochsner and Tulane medical centers. For the relocating professional or discerning local buyer, this is one of the most compelling luxury waterfront values anywhere on the Gulf Coast. Schedule your private showing today.

4
beds

4
baths

4,431 Sq.Ft. LIVING AREA

8,712 Sq.Ft. lot

Douglas  Adams

Douglas Adams

Features & Amenities

Interior

  • total bedrooms4
  • Total bathrooms4
  • full bathrooms3
  • half bathroom1
  • Fireplace Gas
  • APPLIANCES Dryer, Dishwasher, Disposal, Microwave, Range, Refrigerator, Wine Cooler, Washer
  • other interior Features Ceiling Fan(s), Granite Counters, Stainless Steel Appliances, Cable TV

Area & Lot

  • Status For Sale
  • Living Area4,431 Sq.Ft.
  • Total Area5,203 Sq.Ft.
  • Lot Area8,712 Sq.Ft.
  • MLS® ID2497557
  • TypeResidential
  • YEAR BUILT1986
  • Architecture StylesContemporary
  • Water FrontageWaterfront, Lake
  • Elementary SchoolAlice Berney
  • Middle SchoolSt Clement
  • High SchoolHaynes Academ

Exterior

  • STORIES3
  • water SourcePublic
  • PoolIn Ground, Salt Water
  • roofFlat, Other
  • lot featuresCul-De-Sac, City Lot, Levee
  • parkingAttached, One Space, Driveway
  • HEAT TYPEHeat Pump, Multiple Heating Units
  • AIR CONDITIONINGCentral Air, 3 Units
  • sewerPublic Sewer
  • SubstructureSlab
  • security FeaturesFire Sprinkler System
  • other exterior FeaturesBalcony, Fence, Sprinkler/Irrigation, Permeable Paving, Patio

Financial

  • Sales Price$1,979,000
Modern two-story home with a backyard swimming pool, patio, and fenced yard.

Schedule a Showing

I would love to show you this beautiful property. Please select your preferred date and time below. I will be in touch shortly to confirm your appointment.

Schedule a Showing

I would love to show you this beautiful property. Please select your preferred date and time below. I will be in touch shortly to confirm your appointment.

Thank you for your interest in 4809 NEYREY Drive, Metairie, LA 70002. We are reviewing your request and will be in touch shortly!

Mortgage Calculator

Estimate your monthly mortgage payment, including the principal and interest, property taxes, and HOA. Adjust the values to generate a more accurate rate.

All estimates are provided for informational purposes only. Actual amounts may vary.
$0,000 Your Payment 20 15 65
$0,000 Your Payment

The Real Estate Advantage

Douglas combines photography, lending, and sales expertise to give clients a full-spectrum real estate experience. His strategic approach ensures properties shine and transactions run seamlessly.

Follow Me on Instagram