Search

Leave a Message

Thank you for your message. I will be in touch with you shortly.

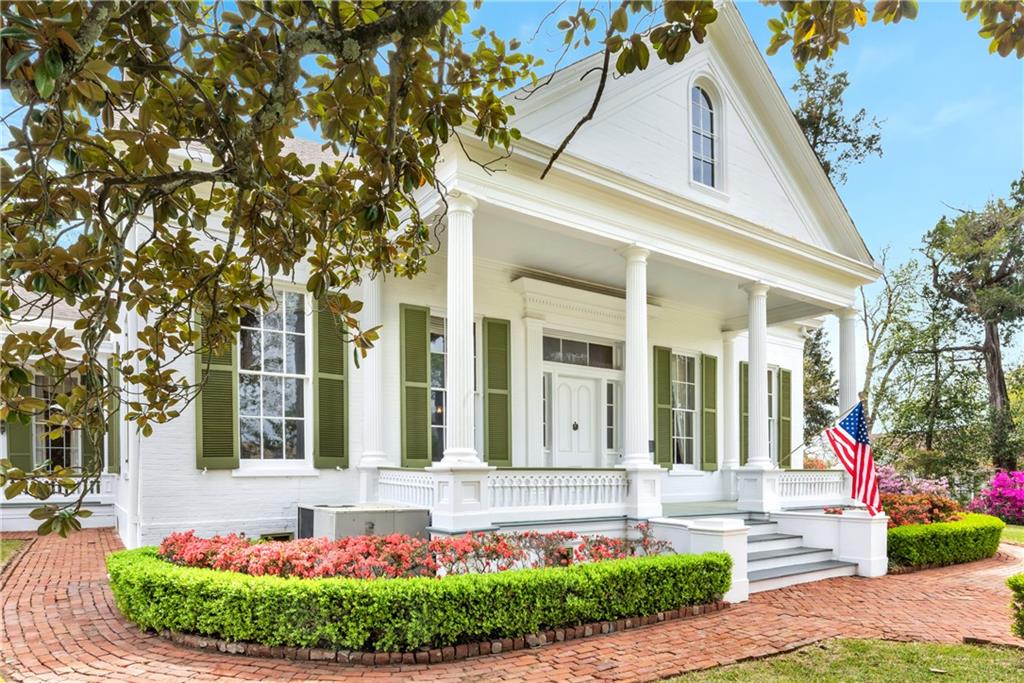
White brick house with a columned portico, green shutters, landscaped flower beds, and a brick walkway.
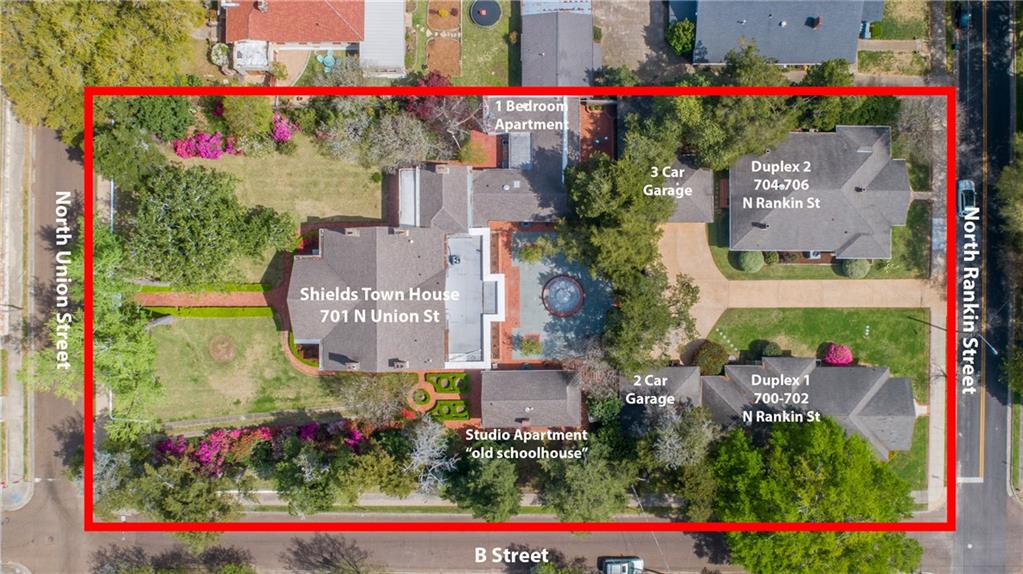
Aerial property map labeling the Shields Town House, nearby buildings, garages, and surrounding streets.
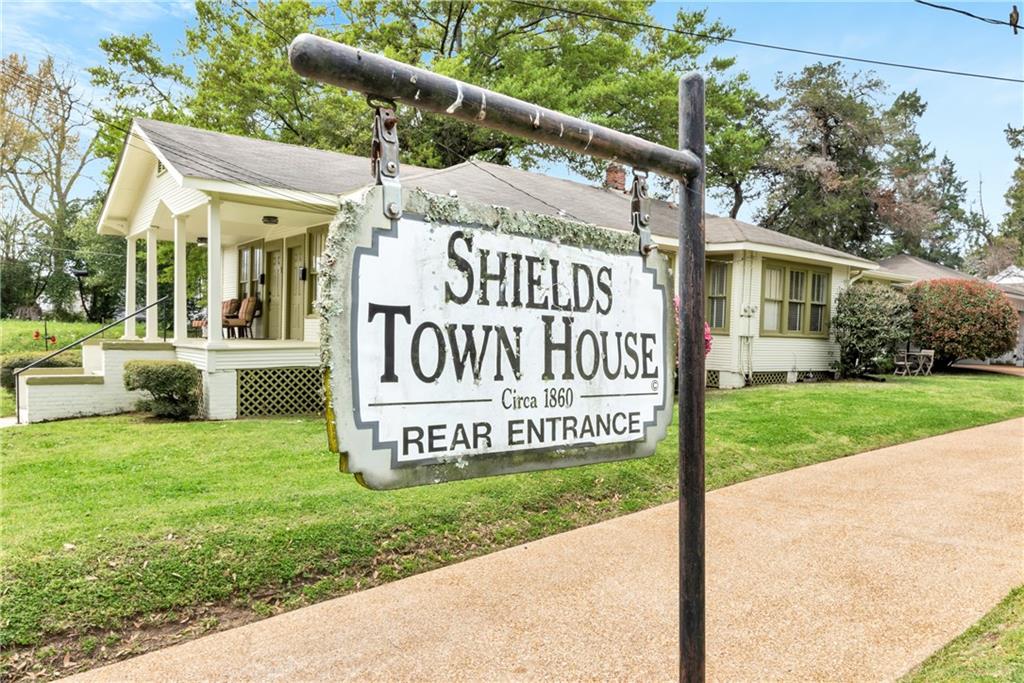
Historic yellow house with a columned porch behind a Shields Town House rear entrance sign.
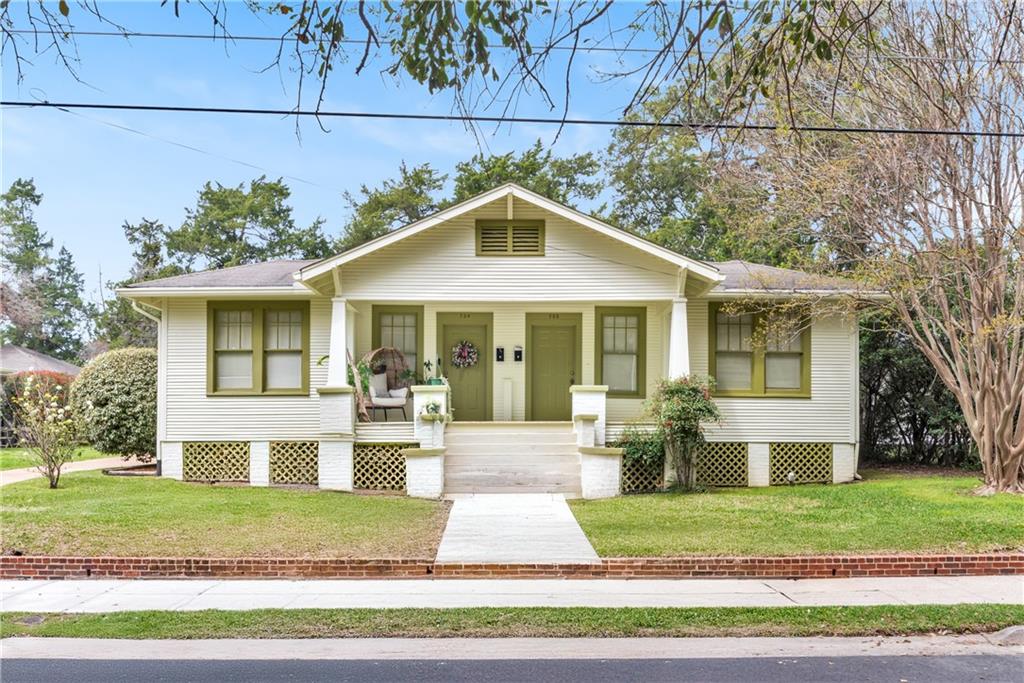
White single-story house with a covered porch, two front doors, and landscaped lawn.
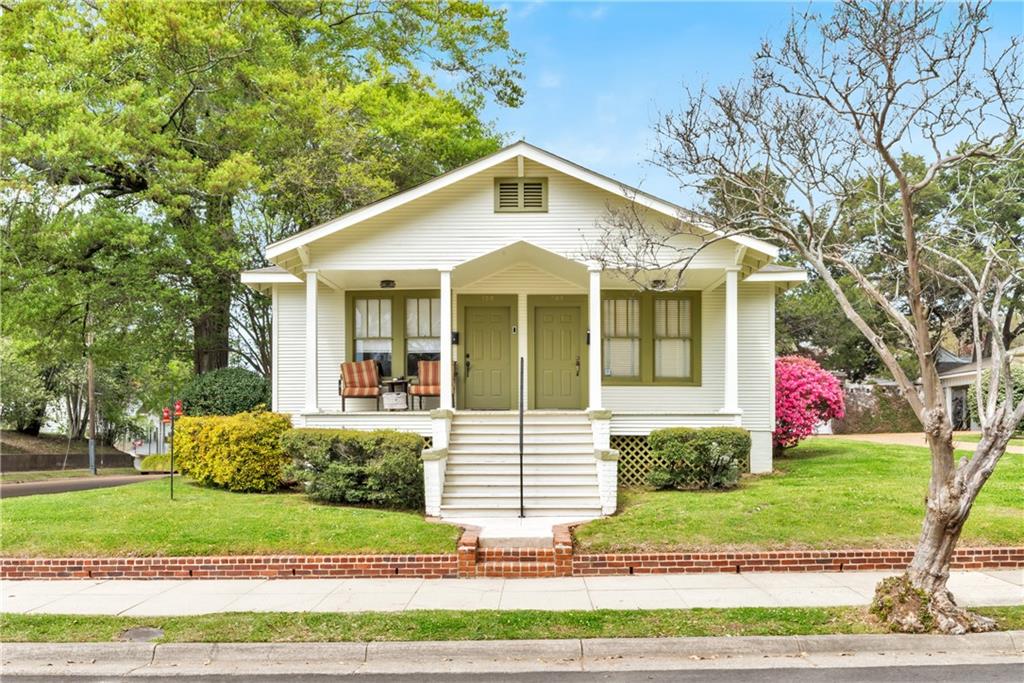
White single-story home with a covered porch, two olive-green doors, and a walkway across the lawn.
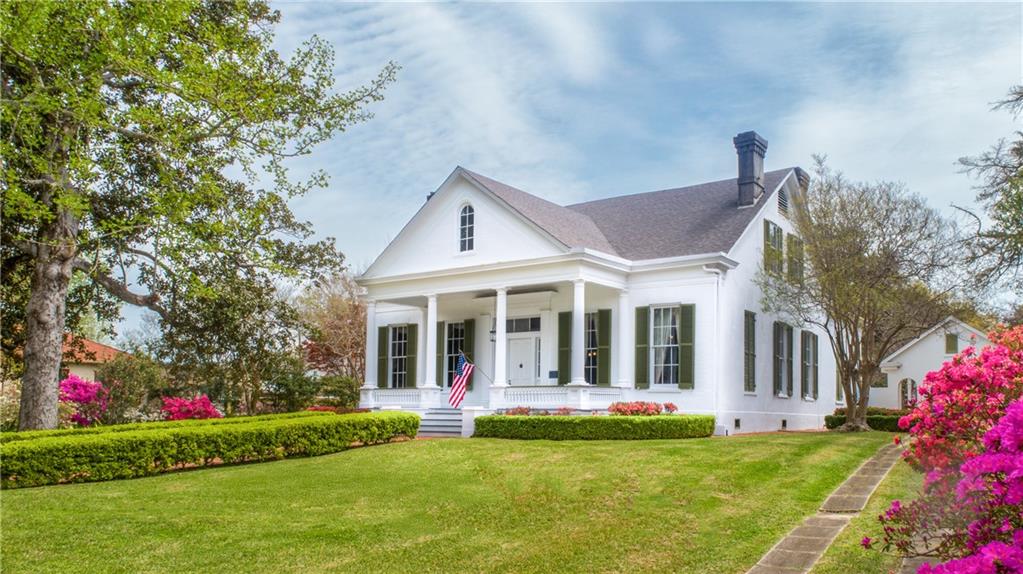
White two-story home with a columned porch, American flag, manicured lawn, and flowering shrubs.
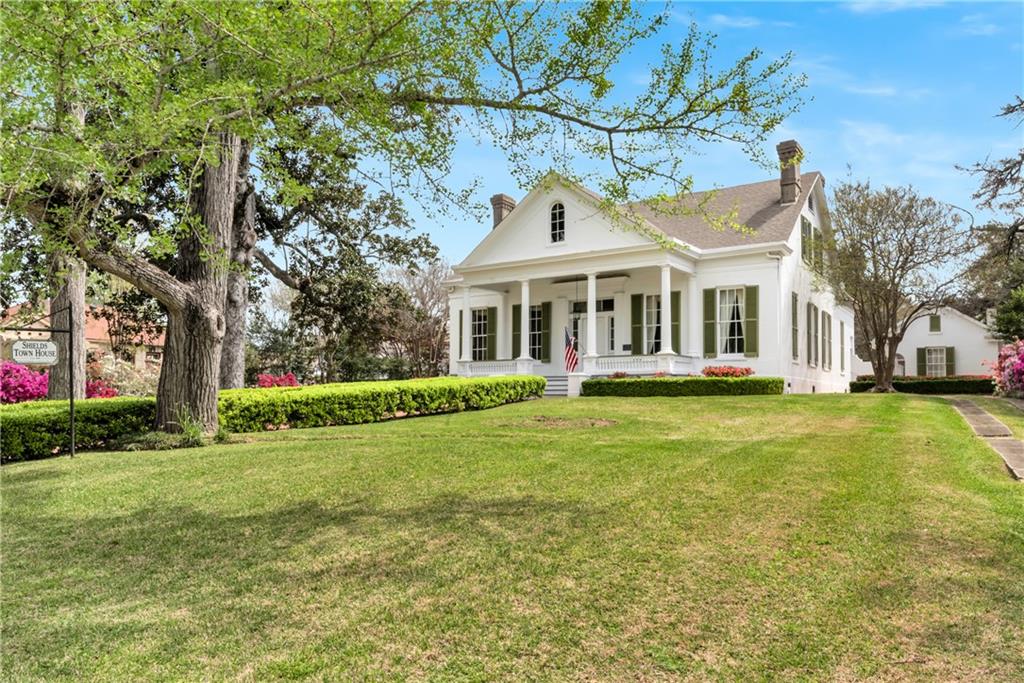
White columned house with a front porch, broad lawn, and mature trees.
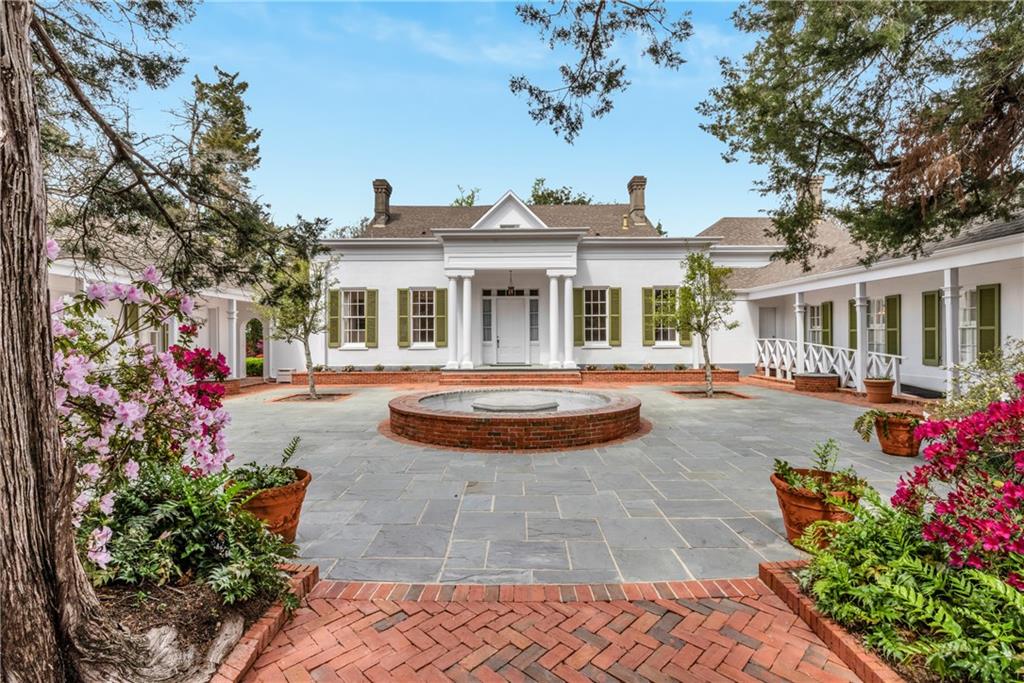
White home with a columned entrance, green shutters, and a brick fountain in its paved courtyard.
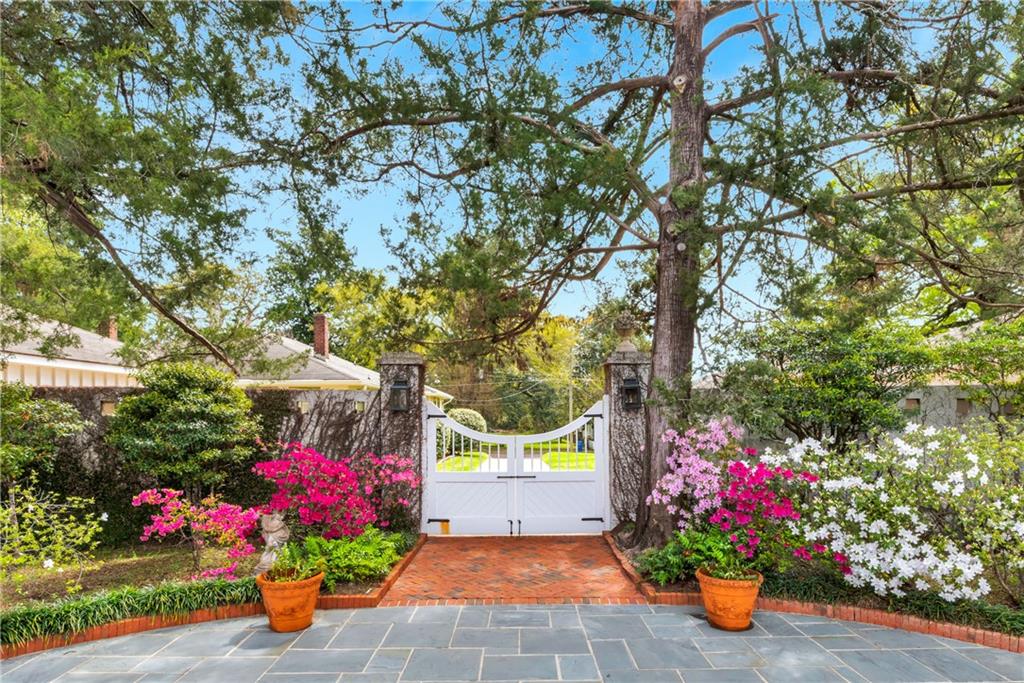
Gated property entrance with a white double gate, brick walkway, and flowering azaleas.
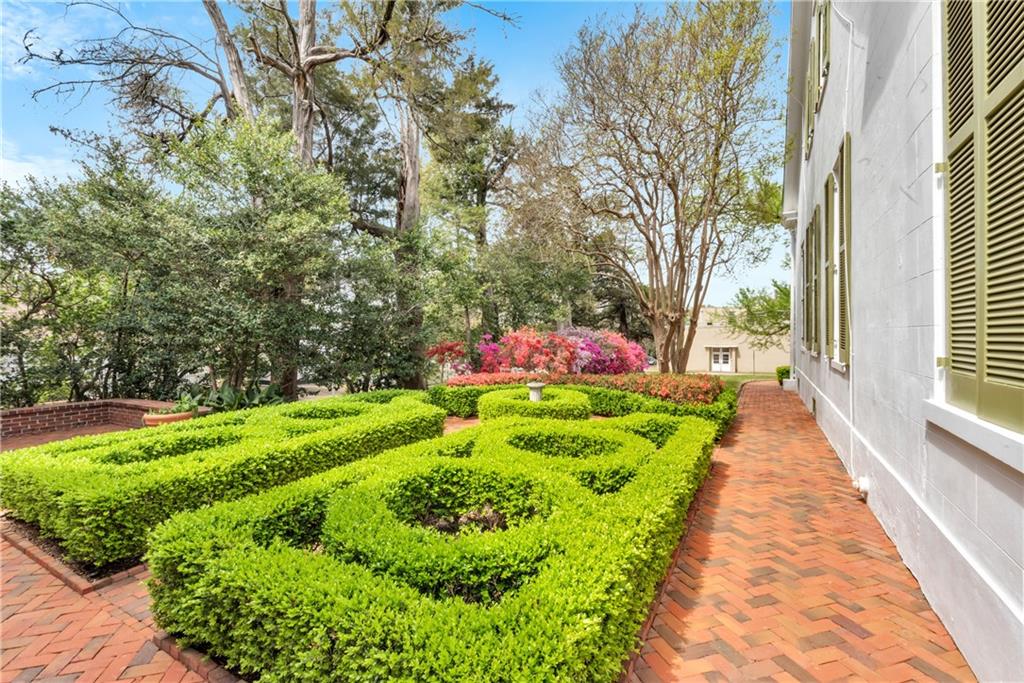
Landscaped garden with clipped hedges and pink azaleas beside a brick walkway.
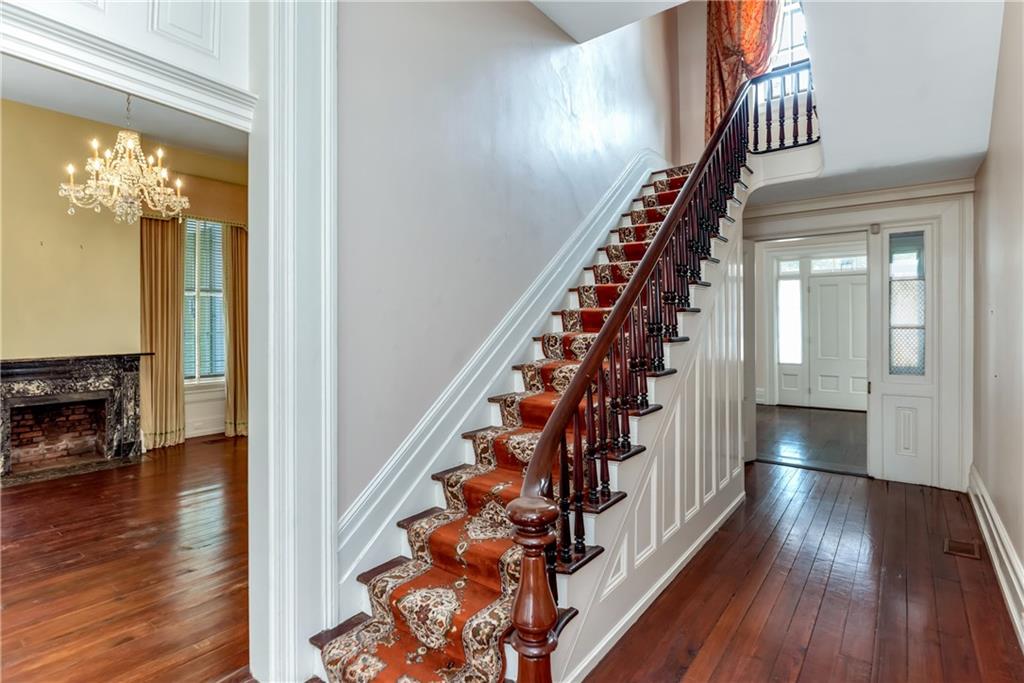
Foyer with a patterned staircase runner and an adjacent room with a chandelier and fireplace.
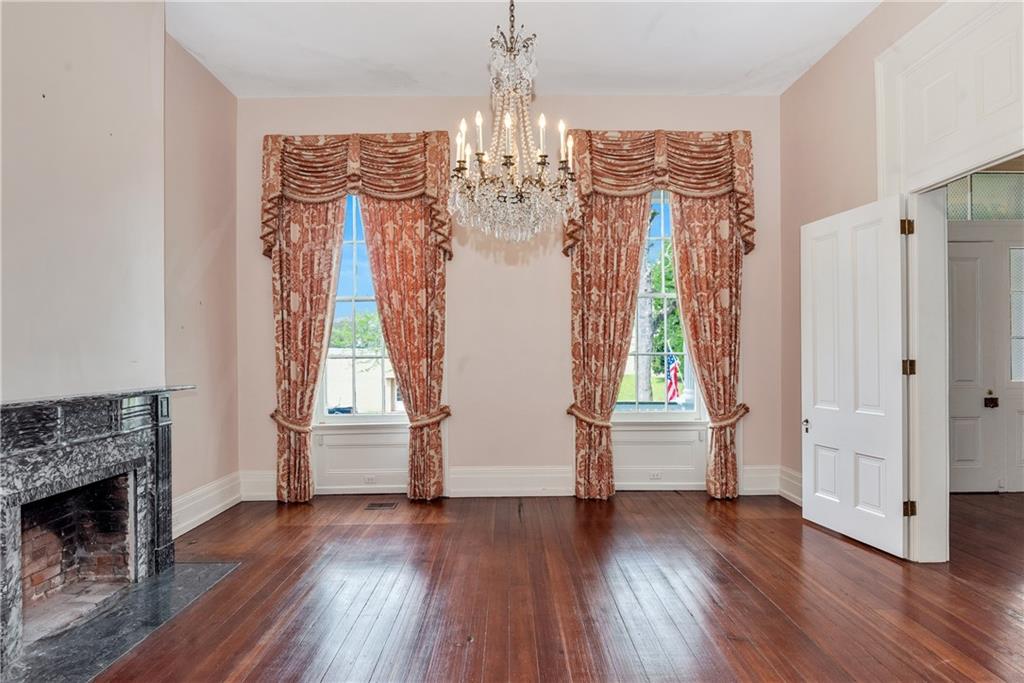
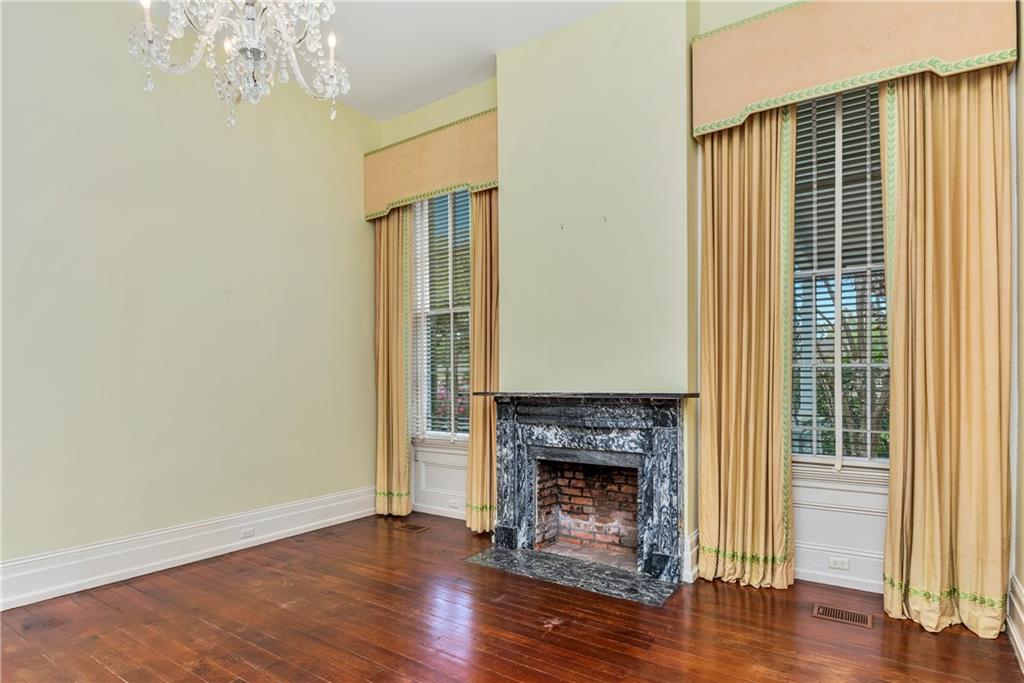
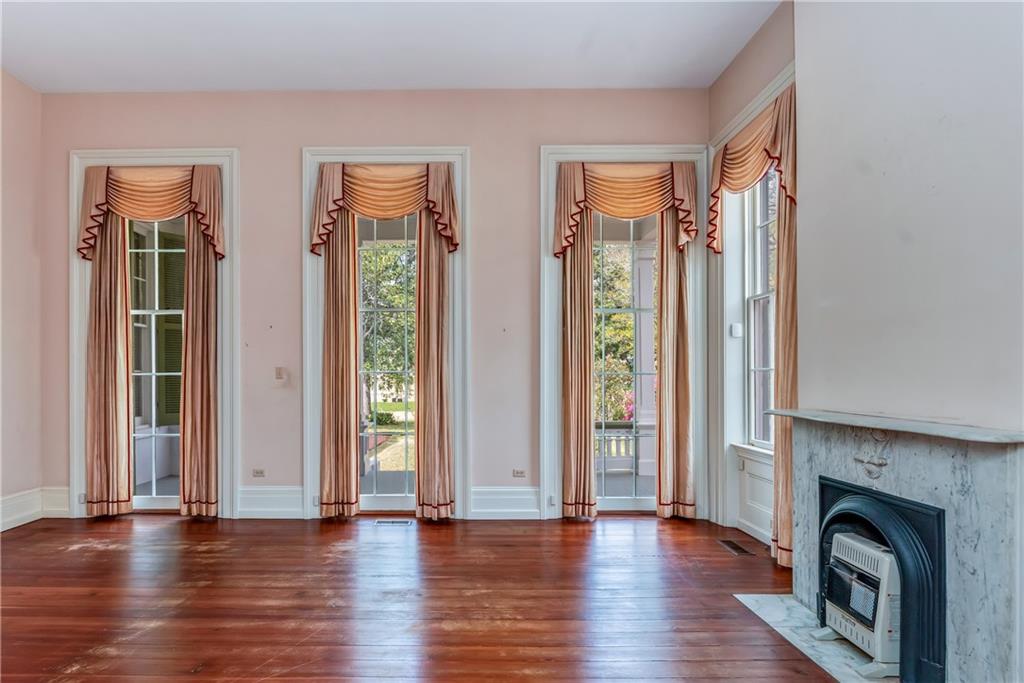
Vacant room with a marble fireplace, tall curtained windows, hardwood floors, and a crystal chandelier.
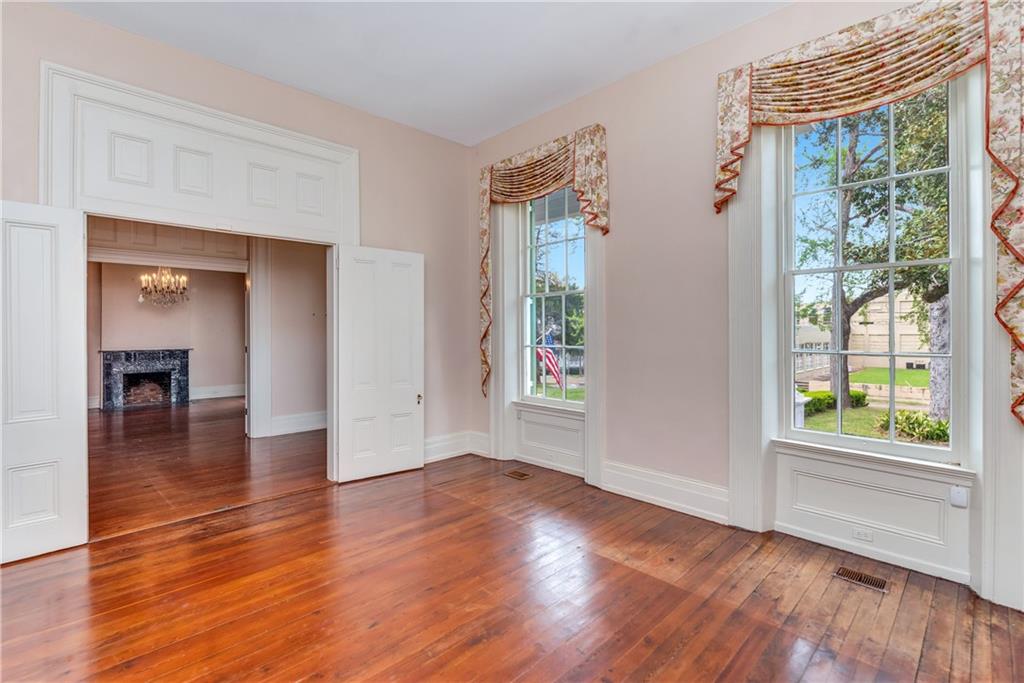
Empty formal room with polished hardwood floors, tall windows, and paneled doors opening to a room with a fireplace.
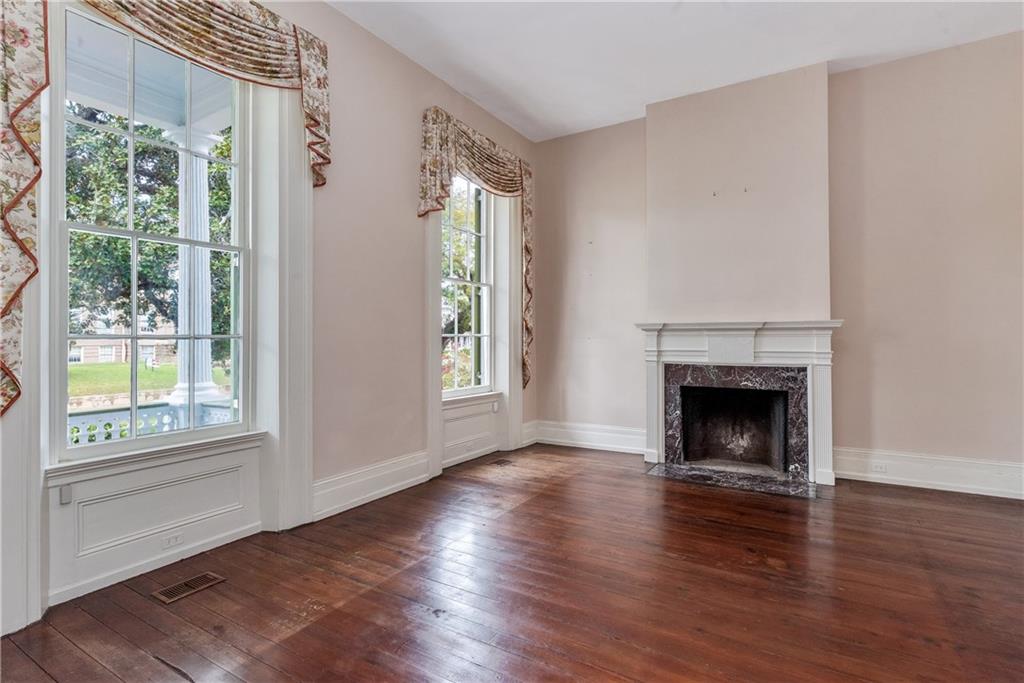
Empty living room with polished hardwood floors, tall windows, and a fireplace with a dark stone surround.
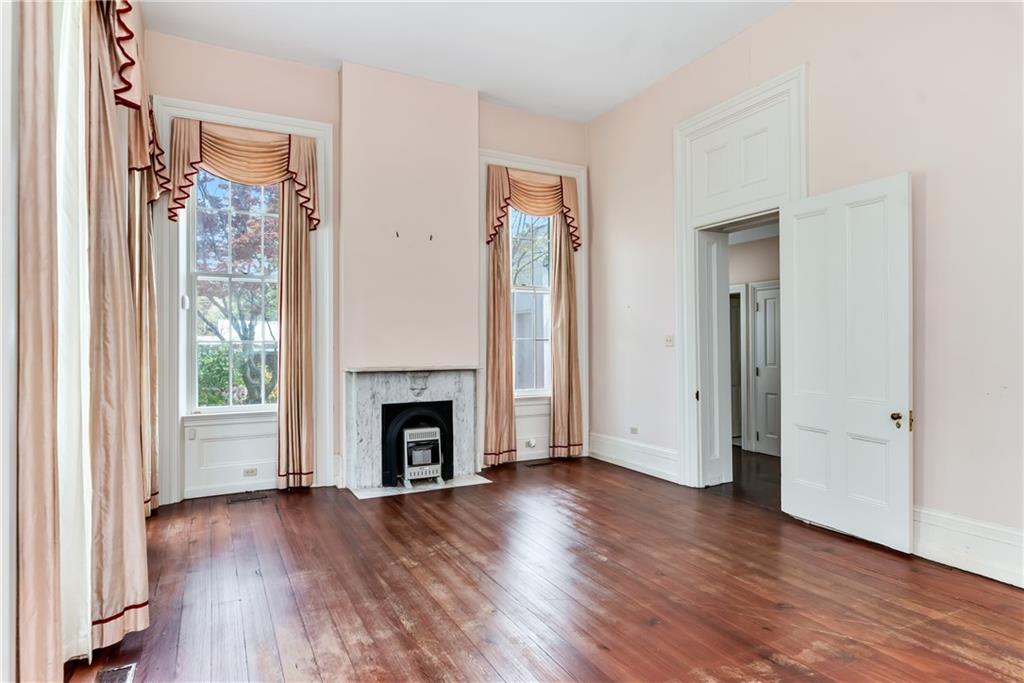
Unfurnished room with a marble fireplace, tall curtained windows, and dark hardwood floors.
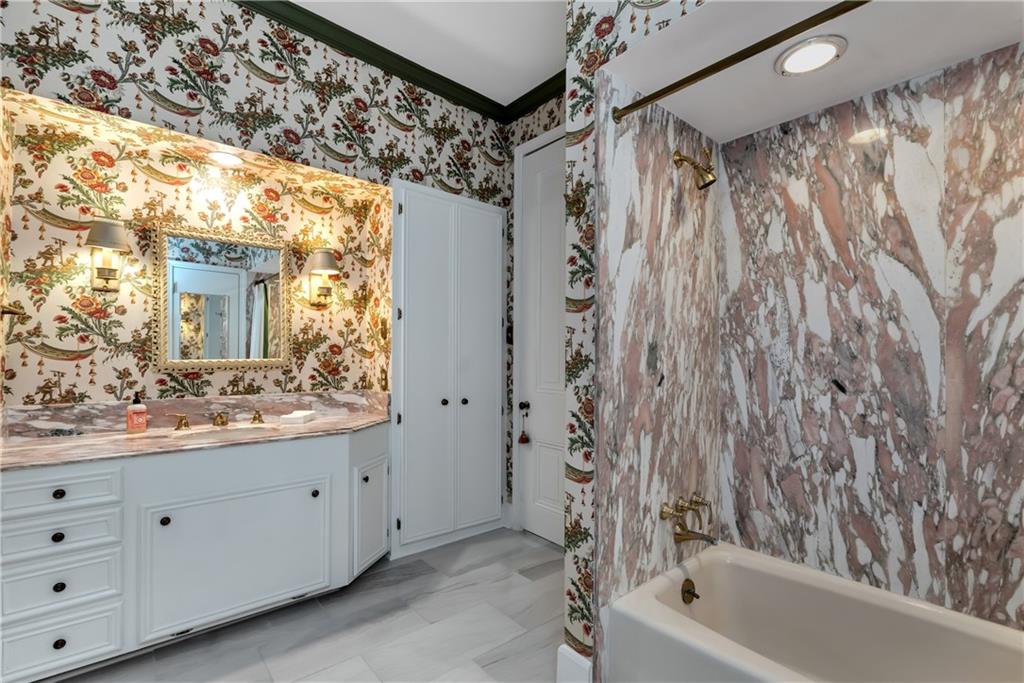
Bathroom with floral wallpaper, a white vanity, and a pink marble tub surround.
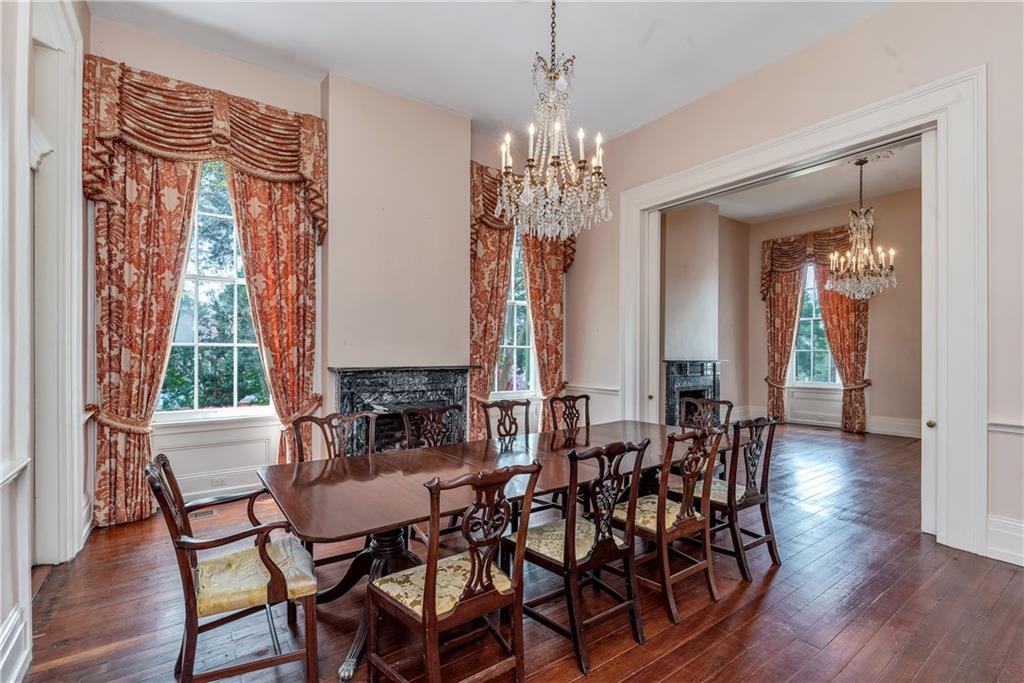
Formal dining room with crystal chandeliers, patterned drapes, a fireplace, and polished hardwood floors.
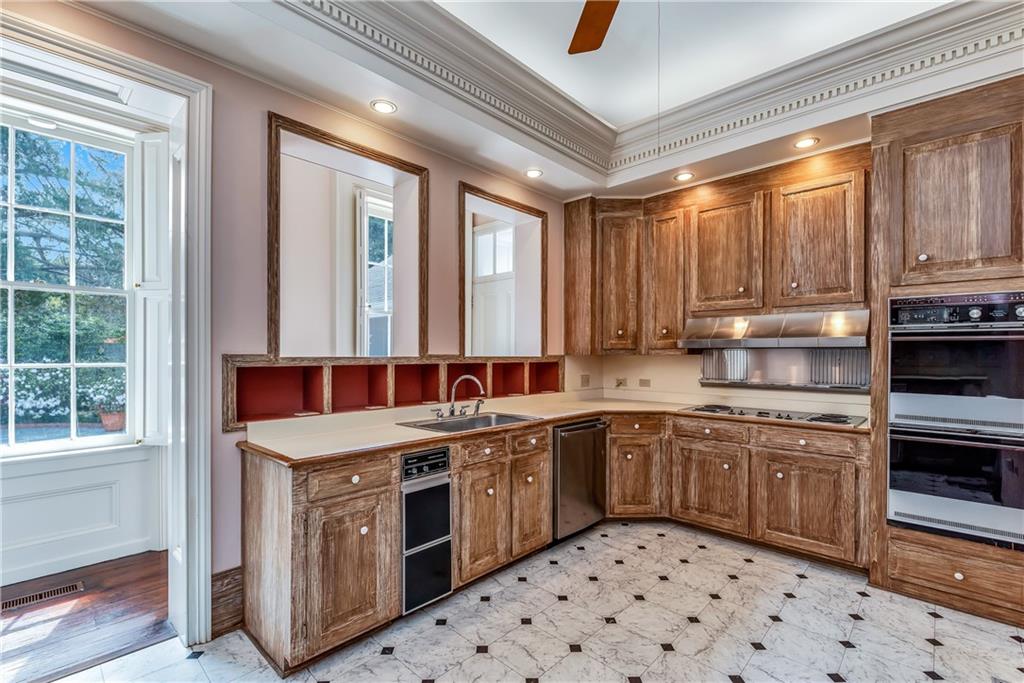
Kitchen with distressed wood cabinetry, marble-patterned floor, and a large window.
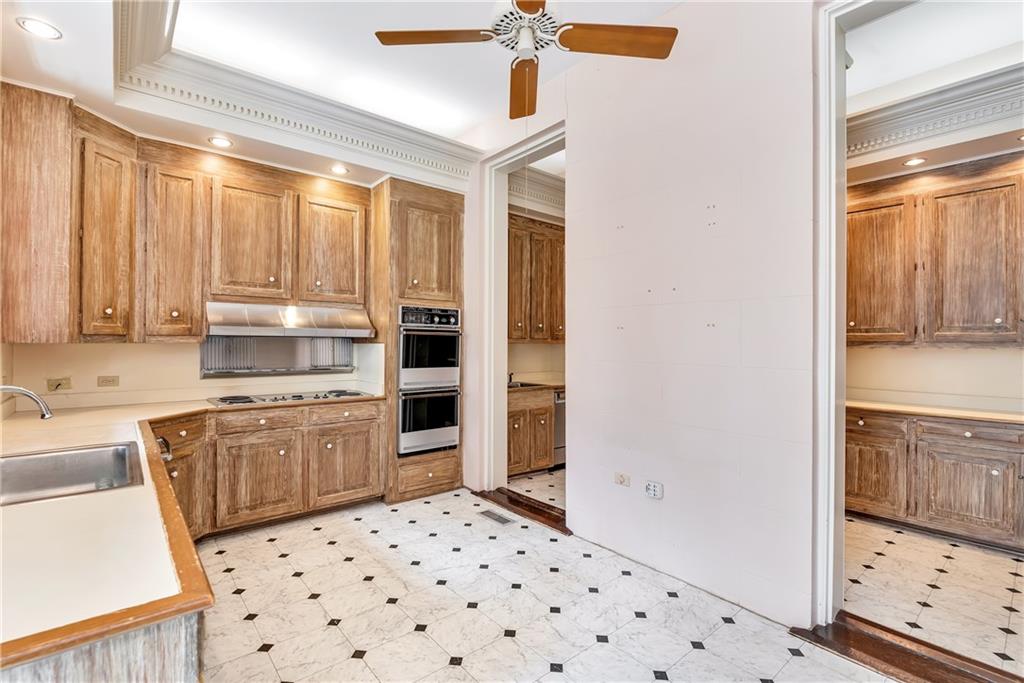
Kitchen with wood cabinets, double wall oven, and black-diamond patterned tile floor.
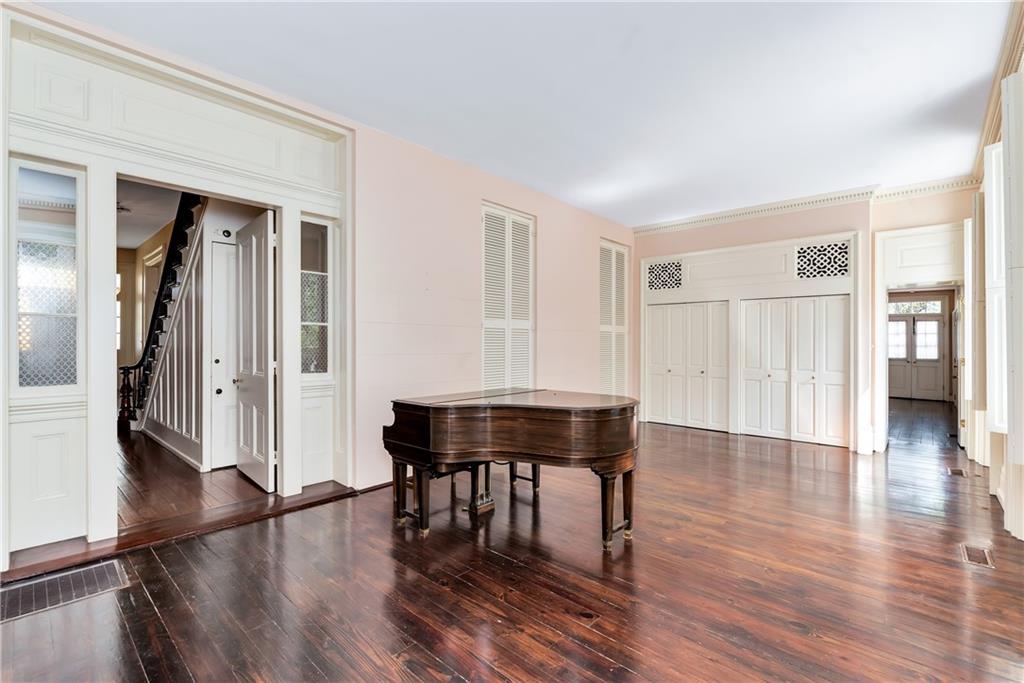
Formal living room with a grand piano, polished hardwood floors, and ornate white built-ins.
Unfurnished room with tall curtained windows, polished hardwood floors, and a marble fireplace.
Empty room with polished hardwood floors, tall curtained windows, and a marble fireplace.
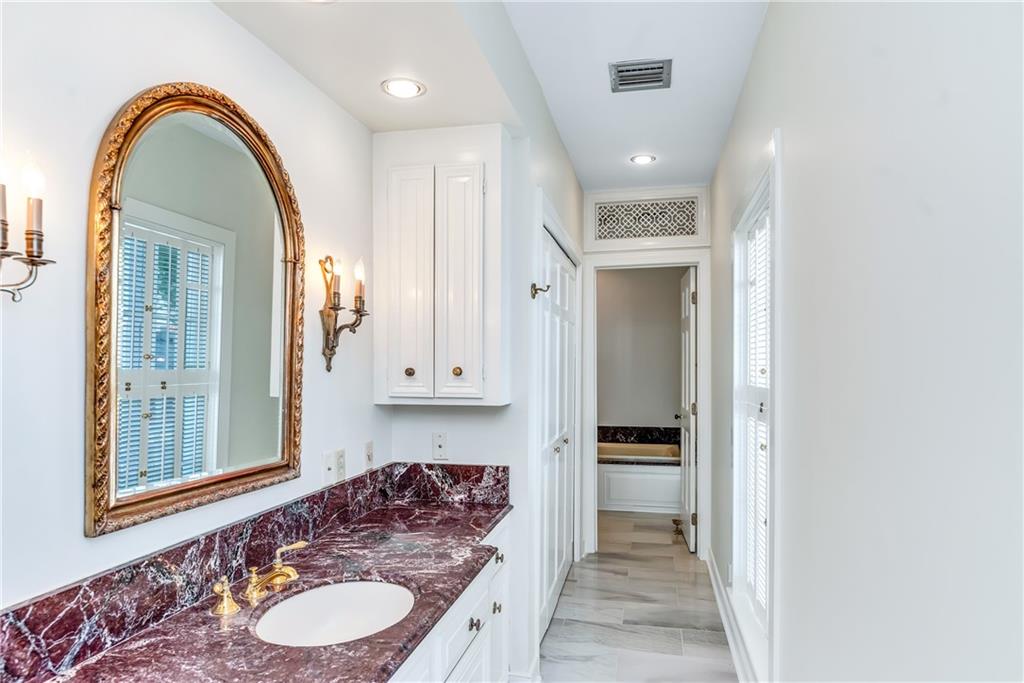
Bathroom with a burgundy marble vanity, ornate gold-framed mirror, and bathtub at the end of the room.
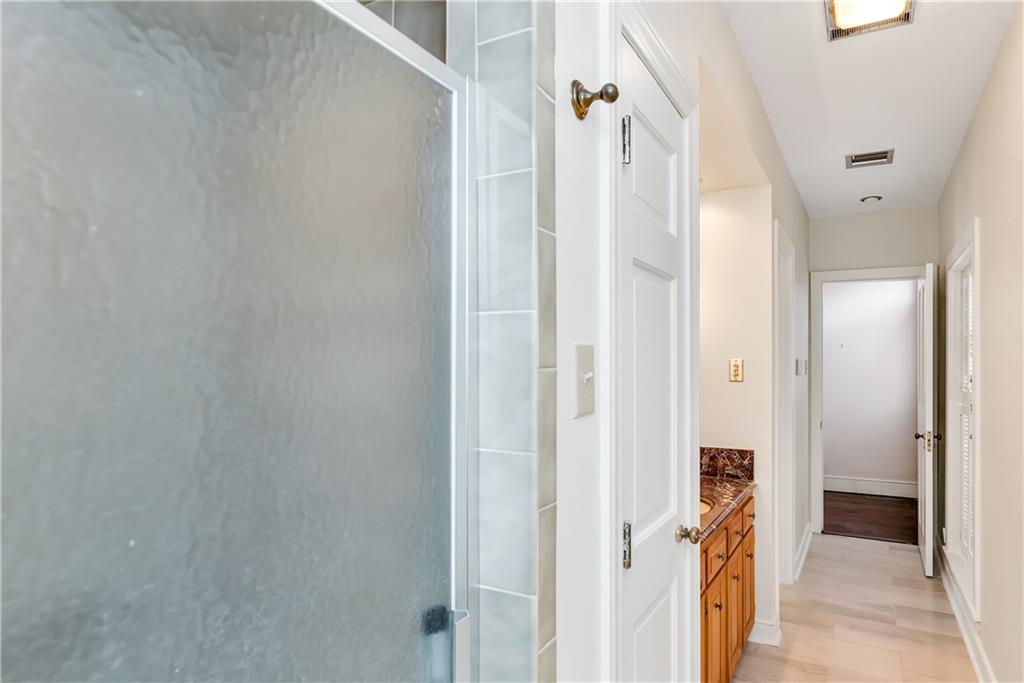
Bathroom with a frosted-glass shower and wooden vanity beside a hallway.
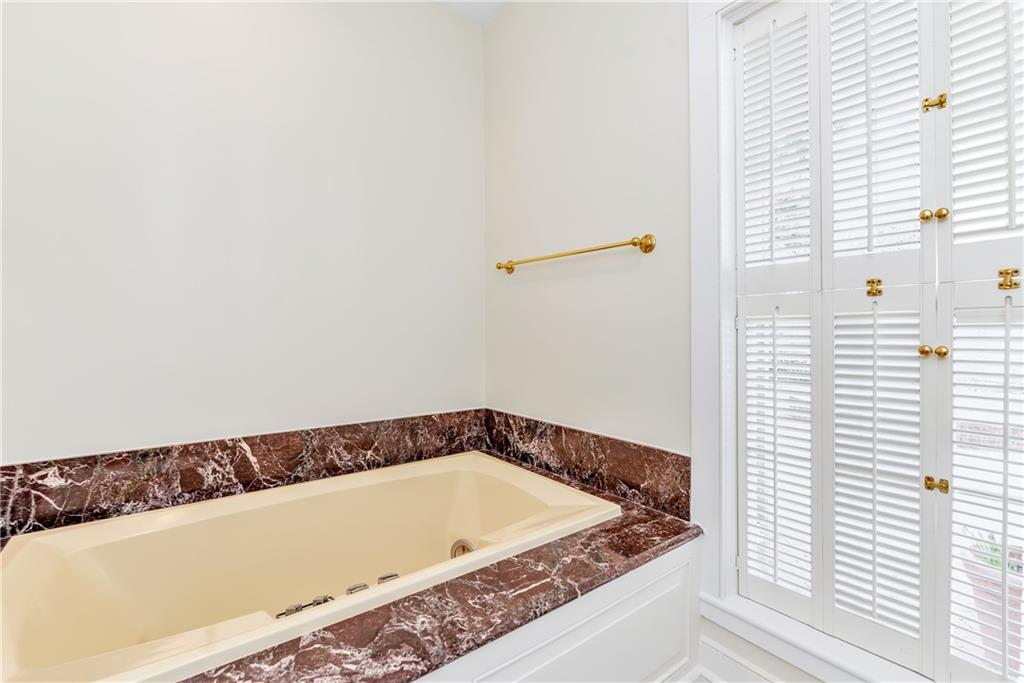
Bathroom with a cream bathtub, marble surround, brass fixtures, and white plantation shutters.
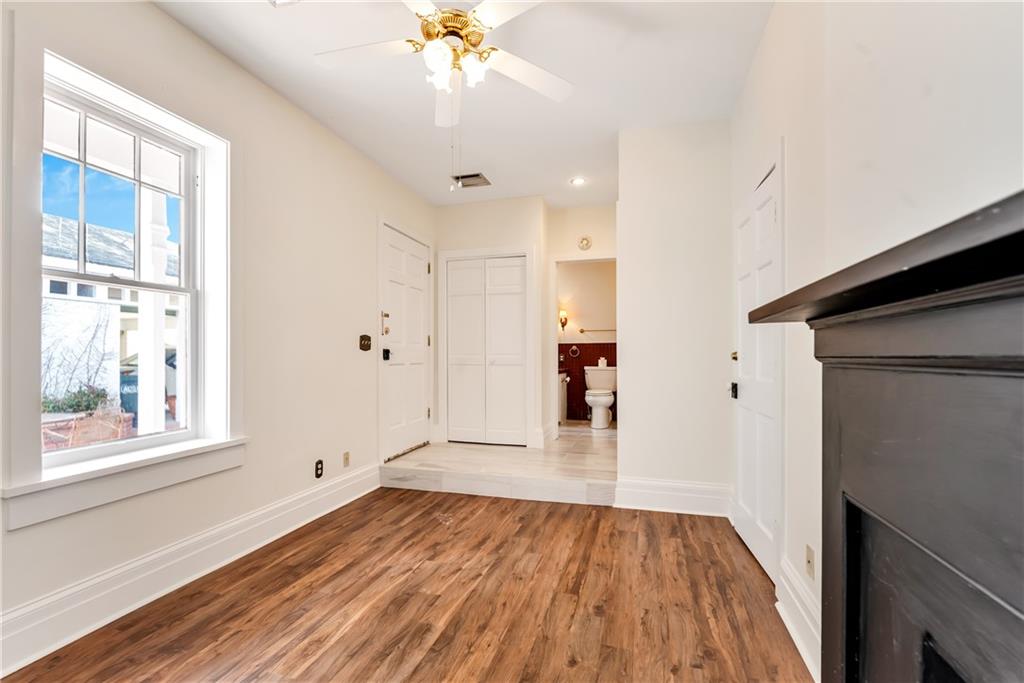
Vacant room with hardwood floors, a large window, and a dark fireplace.
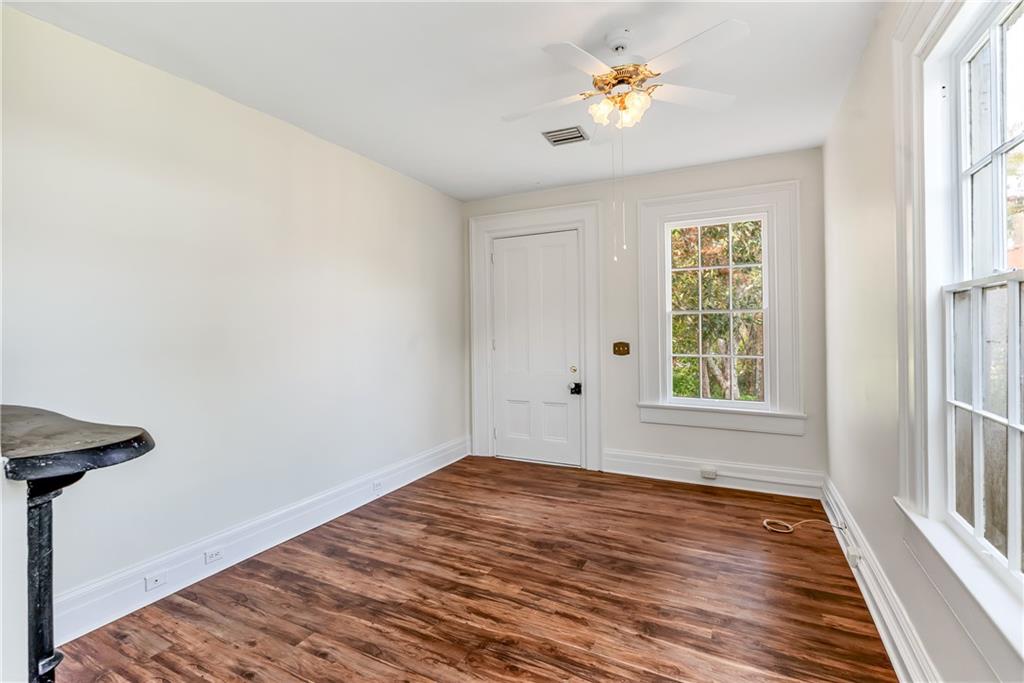
Empty room with reddish-brown wood floors, tall windows, and a ceiling fan.
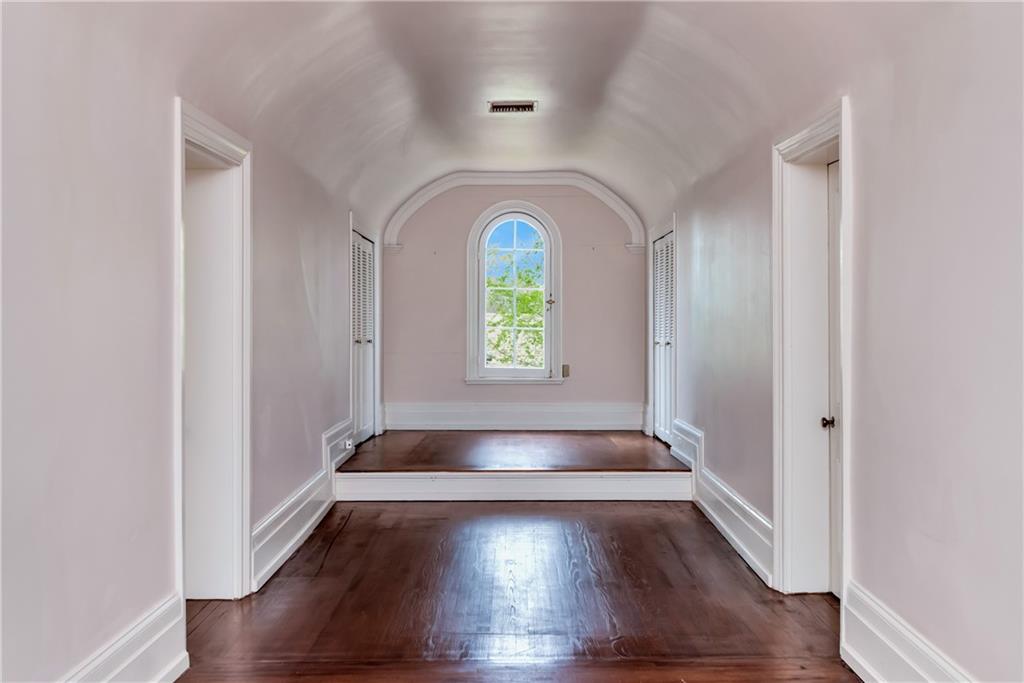
Empty hallway with dark hardwood floors, a vaulted ceiling, and an arched window.
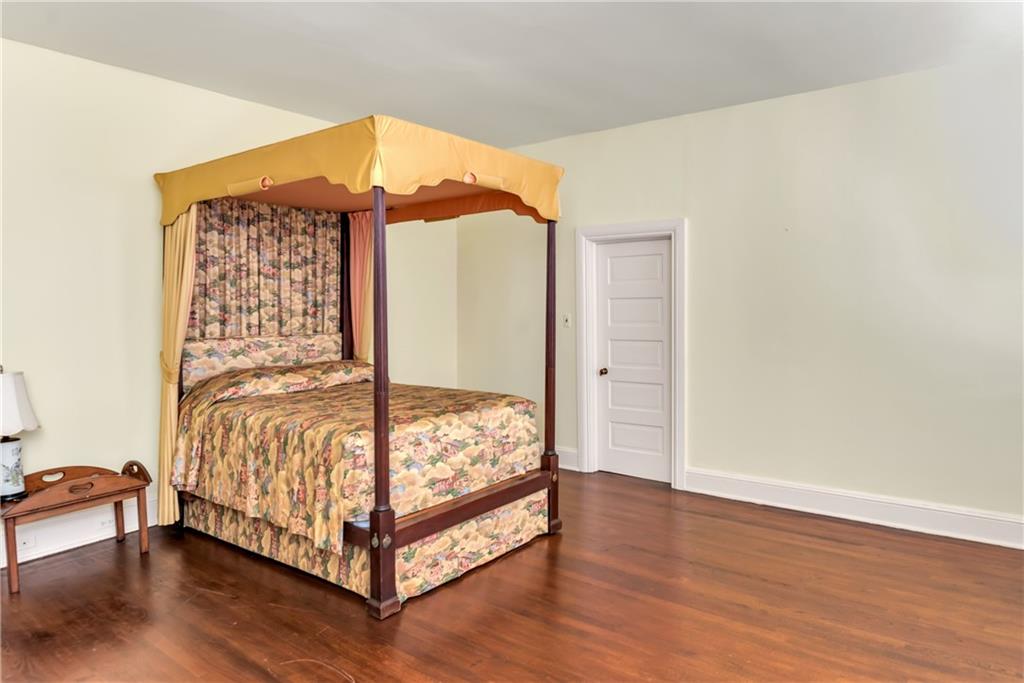
Bedroom with a floral four-poster canopy bed and polished hardwood floors.
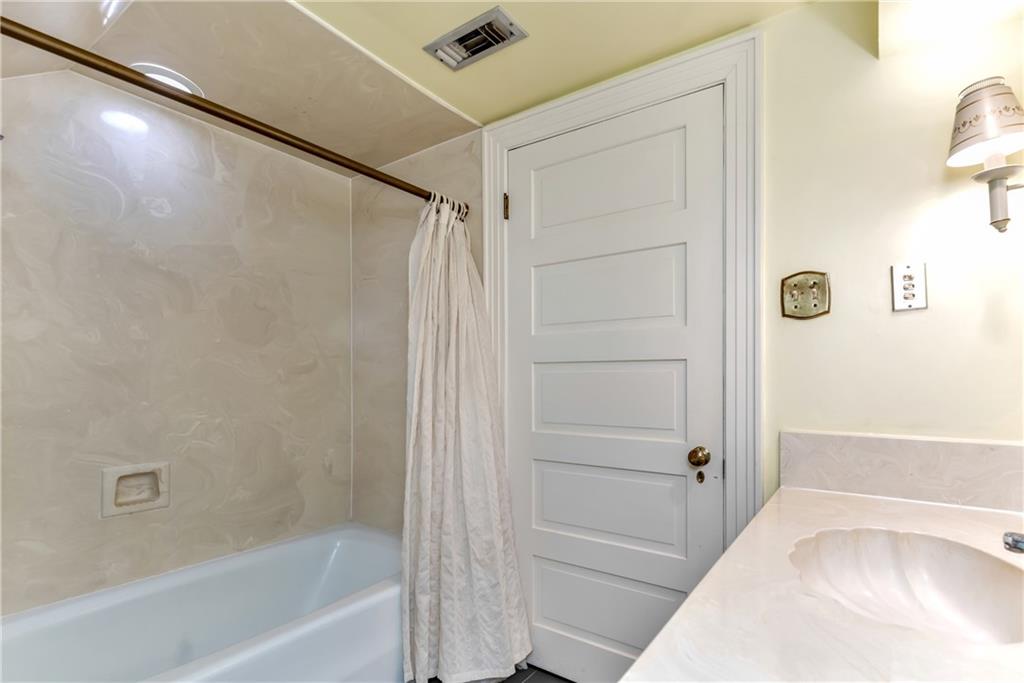
Bathroom with a curtained bathtub, paneled white door, and marble-look vanity.
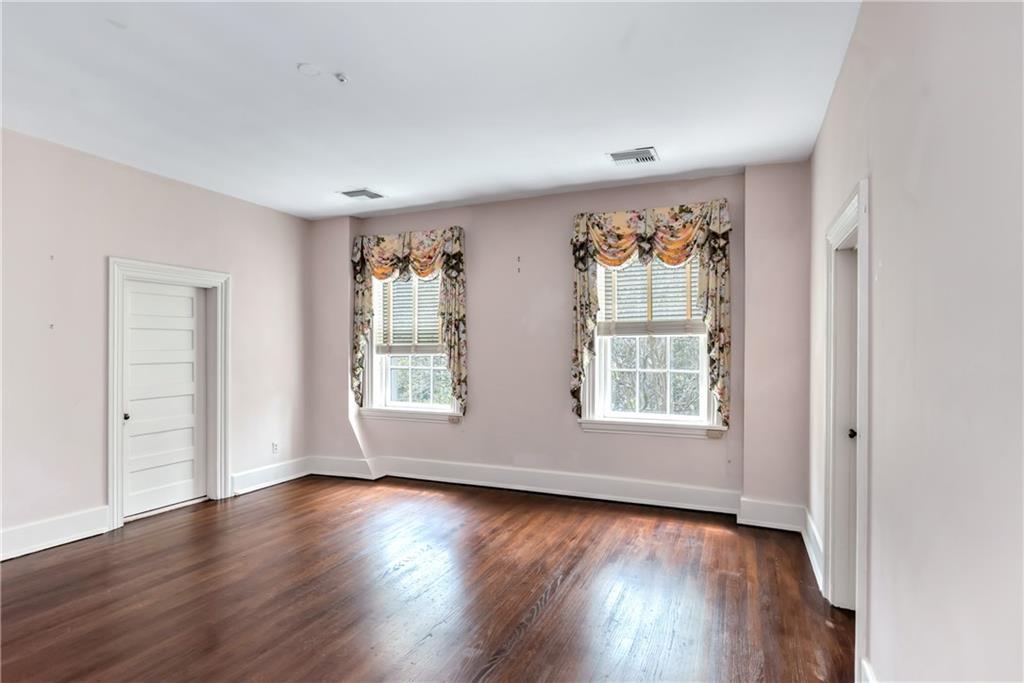
Empty room with hardwood floors and two windows dressed with floral curtains.
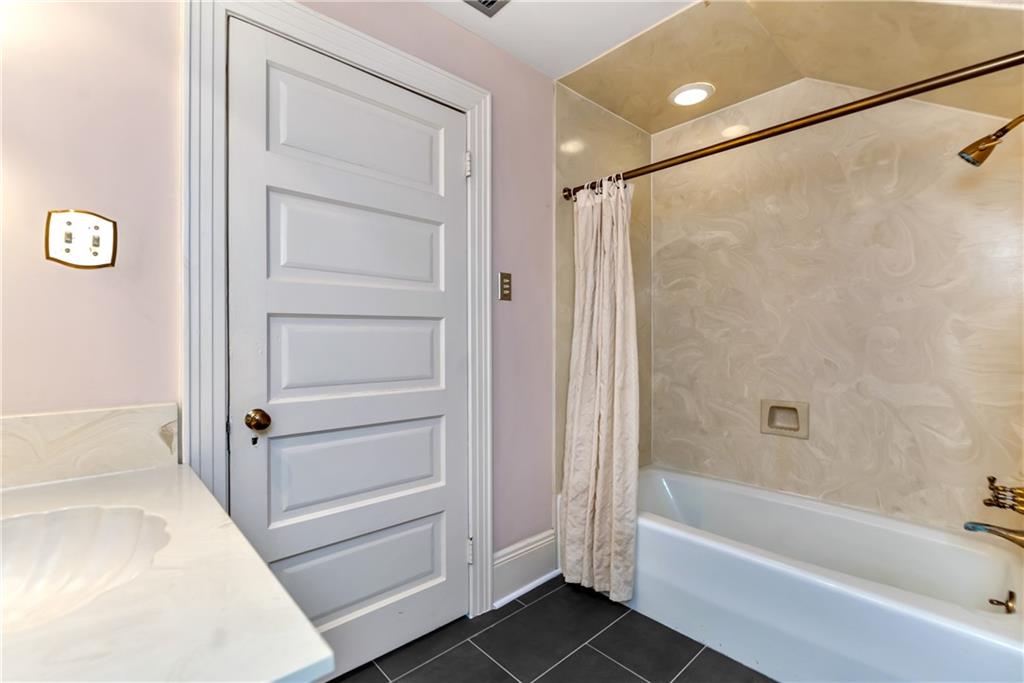
Bathroom with a white bathtub, patterned wall surround, dark tile floor, and paneled door.
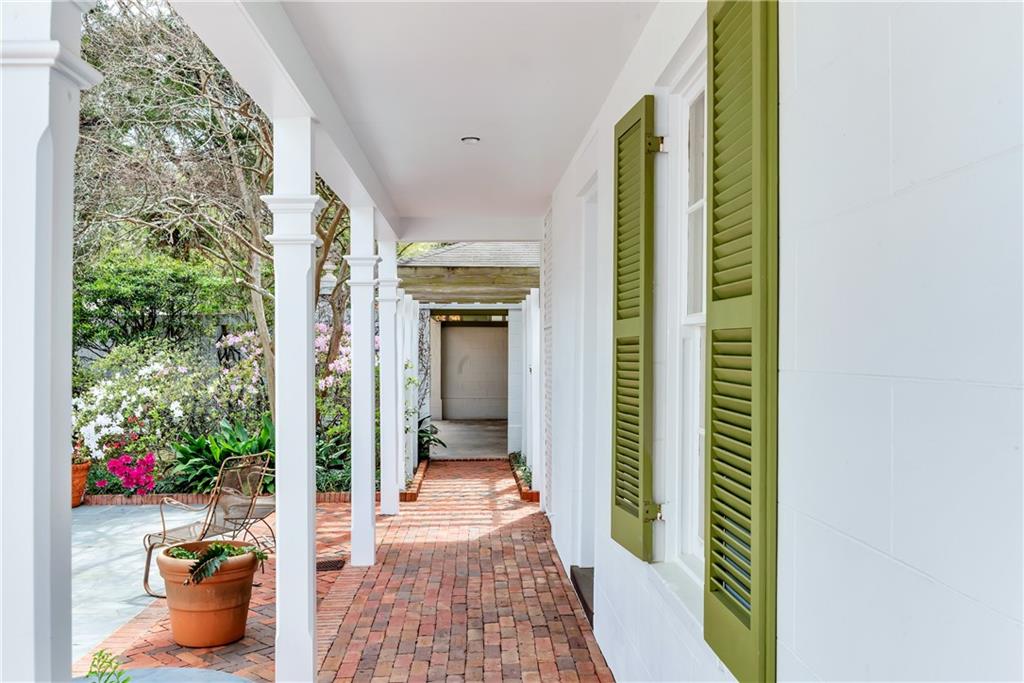
Covered porch with a brick walkway, white columns, green shutters, and a flower garden.
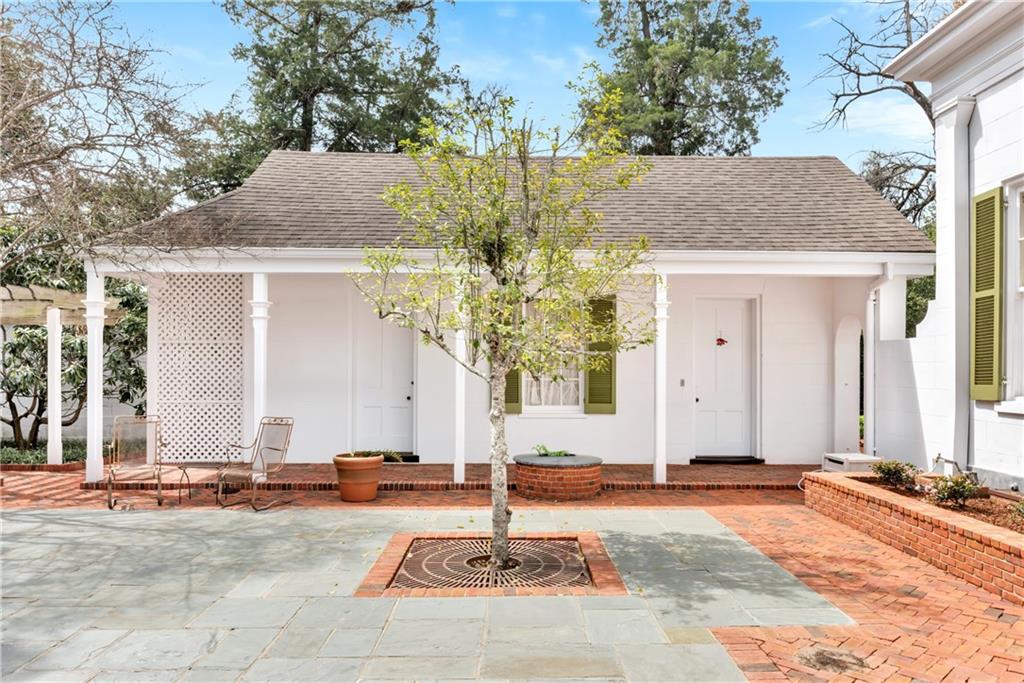
White cottage-style exterior with covered porch, brick paving, and a tree-centered courtyard.
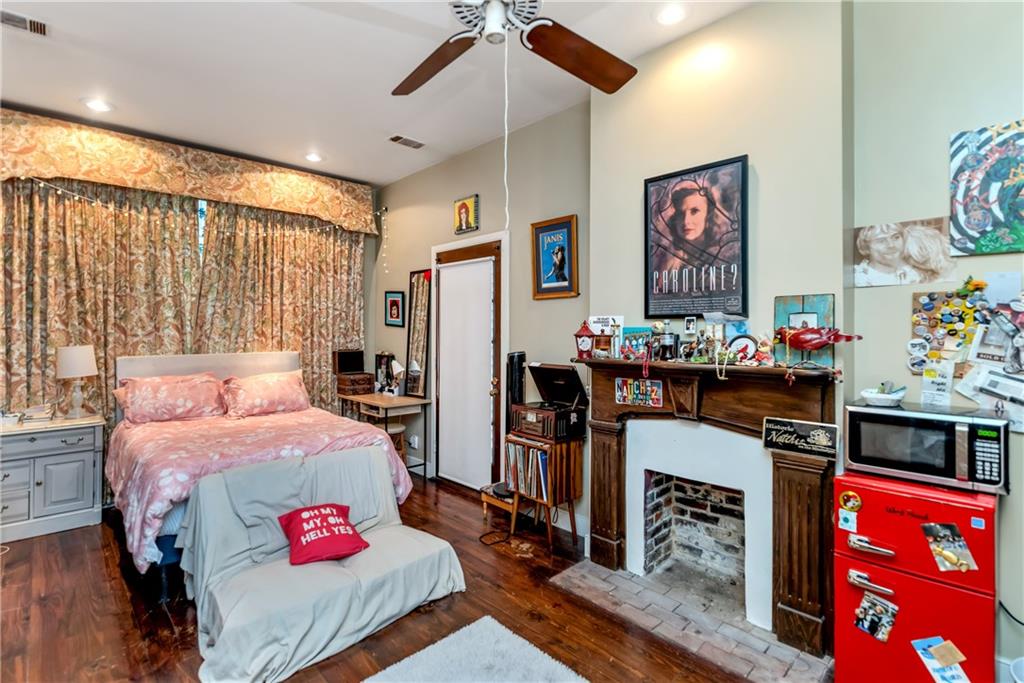
Bedroom with a wood-burning fireplace, hardwood floors, and eclectic artwork.
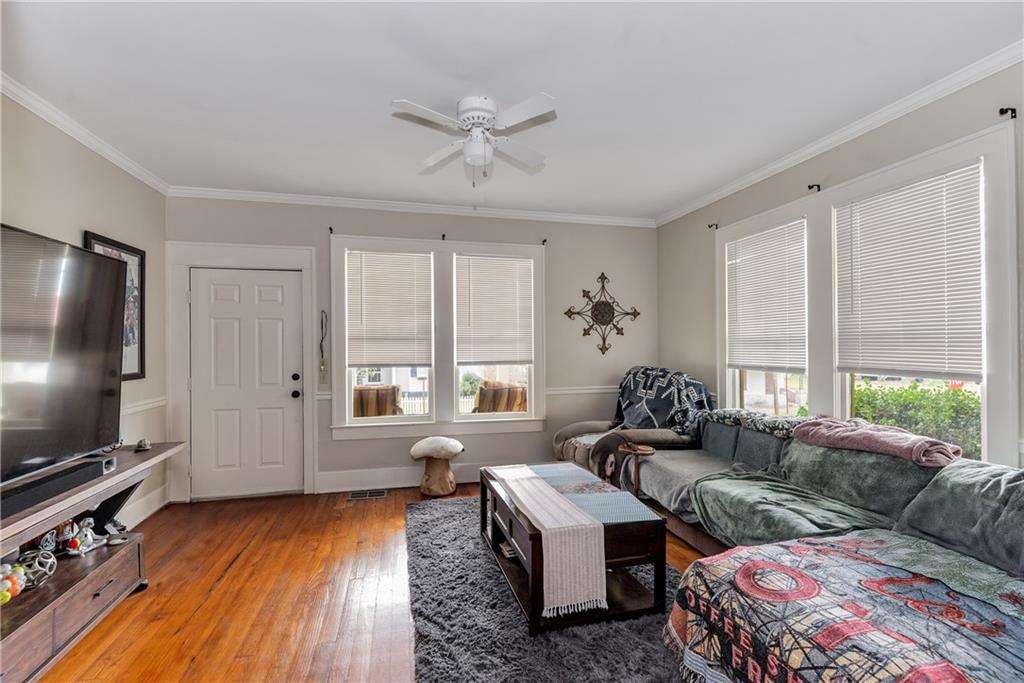
Living room with a gray sectional, hardwood floors, and large windows with blinds.
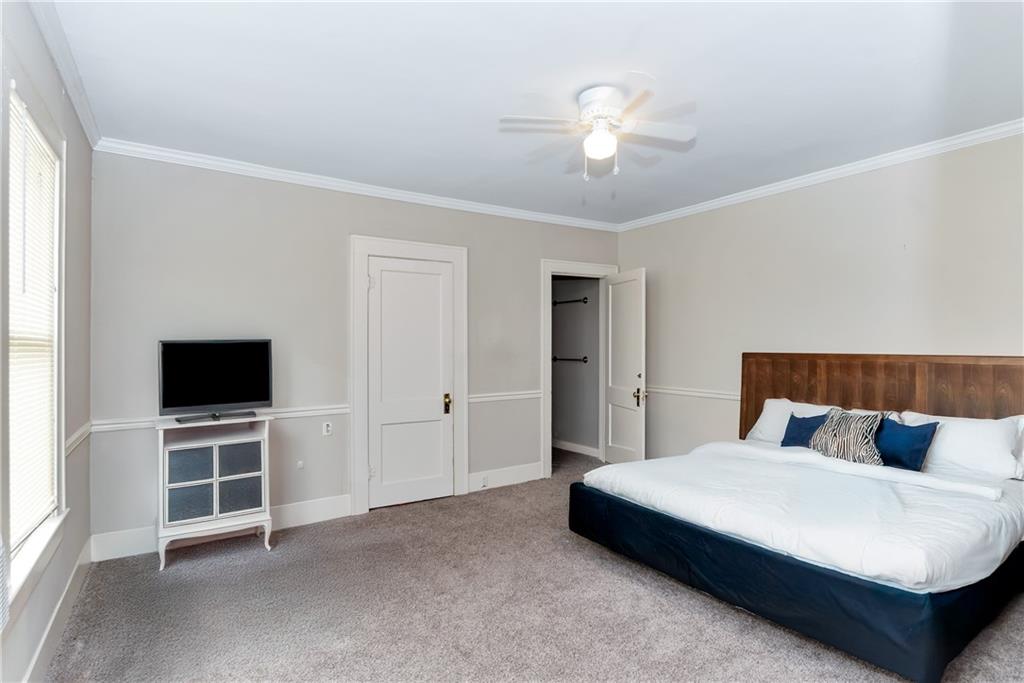
Bedroom with a large bed, wooden headboard, blue accent pillows, and a television by the window.
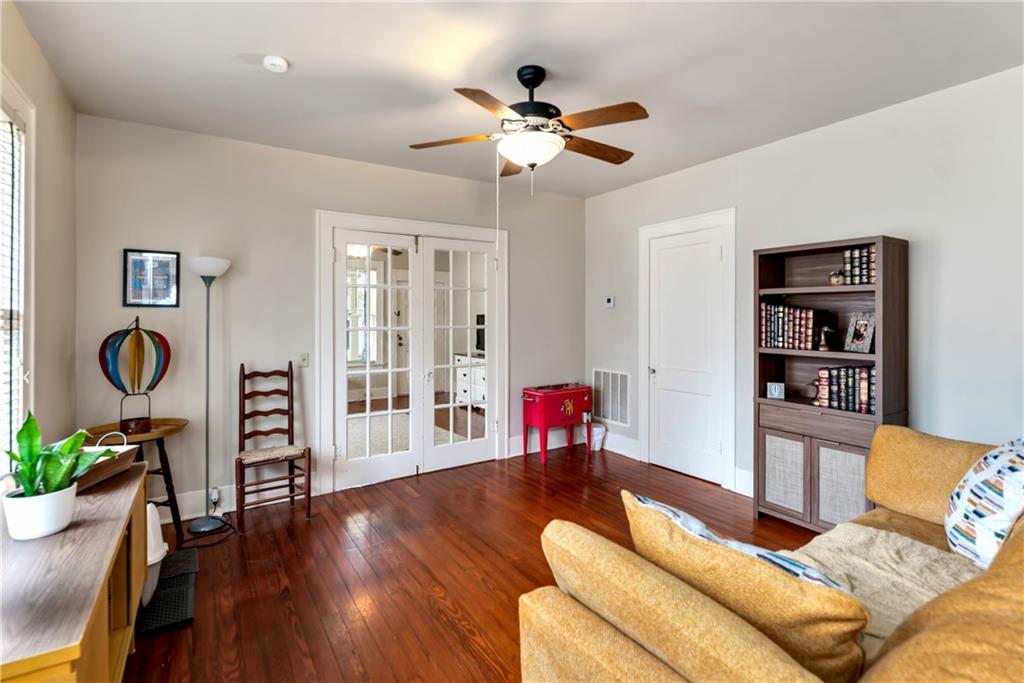
Living room with polished hardwood floors, French doors, and a mustard-colored sofa.
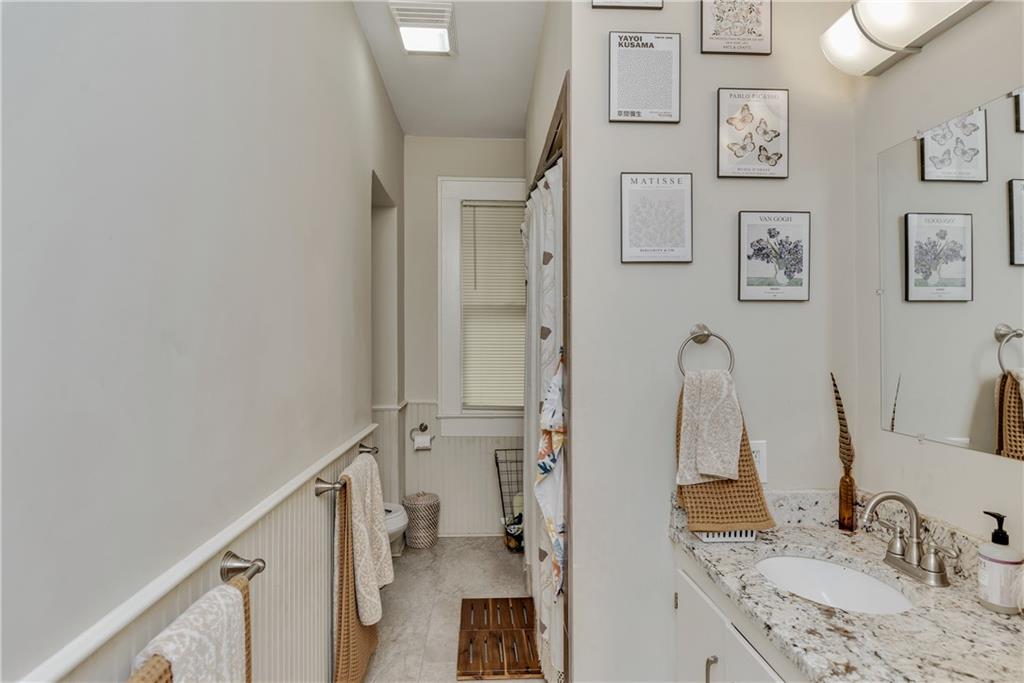
Bathroom with a granite vanity, oval sink, framed art prints, and a window at the far end.
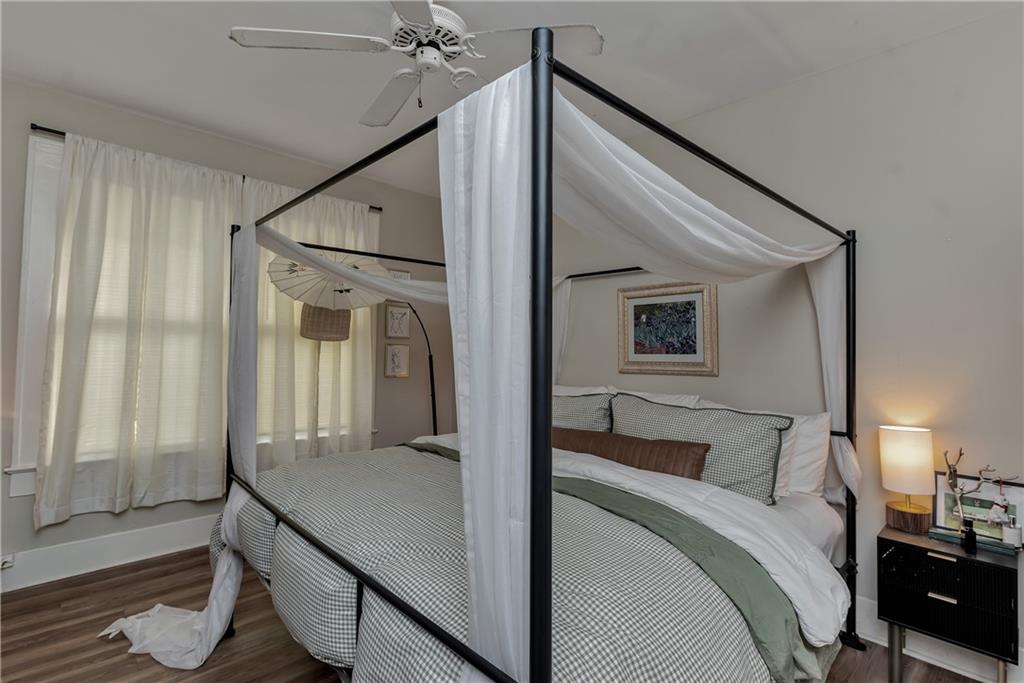
Bedroom with a draped four-poster bed, checked bedding, sheer curtains, and wood floors.
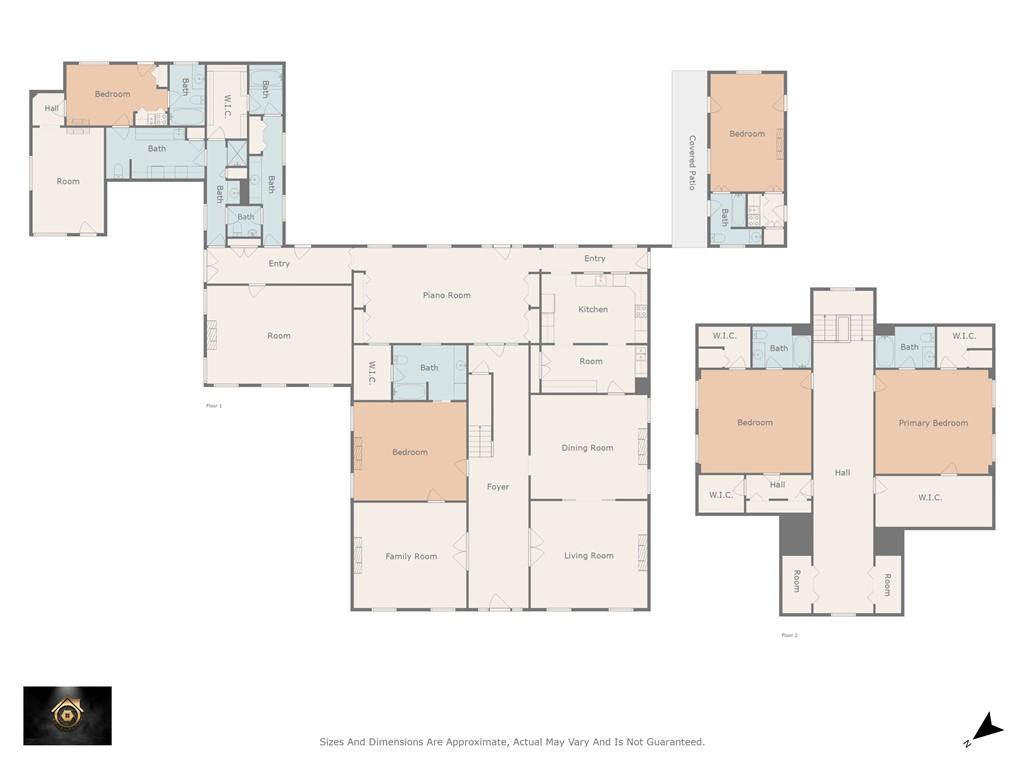
Two-floor house plan with a piano room, multiple bedrooms, and separate living and family rooms.
SEE ALL PHOTOS
White brick house with a columned portico, green shutters, landscaped flower beds, and a brick walkway.
Aerial property map labeling the Shields Town House, nearby buildings, garages, and surrounding streets.
Historic yellow house with a columned porch behind a Shields Town House rear entrance sign.
White single-story house with a covered porch, two front doors, and landscaped lawn.
White single-story home with a covered porch, two olive-green doors, and a walkway across the lawn.
White two-story home with a columned porch, American flag, manicured lawn, and flowering shrubs.
White columned house with a front porch, broad lawn, and mature trees.
White home with a columned entrance, green shutters, and a brick fountain in its paved courtyard.
Gated property entrance with a white double gate, brick walkway, and flowering azaleas.
Landscaped garden with clipped hedges and pink azaleas beside a brick walkway.
Foyer with a patterned staircase runner and an adjacent room with a chandelier and fireplace.
Vacant room with a marble fireplace, tall curtained windows, hardwood floors, and a crystal chandelier.
Empty formal room with polished hardwood floors, tall windows, and paneled doors opening to a room with a fireplace.
Empty living room with polished hardwood floors, tall windows, and a fireplace with a dark stone surround.
Unfurnished room with a marble fireplace, tall curtained windows, and dark hardwood floors.
Bathroom with floral wallpaper, a white vanity, and a pink marble tub surround.
Formal dining room with crystal chandeliers, patterned drapes, a fireplace, and polished hardwood floors.
Kitchen with distressed wood cabinetry, marble-patterned floor, and a large window.
Kitchen with wood cabinets, double wall oven, and black-diamond patterned tile floor.
Formal living room with a grand piano, polished hardwood floors, and ornate white built-ins.
Unfurnished room with tall curtained windows, polished hardwood floors, and a marble fireplace.
Empty room with polished hardwood floors, tall curtained windows, and a marble fireplace.
Bathroom with a burgundy marble vanity, ornate gold-framed mirror, and bathtub at the end of the room.
Bathroom with a frosted-glass shower and wooden vanity beside a hallway.
Bathroom with a cream bathtub, marble surround, brass fixtures, and white plantation shutters.
Vacant room with hardwood floors, a large window, and a dark fireplace.
Empty room with reddish-brown wood floors, tall windows, and a ceiling fan.
Empty hallway with dark hardwood floors, a vaulted ceiling, and an arched window.
Bedroom with a floral four-poster canopy bed and polished hardwood floors.
Bathroom with a curtained bathtub, paneled white door, and marble-look vanity.
Empty room with hardwood floors and two windows dressed with floral curtains.
Bathroom with a white bathtub, patterned wall surround, dark tile floor, and paneled door.
Covered porch with a brick walkway, white columns, green shutters, and a flower garden.
White cottage-style exterior with covered porch, brick paving, and a tree-centered courtyard.
Bedroom with a wood-burning fireplace, hardwood floors, and eclectic artwork.
Living room with a gray sectional, hardwood floors, and large windows with blinds.
Bedroom with a large bed, wooden headboard, blue accent pillows, and a television by the window.
Living room with polished hardwood floors, French doors, and a mustard-colored sofa.
Bathroom with a granite vanity, oval sink, framed art prints, and a window at the far end.
Bedroom with a draped four-poster bed, checked bedding, sheer curtains, and wood floors.
Two-floor house plan with a piano room, multiple bedrooms, and separate living and family rooms.
Courtesy of Gary Adams with Crescent Sotheby's International
For Sale

701 N UNION Street

701 N UNION Street, Natchez, MS 39120

$1,285,000
Welcome to an incredible "Full City Block Property" stretching from North Union Street to North Rankin Street. This property consists of an 1860 Greek Revival Antebellum Mansion and Two (2) separate duplexes. The two duplexes have a total of 4 rental units. Each 2-bedroom unit offers a great shotgun style flow with bathrooms, kitchen and laundry. If that isn't enough, the main house is flanked with 2 additional rental units. The South unit, being an original old Natchez school, converted into a studio apartment with an efficiency kitchenette. The North unit consists of 1 bedroom, living room, 1 bathroom and an efficiency kitchenette. In addition to the lush front lawn, which rises well above North Union Street, you are greeted by a South side garden, before entering into an amazing Bluestone paved rear garden. The rear garden is lined with beautiful trees, blooming azaleas, and several other varieties of blooming plants. In the center is a fountain area waiting to be filled with water and a new pedestal positioned into place. Off the rear garden are 2 garages on each side with space for a total of 5 vehicles, providing excellent options for covered parking. With 6 bedrooms and 6 bathrooms, Shields Town House can make a wonderful primary residence, a thriving bed and breakfast, or an incredible event space. From 701 N Union Street to 706 N Rankin Street, you have a total of 14 bedrooms and 12 bathrooms. Just think of the endless possibilities this property can provide from entertaining to generating revenue. A generous Storage Unit connected to the North parking area would make a great space for an additional apartment or extend to the main house's north apartment for a larger living room and an additional bedroom and bath. Current rental income is $4800/month with potential over $7,000/month. This property is worth a tour and is ready for a new ownership legacy.

6
beds

6
baths

6,850 Sq.Ft. LIVING AREA

1.1 Acres lot

Douglas  Adams

Douglas Adams

Features & Amenities

Interior

  • total bedrooms6
  • Total bathrooms6
  • full bathrooms6
  • Fireplace Wood Burning
  • APPLIANCES Cooktop, Double Oven, Dryer, Ice Maker, Refrigerator, Washer
  • other interior Features Wet Bar, Butlers Pantry, Ceiling Fan(s), Guest Accommodations, Handicap Access, Cable TV

Area & Lot

  • Status For Sale
  • Living Area6,850 Sq.Ft.
  • Total Area6,850 Sq.Ft.
  • Lot Area1.1 Acres
  • MLS® ID2494146
  • TypeResidential
  • YEAR BUILT1860
  • Architecture StylesOther

Exterior

  • STORIES2
  • water SourcePublic
  • roofAsphalt
  • lot featuresCorner Lot, City Lot
  • parkingThree or more Spaces
  • HEAT TYPECentral, Gas
  • AIR CONDITIONINGCentral Air, 3 Units
  • sewerPublic Sewer
  • SubstructureRaised
  • security FeaturesSecurity System
  • other exterior FeaturesFence

Financial

  • Sales Price$1,285,000
Aerial property map labeling the Shields Town House, nearby buildings, garages, and surrounding streets.

Schedule a Showing

I would love to show you this beautiful property. Please select your preferred date and time below. I will be in touch shortly to confirm your appointment.

Schedule a Showing

I would love to show you this beautiful property. Please select your preferred date and time below. I will be in touch shortly to confirm your appointment.

Thank you for your interest in 701 N UNION Street, Natchez, MS 39120. We are reviewing your request and will be in touch shortly!

Mortgage Calculator

Estimate your monthly mortgage payment, including the principal and interest, property taxes, and HOA. Adjust the values to generate a more accurate rate.

All estimates are provided for informational purposes only. Actual amounts may vary.
$0,000 Your Payment 20 15 65
$0,000 Your Payment

The Real Estate Advantage

Douglas combines photography, lending, and sales expertise to give clients a full-spectrum real estate experience. His strategic approach ensures properties shine and transactions run seamlessly.

Follow Me on Instagram