Search

Leave a Message

Thank you for your message. I will be in touch with you shortly.

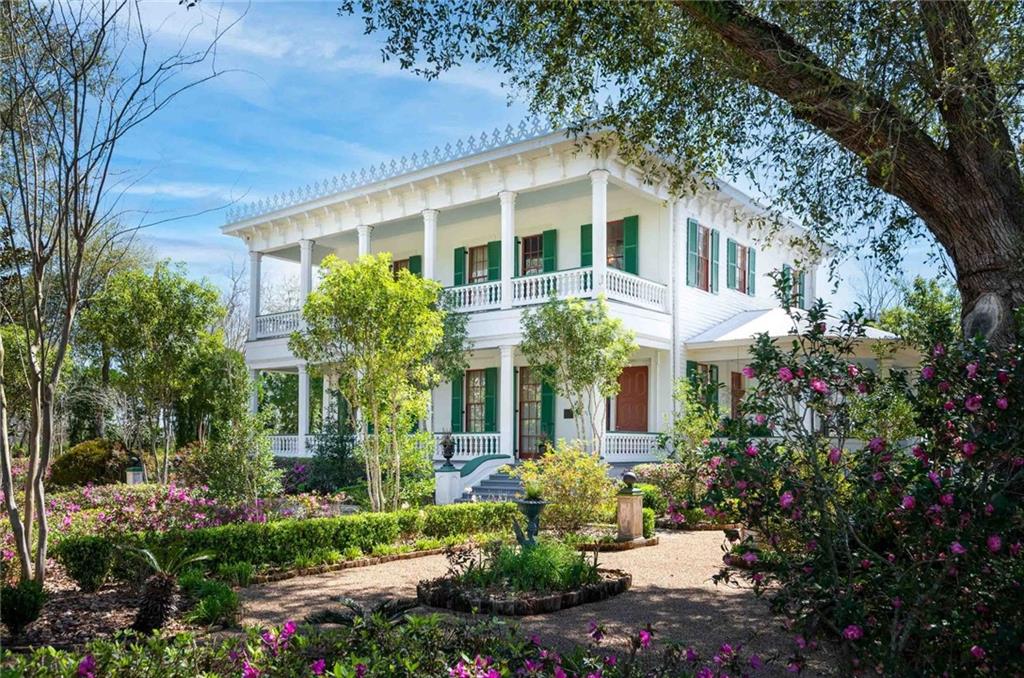
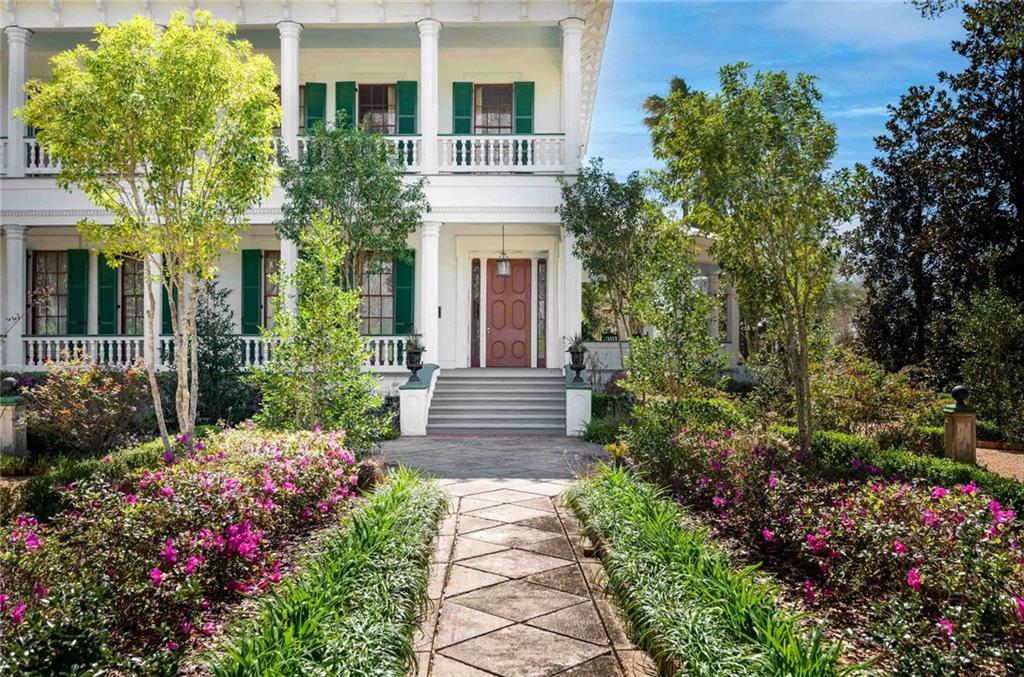
White two-story home with a columned wraparound porch, green shutters, and flowering garden
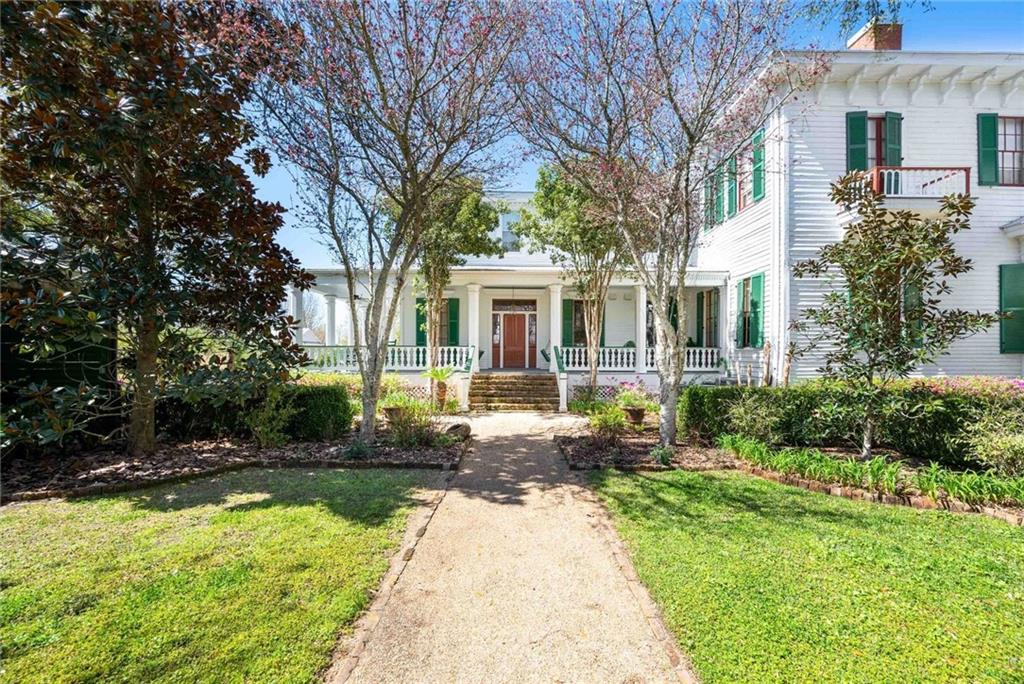
White two-story house with green shutters, a columned porch, and a landscaped front walkway.
White two-story home with columned porches, green shutters, and a garden walkway.
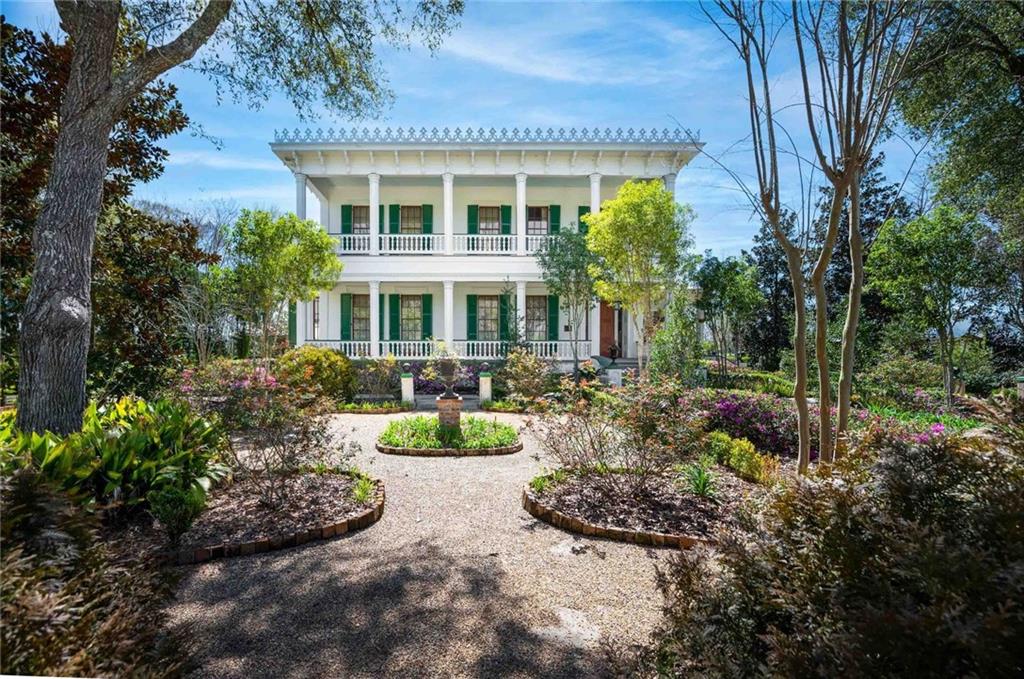
White two-story house with columned porches and green shutters, framed by a landscaped garden and gravel path.
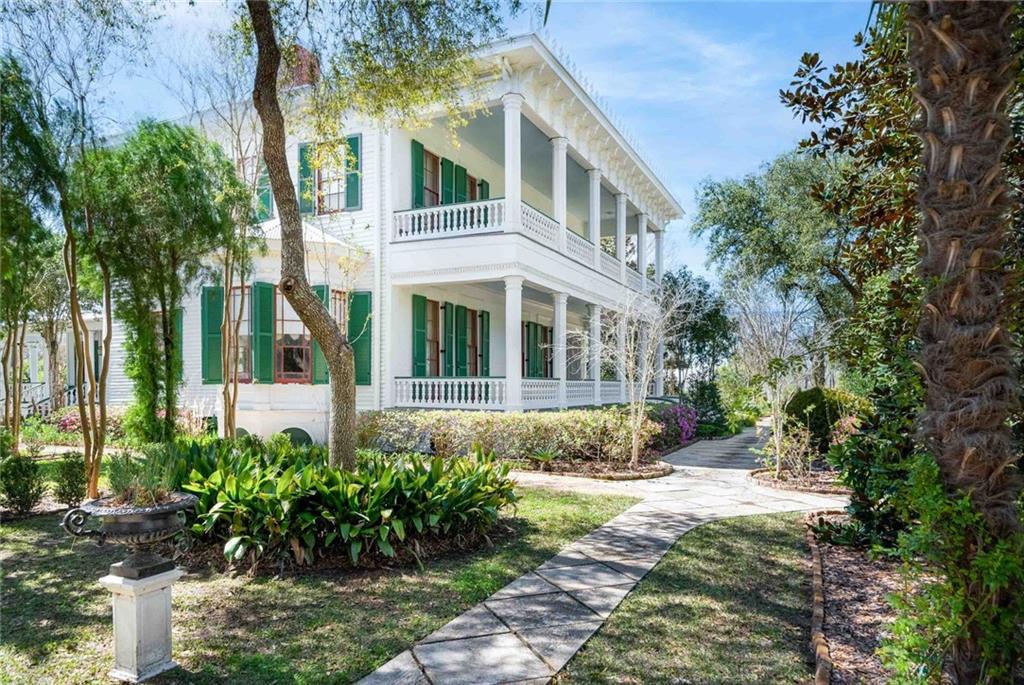
White two-story home with columned porches, green shutters, and a flower-lined stone walkway.
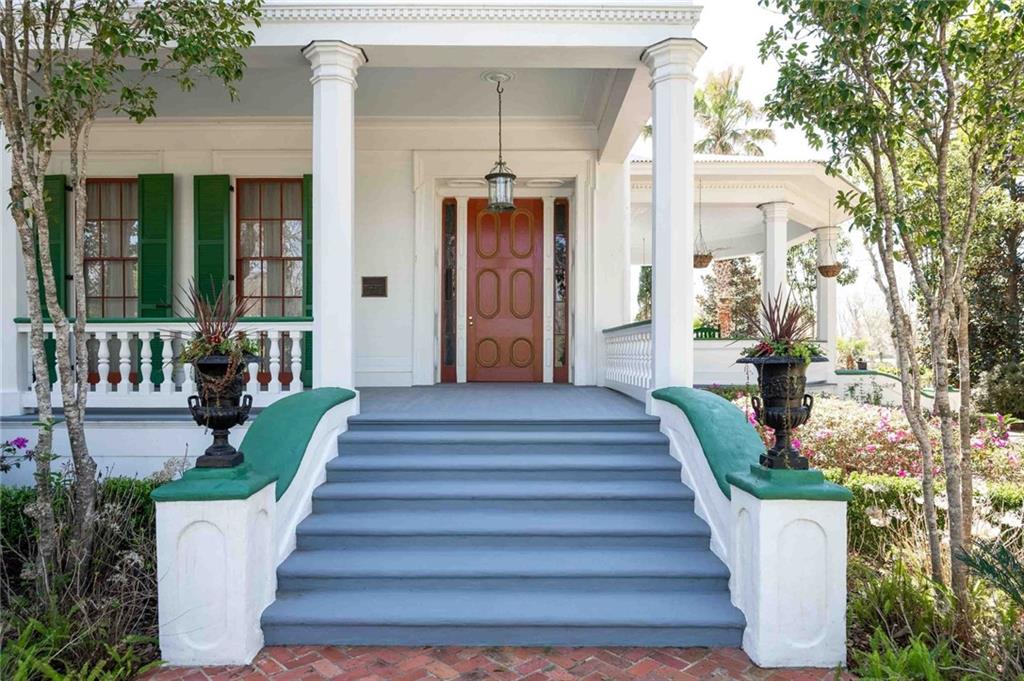
White house entrance with broad steps, green shutters, and a large paneled front door.
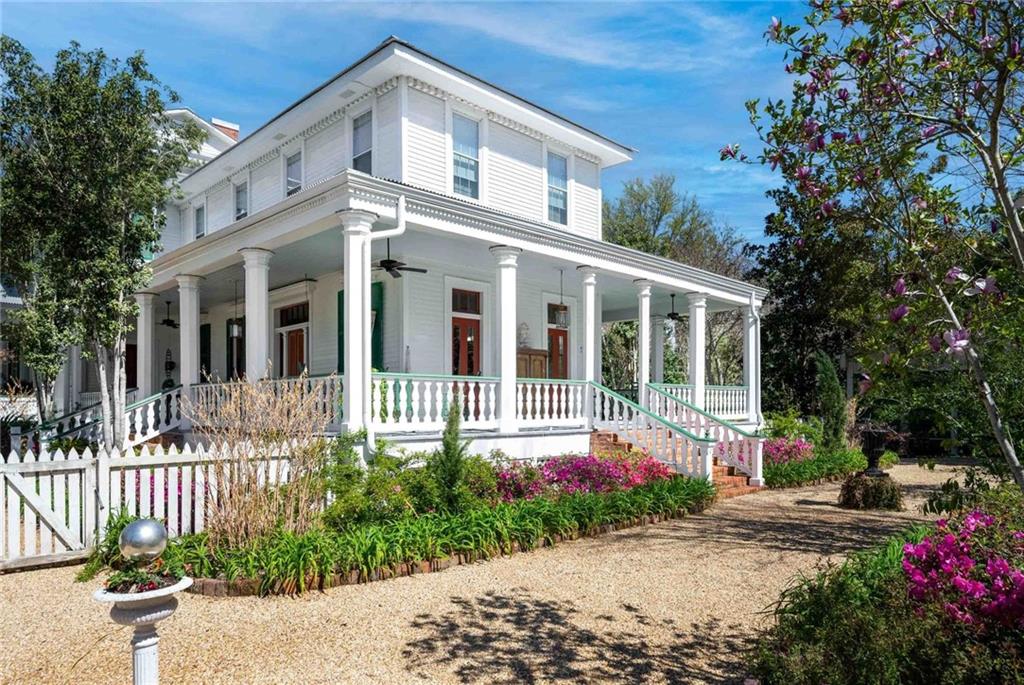
White two-story house with a columned wraparound porch, picket fence, and flowering garden.
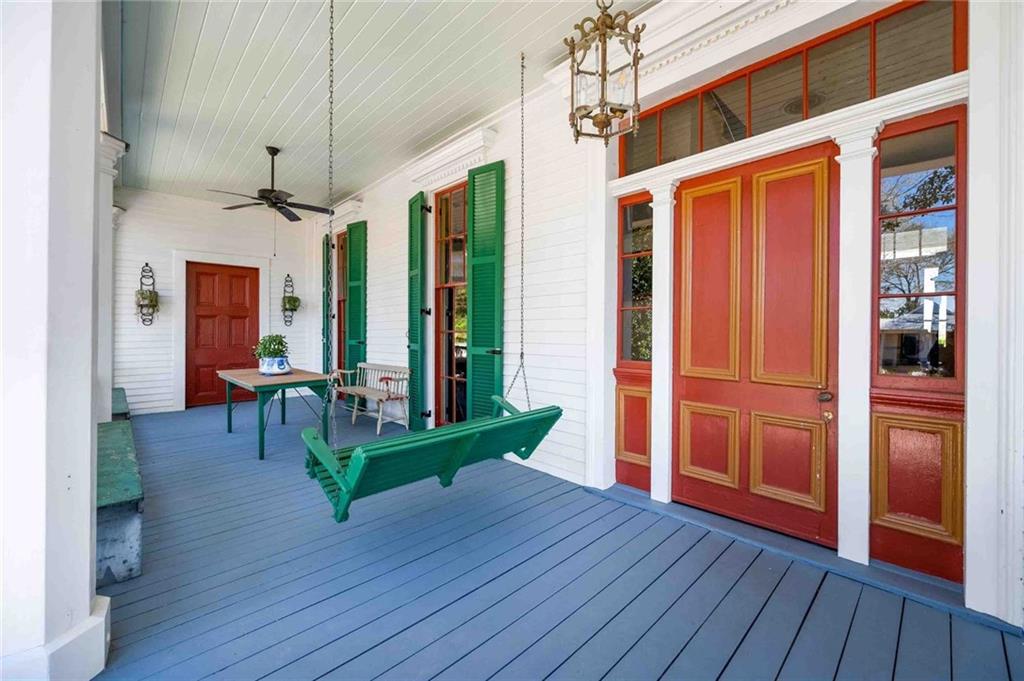
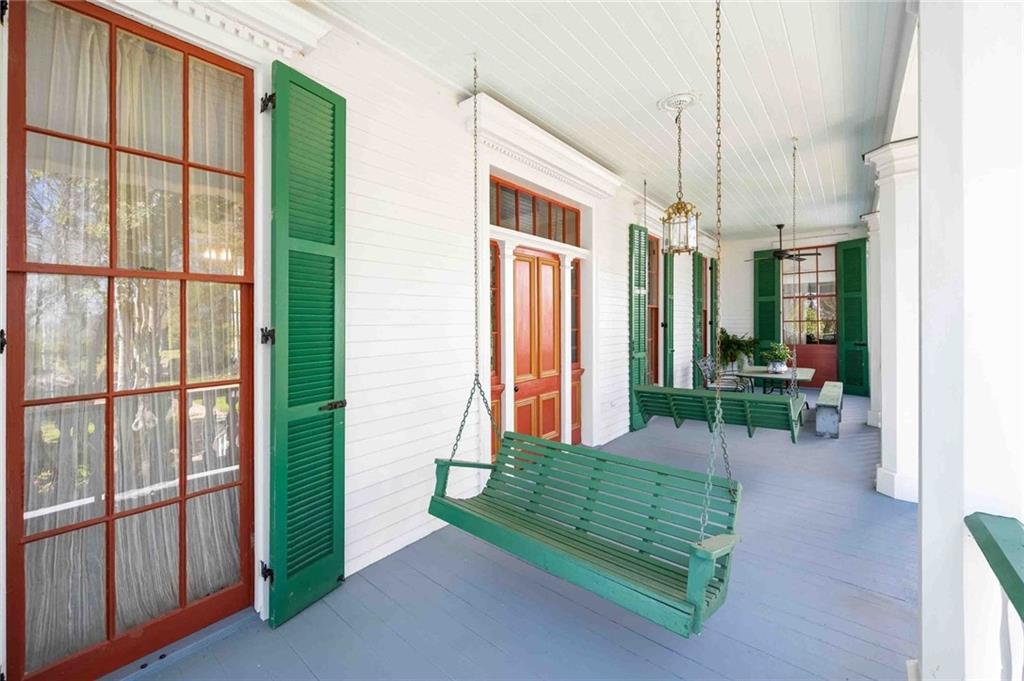
Covered porch with a green hanging swing, blue-gray floorboards, and red doors and trim.
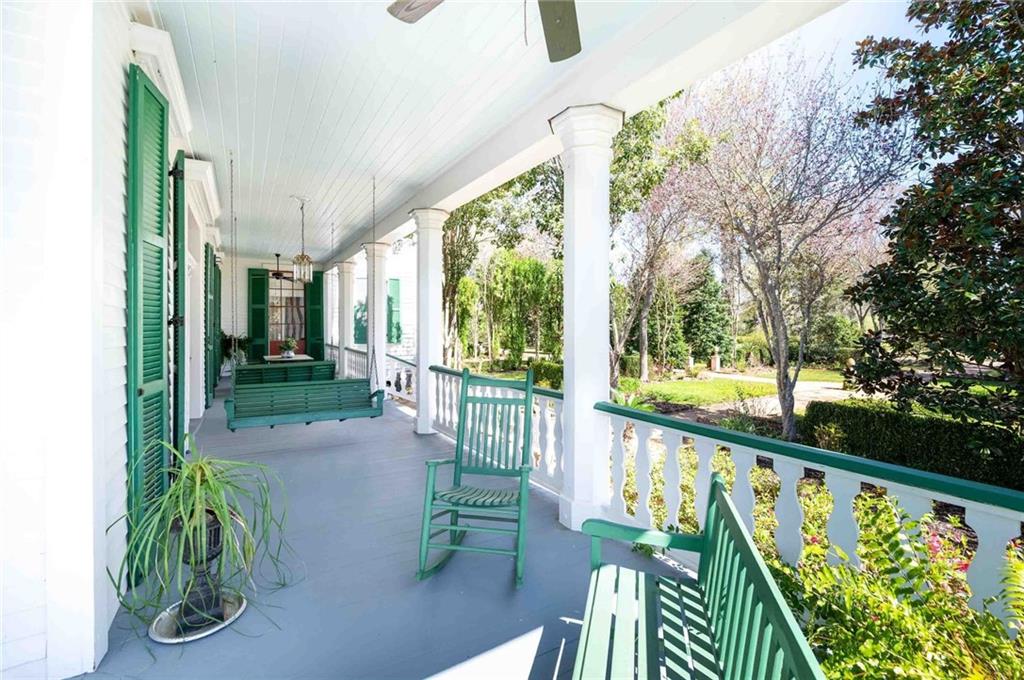
Covered front porch with green shutters, rocking chairs, and a landscaped garden view.
Covered porch with green shutters, a hanging swing, and a table and chairs.
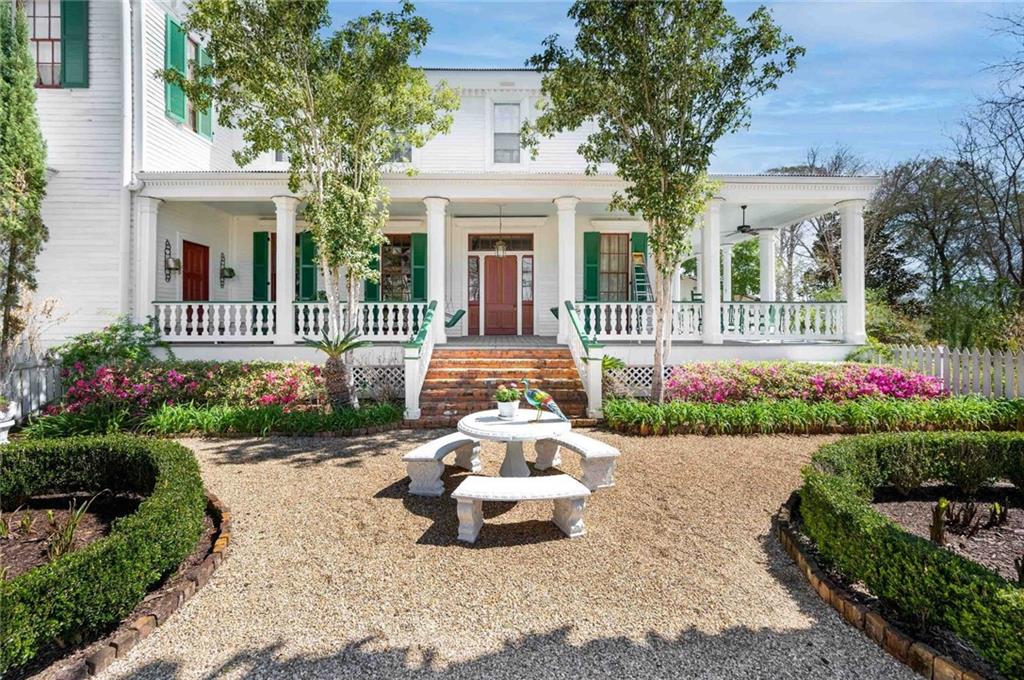
White two-story house with green shutters, a wraparound porch, and landscaped gravel courtyard.
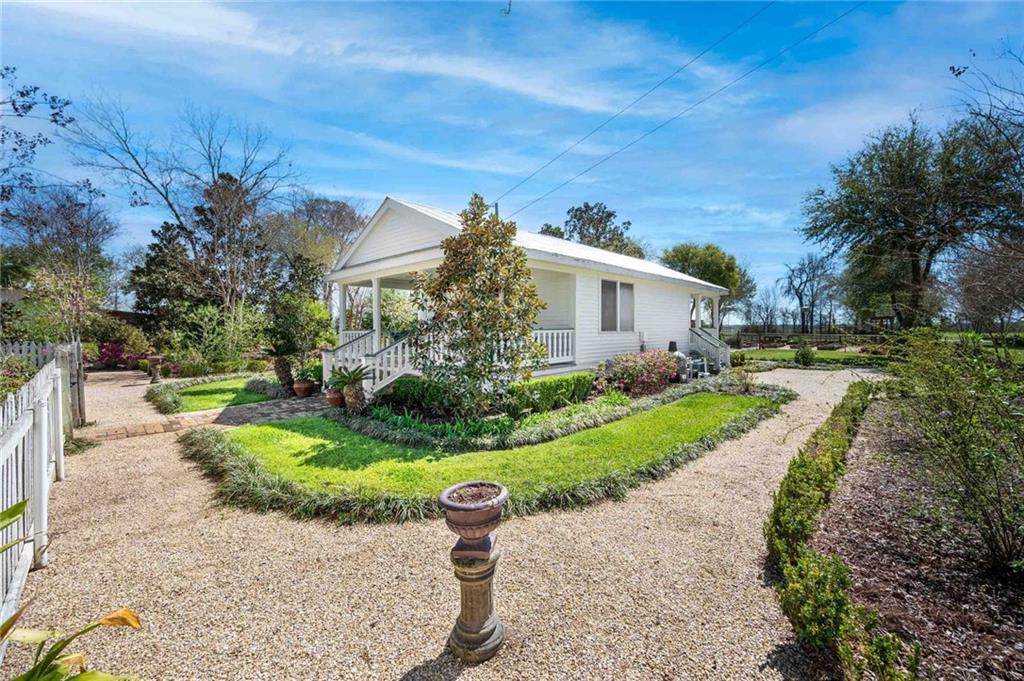
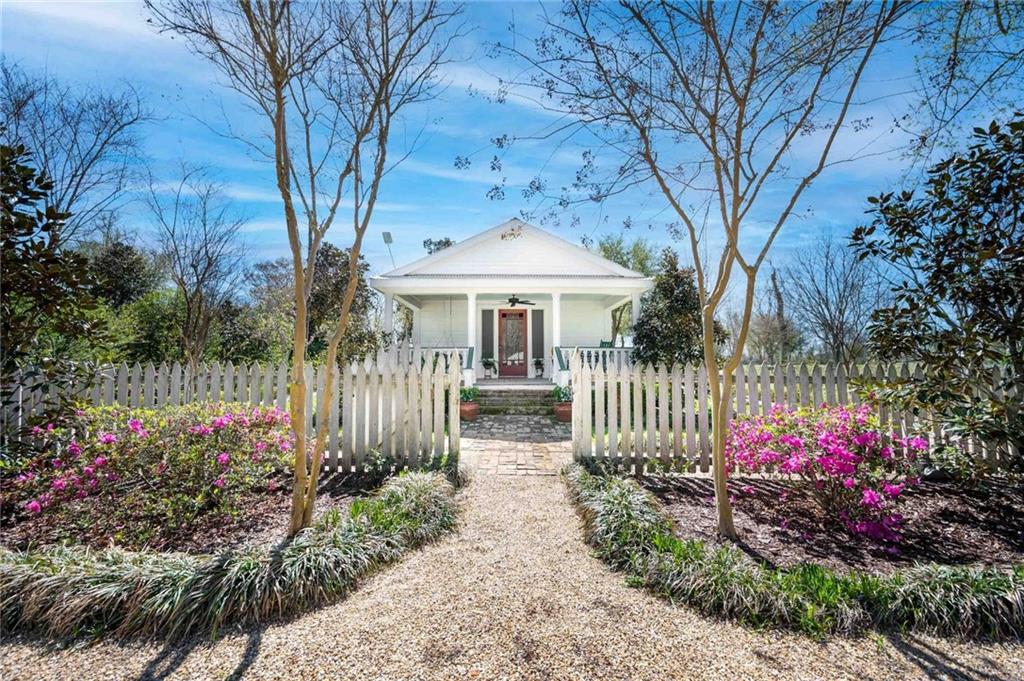
White single-story house with a covered porch, landscaped garden, and gravel paths.
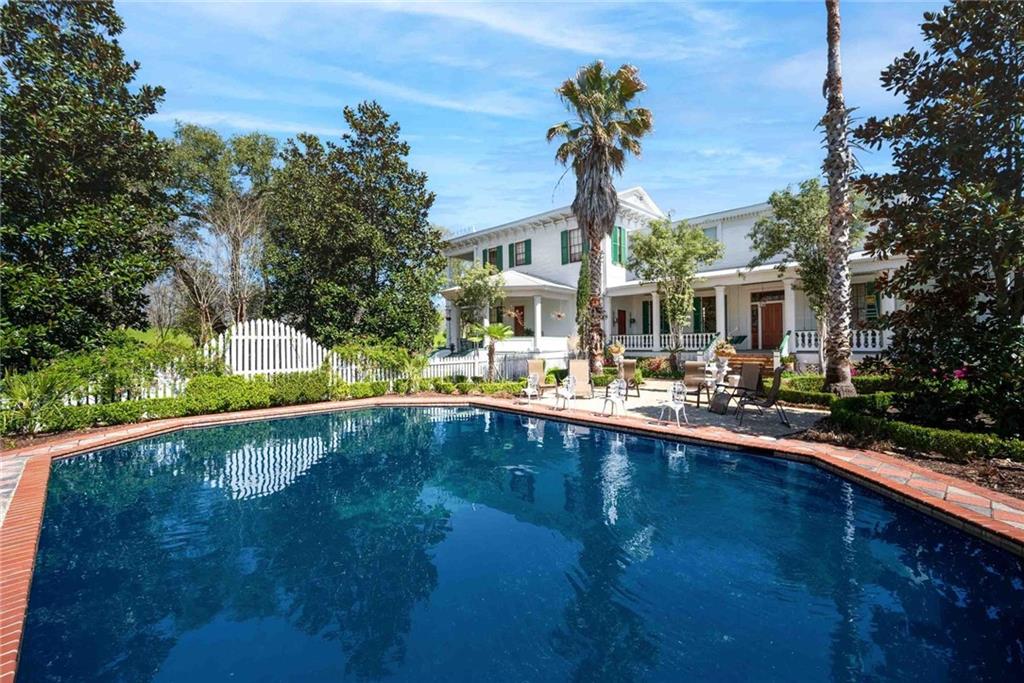
Swimming pool in front of a white two-story house with a covered porch and palm trees.
White house with a covered porch and red door, framed by a picket fence and flowering shrubs.
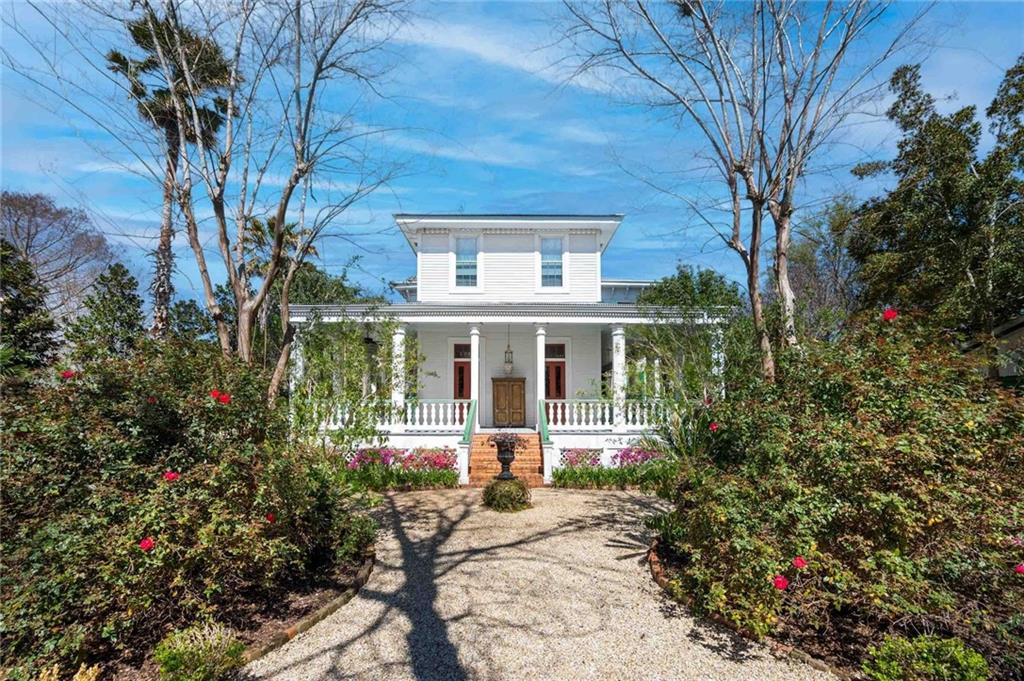
White two-story home with a columned porch, gravel path, and flowering shrubs.
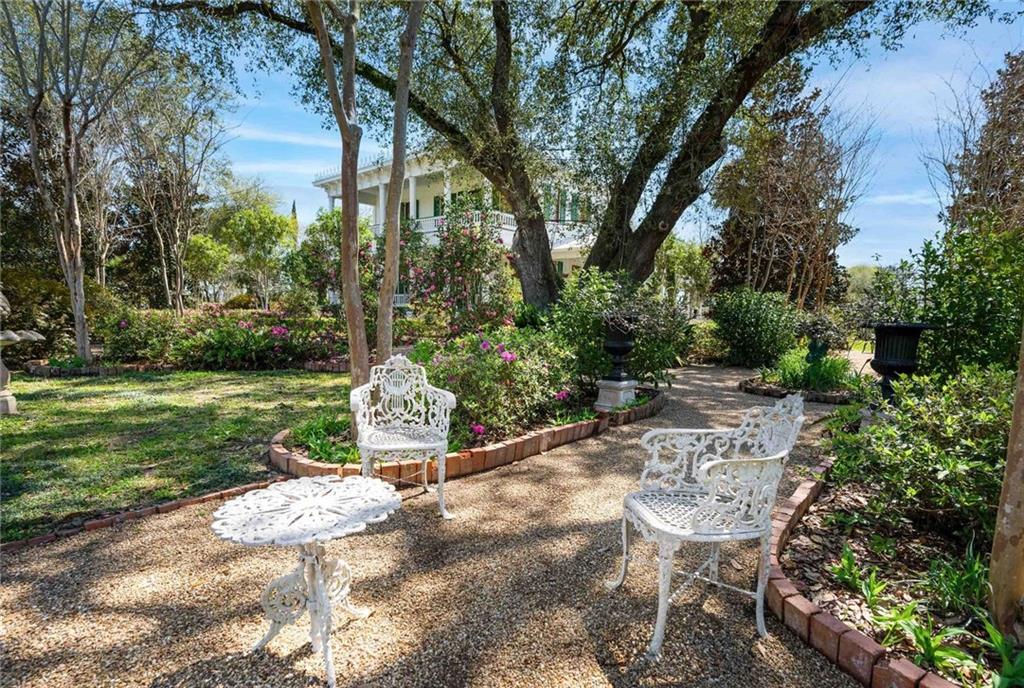
Landscaped garden patio with white metal furniture, brick-edged flower beds, and the house partly visible behind trees.
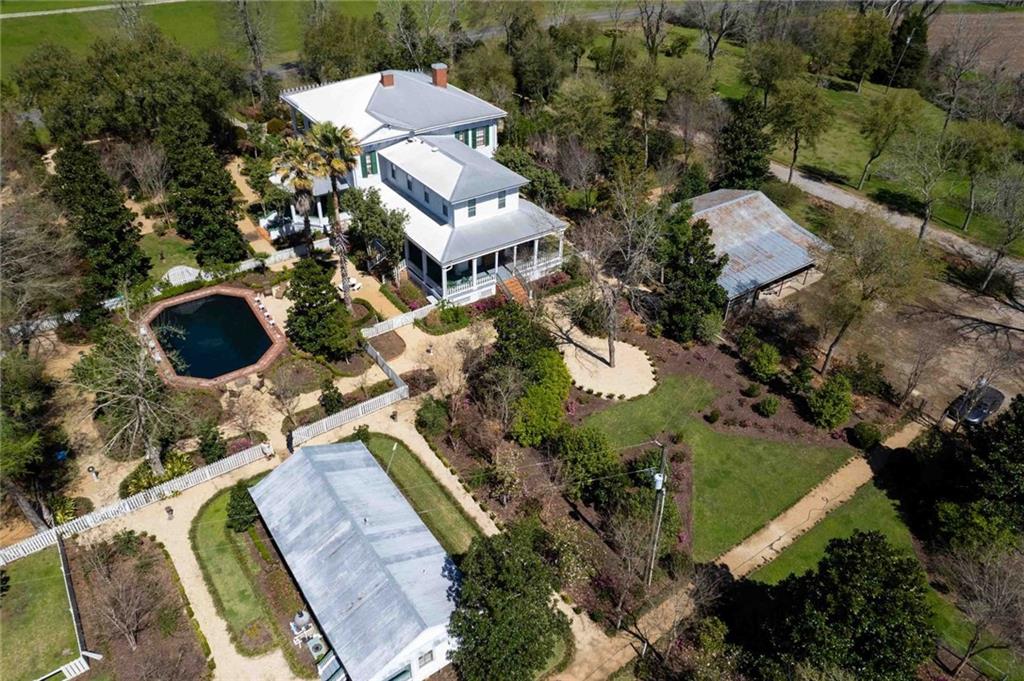
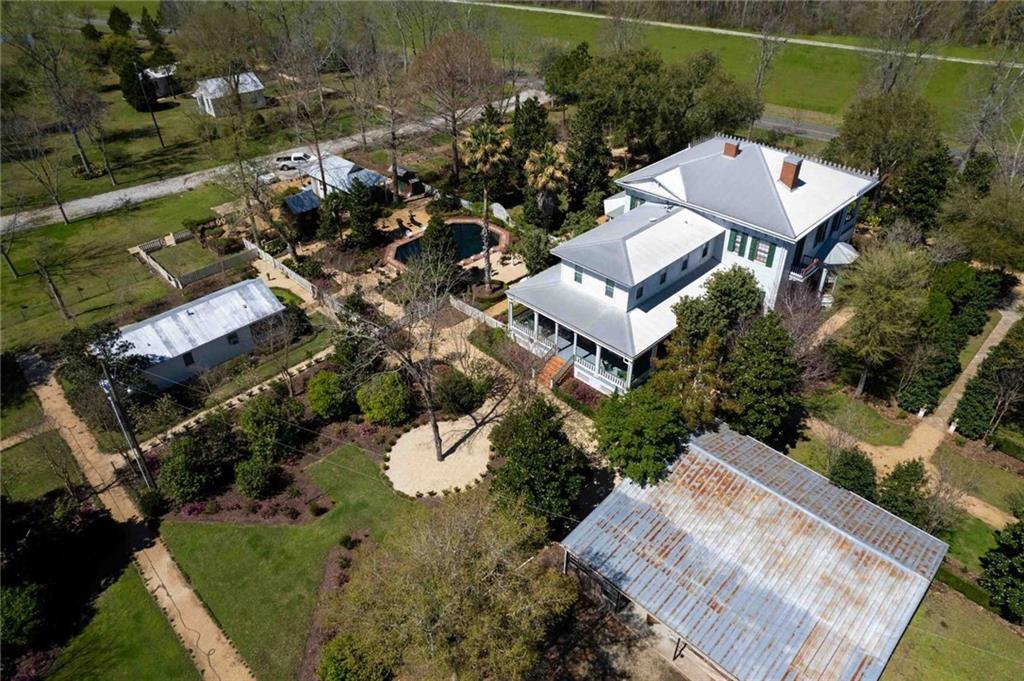
Aerial view of a white multi-story house with a pool, landscaped grounds, and outbuildings.
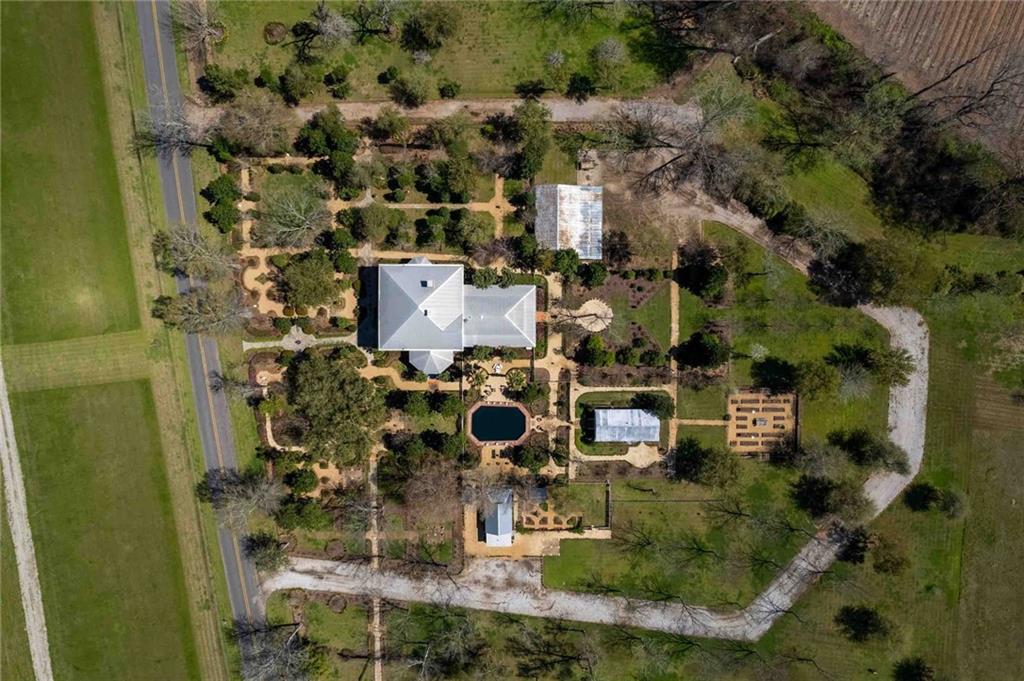
Aerial view of a house amid landscaped grounds, with a pool, garden paths, and outbuildings.
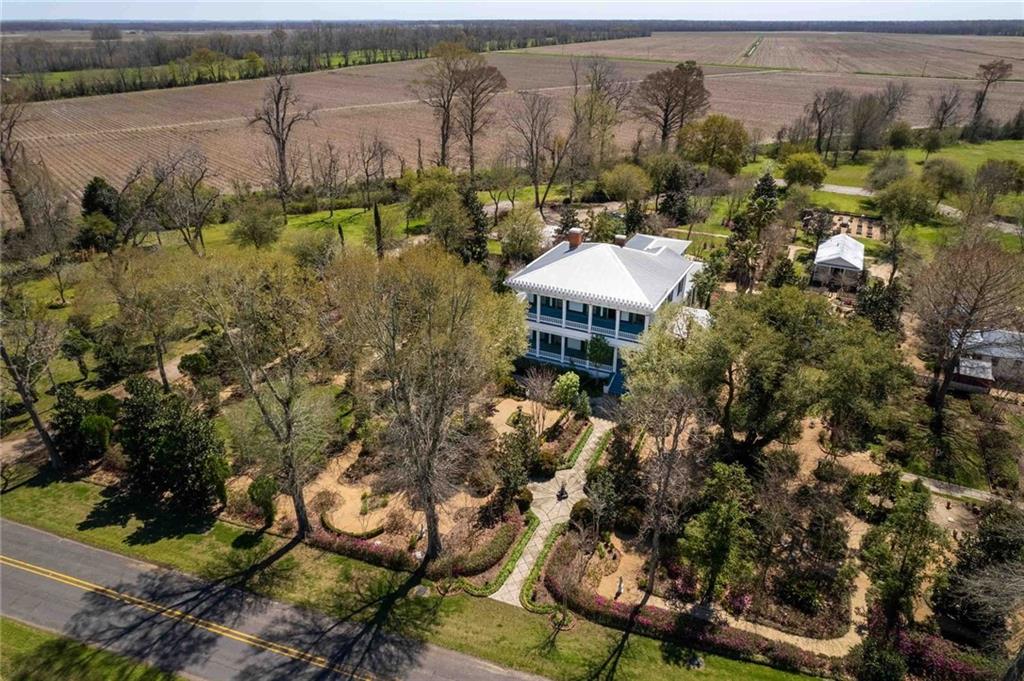
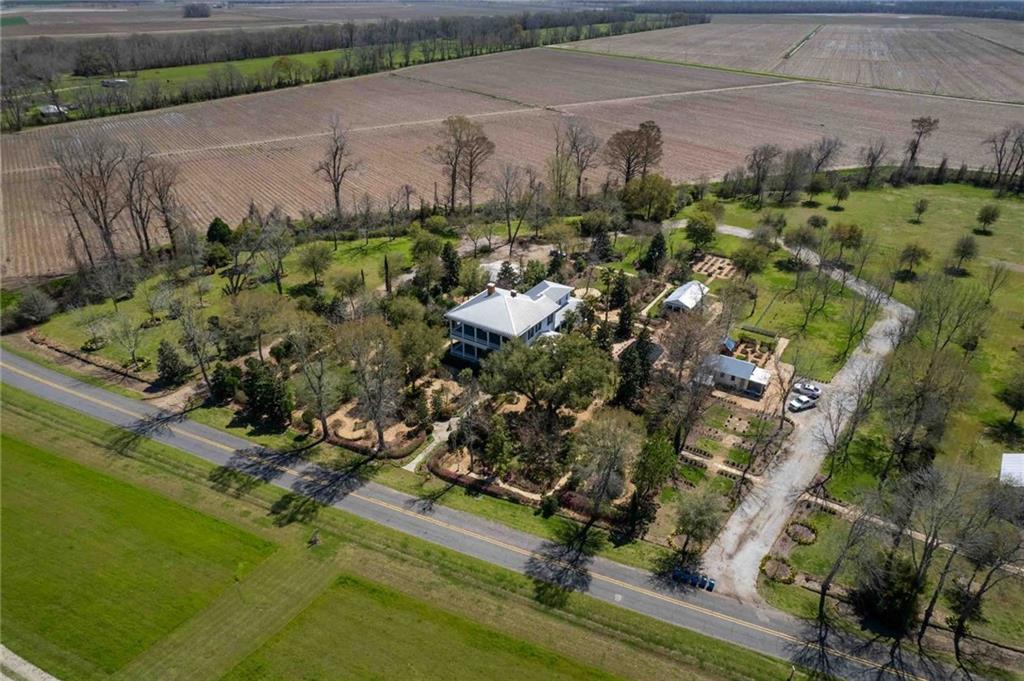
Aerial view of a two-story home with landscaped gardens, outbuildings, and fields beyond.
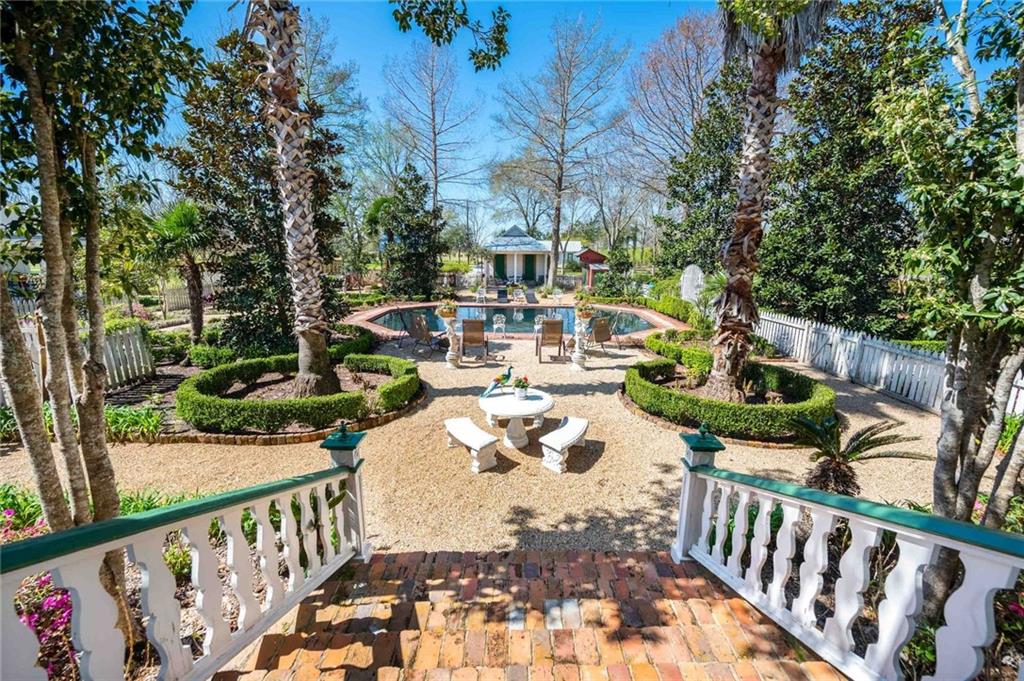
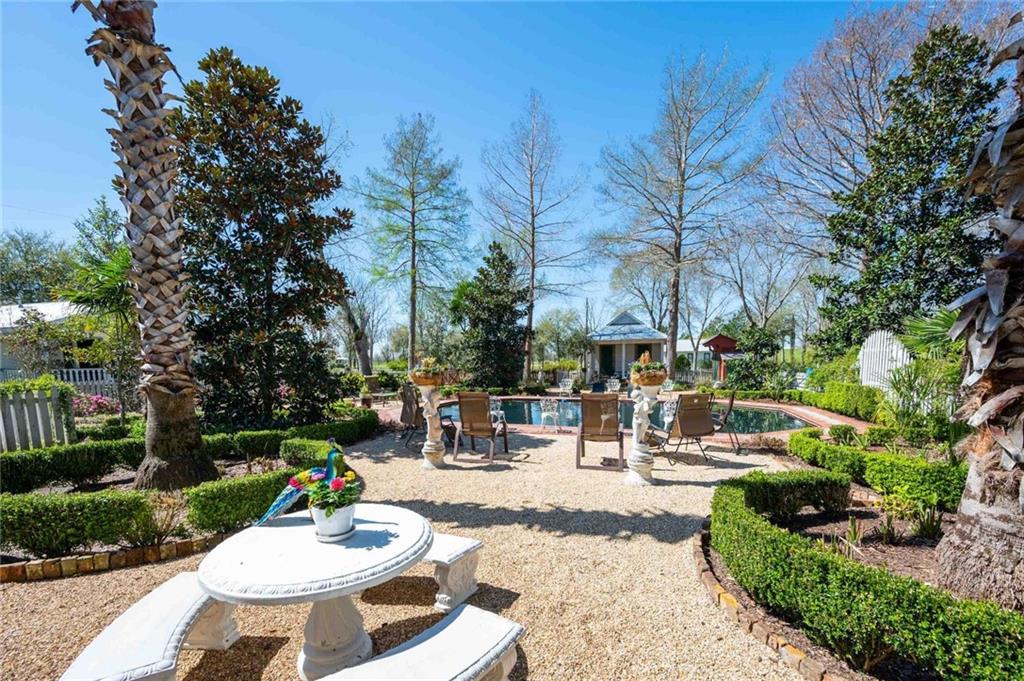
Landscaped backyard with a swimming pool, gravel patio, clipped hedges, and palm trees.
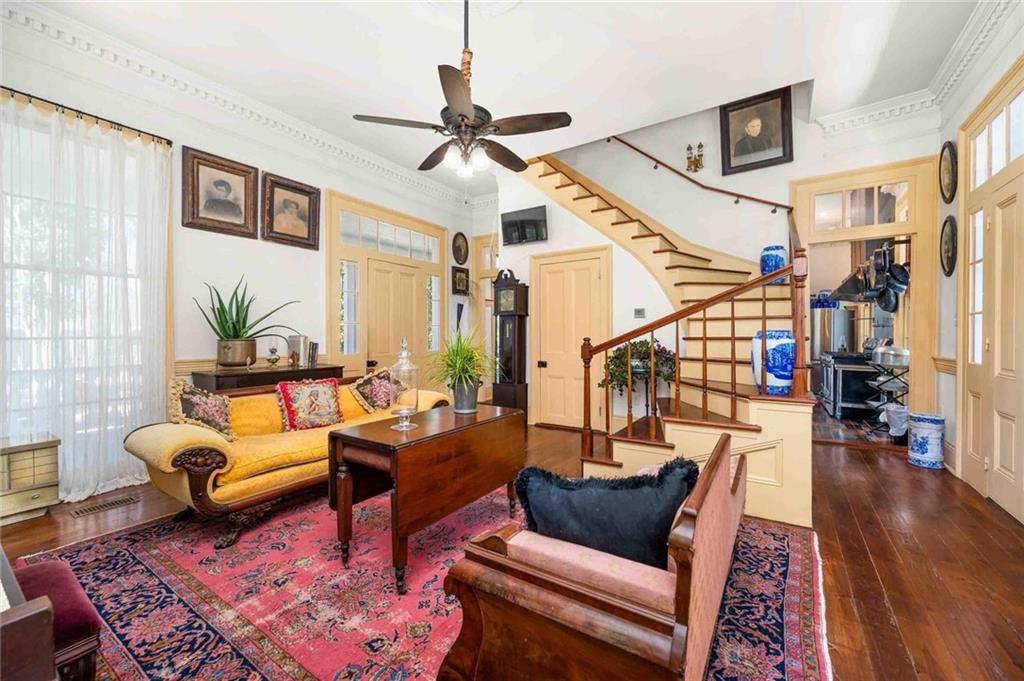
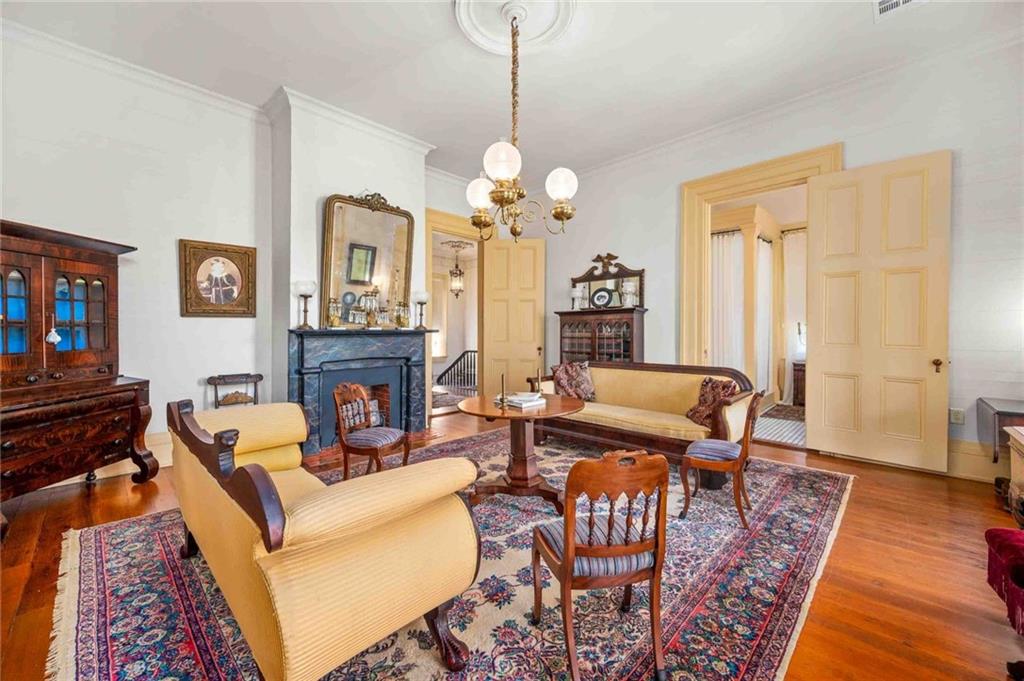
Living room with a yellow sofa, patterned rugs, polished wood floors, and a staircase.
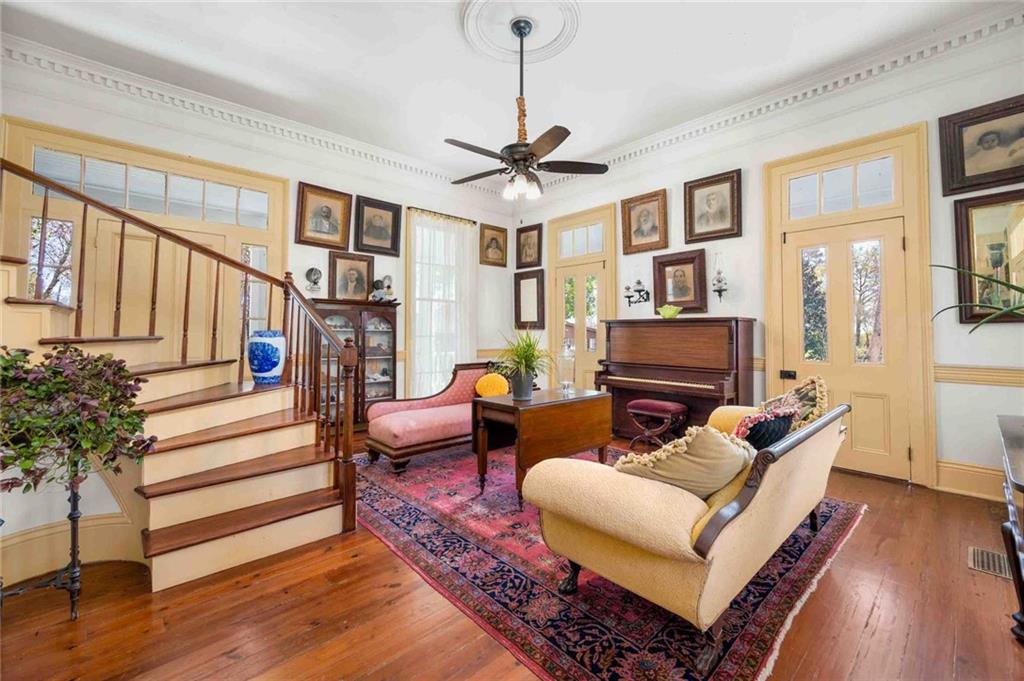
Living room with a wood staircase, upright piano, hardwood floors, and a patterned rug.
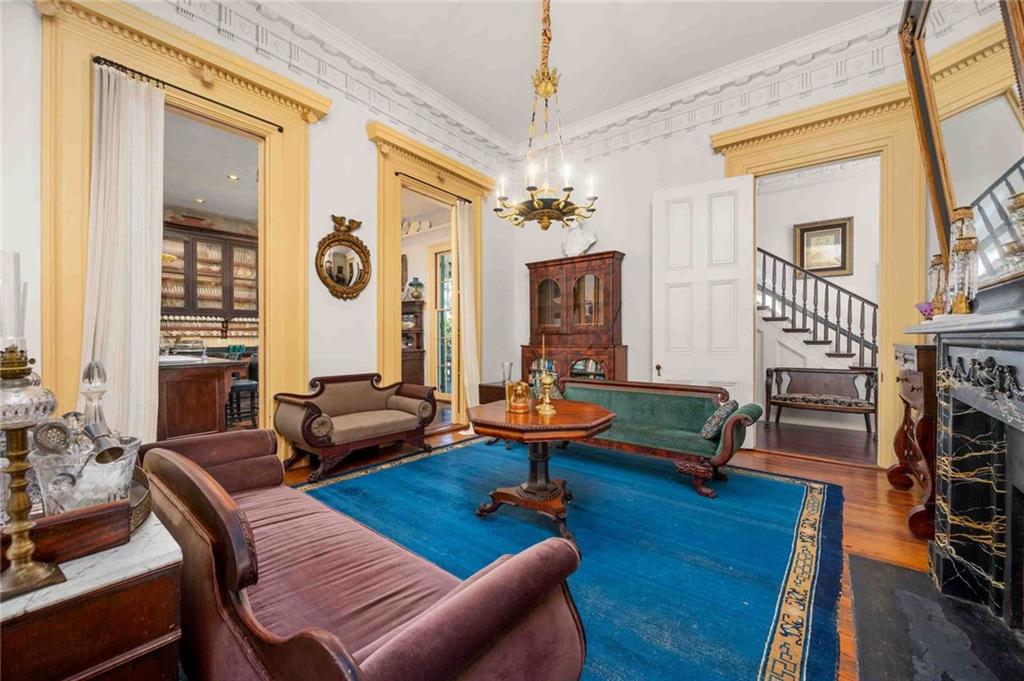
Formal living room with a vivid blue rug, purple seating, ornate gold-trimmed doorways, and a staircase.
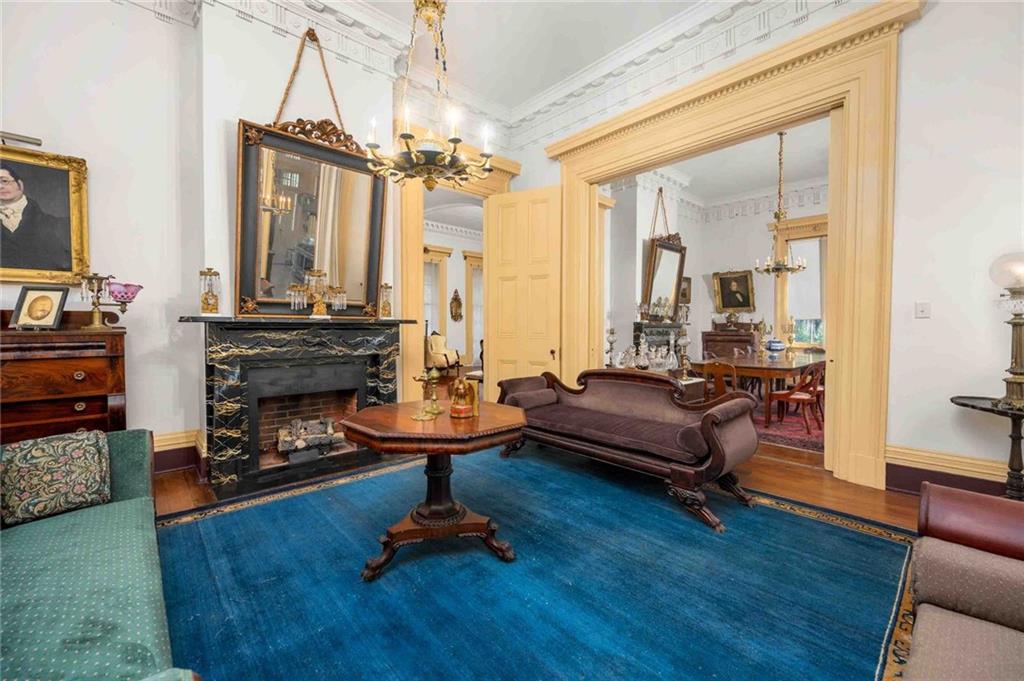
Formal living room with a marble fireplace, blue rug, antique furniture, and an adjoining dining room.
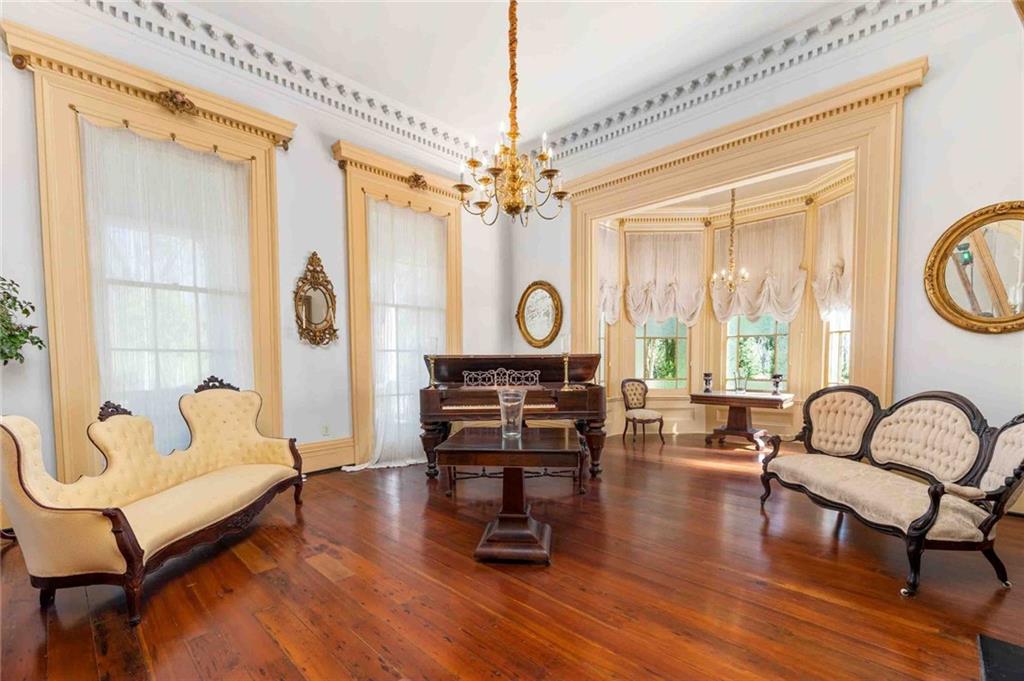
Furnished parlor with grand piano, antique cream sofas, polished wood floors, and ornate gold trim.
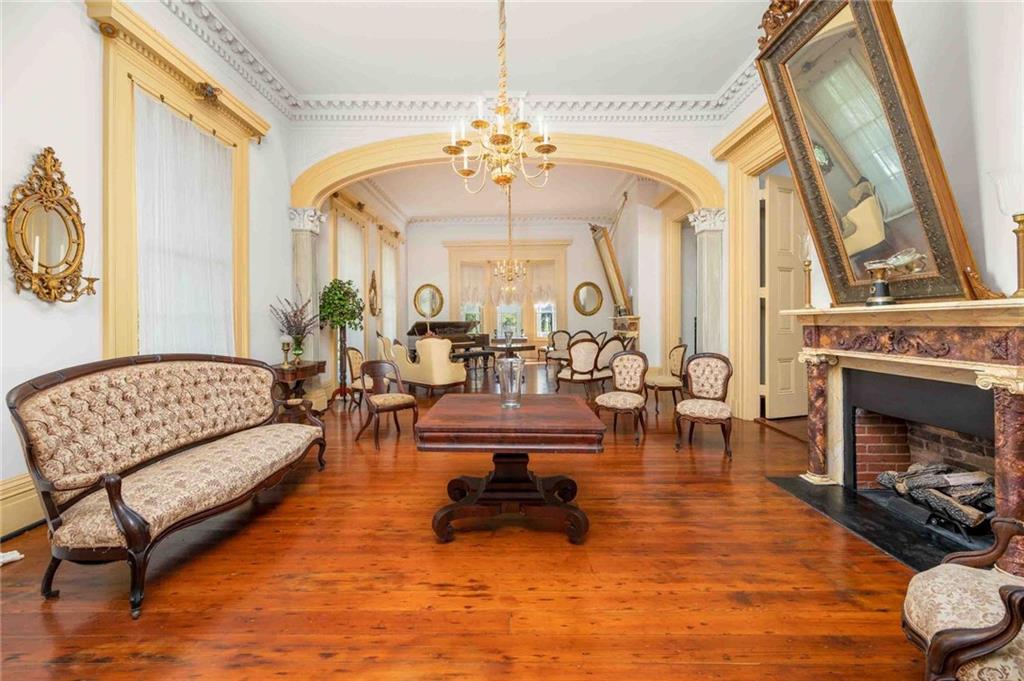
Formal living room with polished wood floors, ornate seating, a fireplace, and a wide archway.
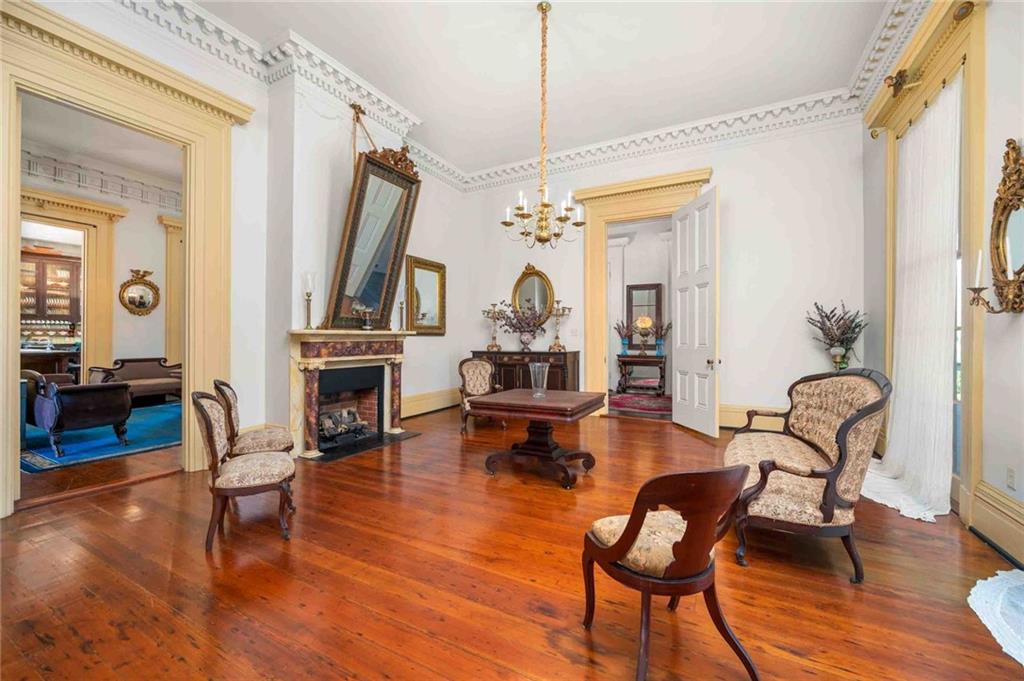
Formal parlor with polished wood floors, ornate fireplace, decorative molding, and antique-style furnishings.
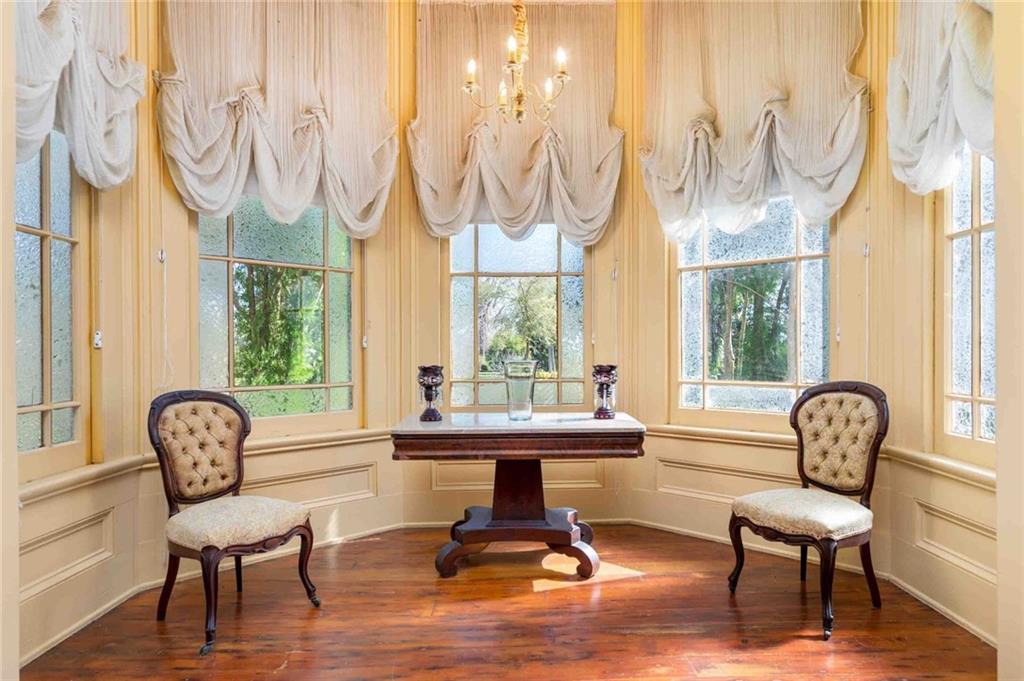
Sitting room with tall windows, gathered curtains, two upholstered chairs, and a polished hardwood floor.
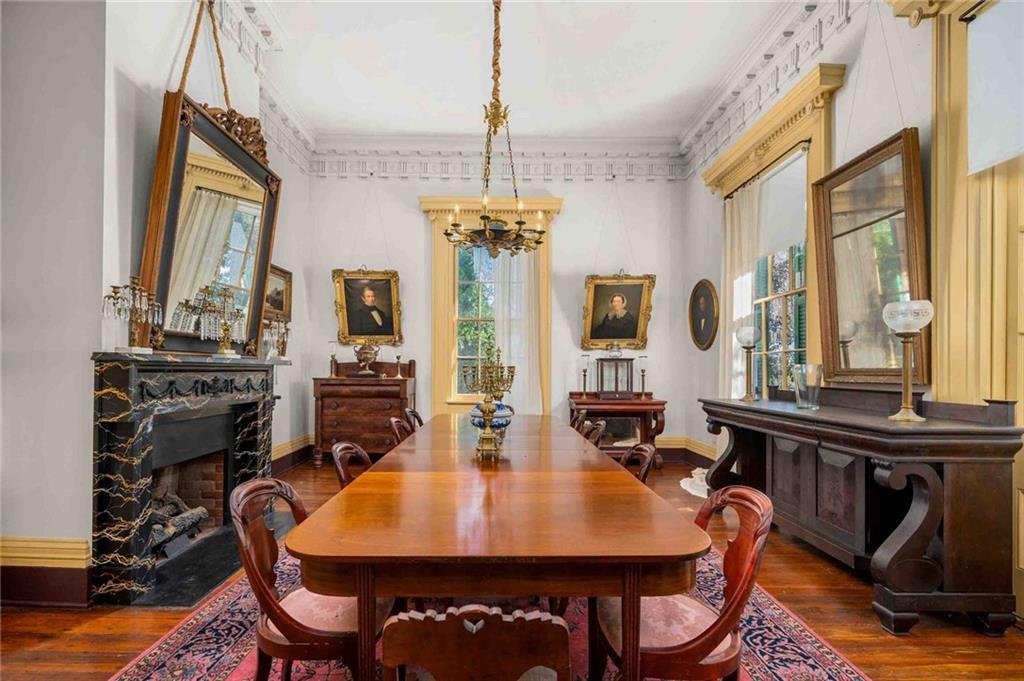
Historic dining room with a polished wooden table, marble fireplace, and tall gold-trimmed windows.
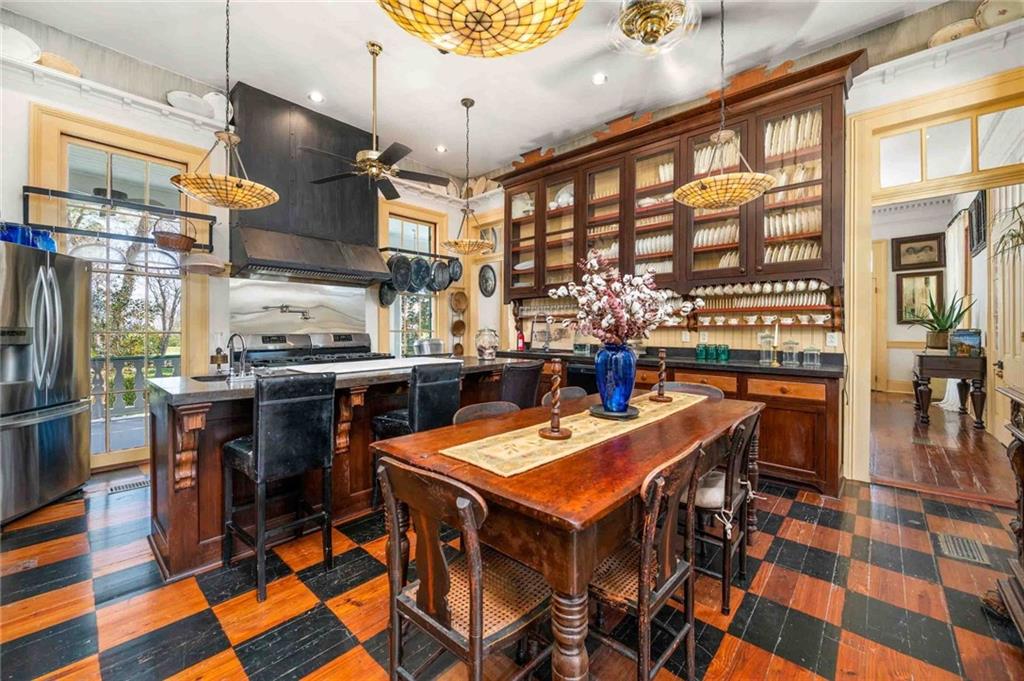
Kitchen with dark wood dish cabinets, a large dining table, and a black-and-orange checkerboard floor.
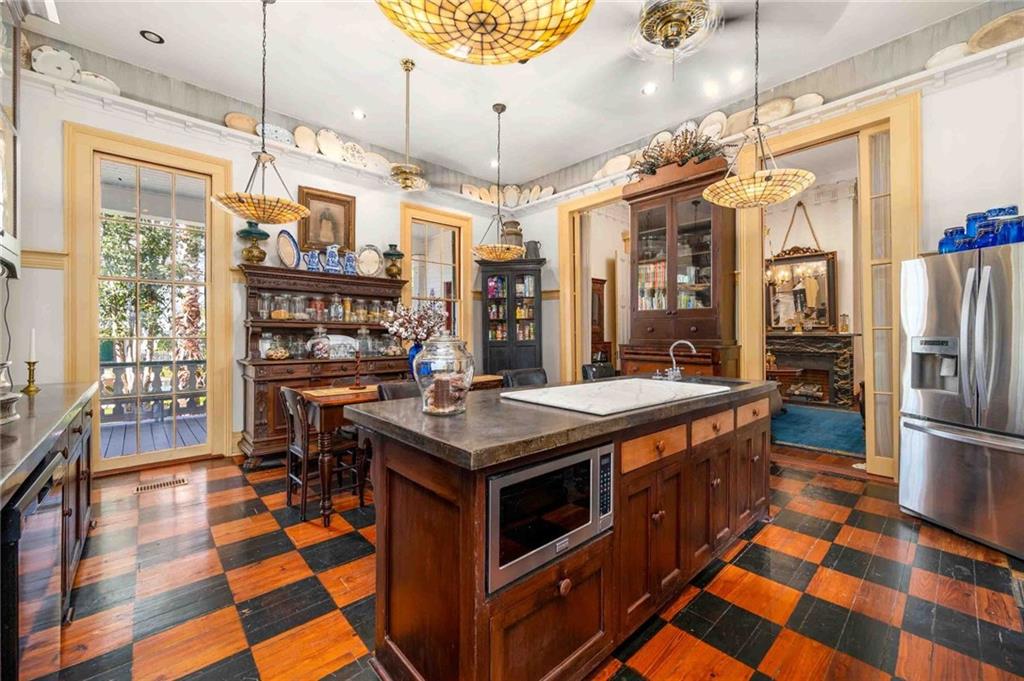
Furnished kitchen with a large dark wood island, checkerboard floor, vintage cabinetry, and pendant lights.
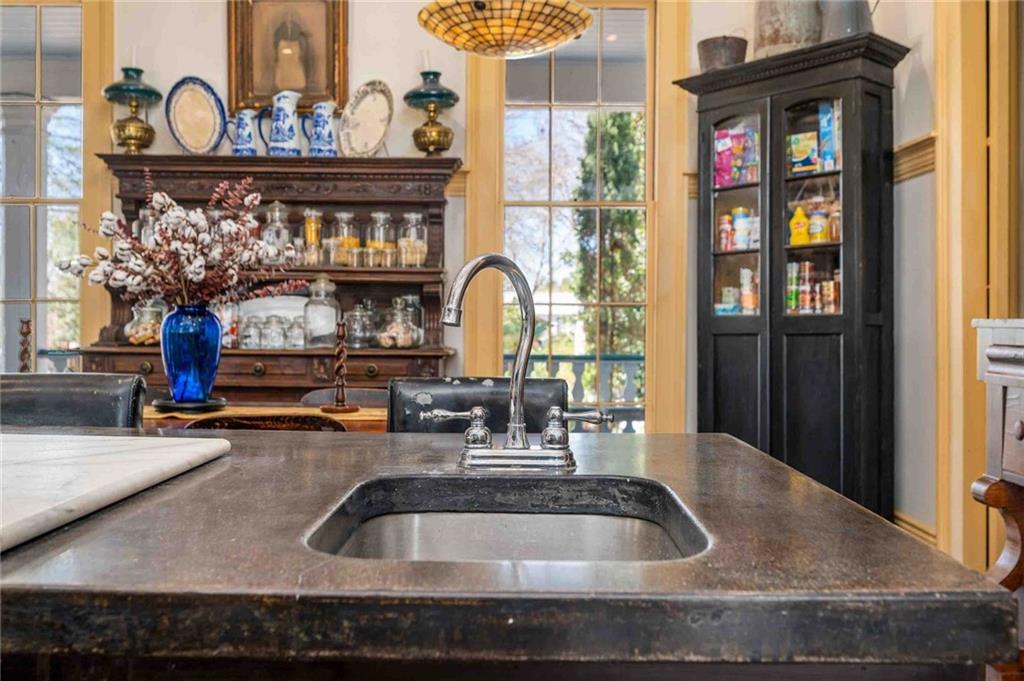
Kitchen sink and dark stone countertop with a vintage hutch and tall windows behind it.
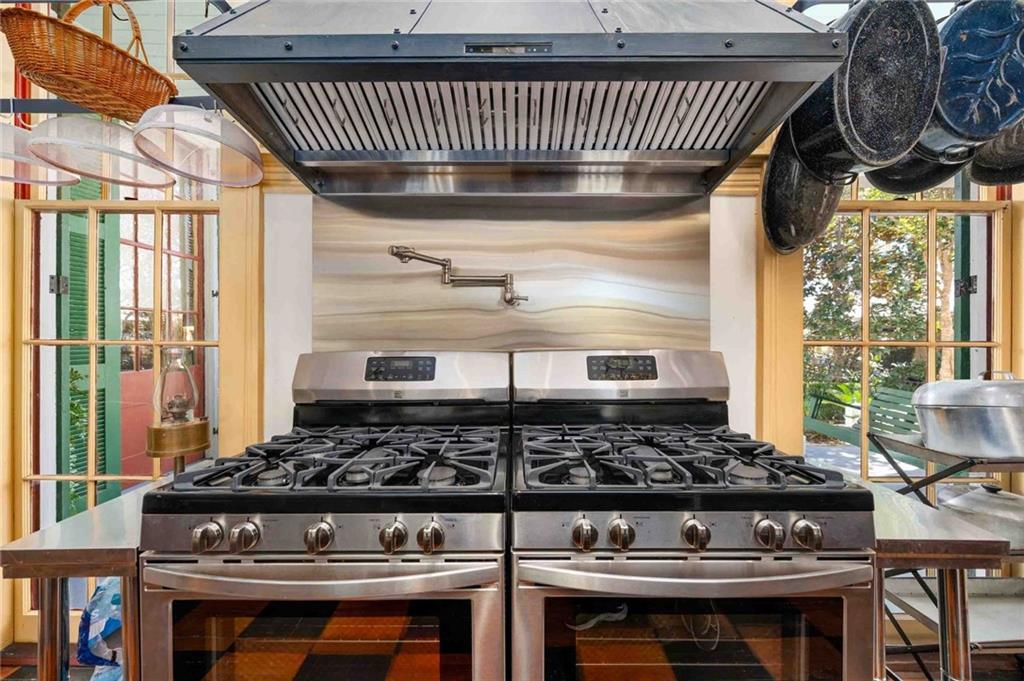
Kitchen with double stainless-steel gas ranges, a large hood, and tall windows.
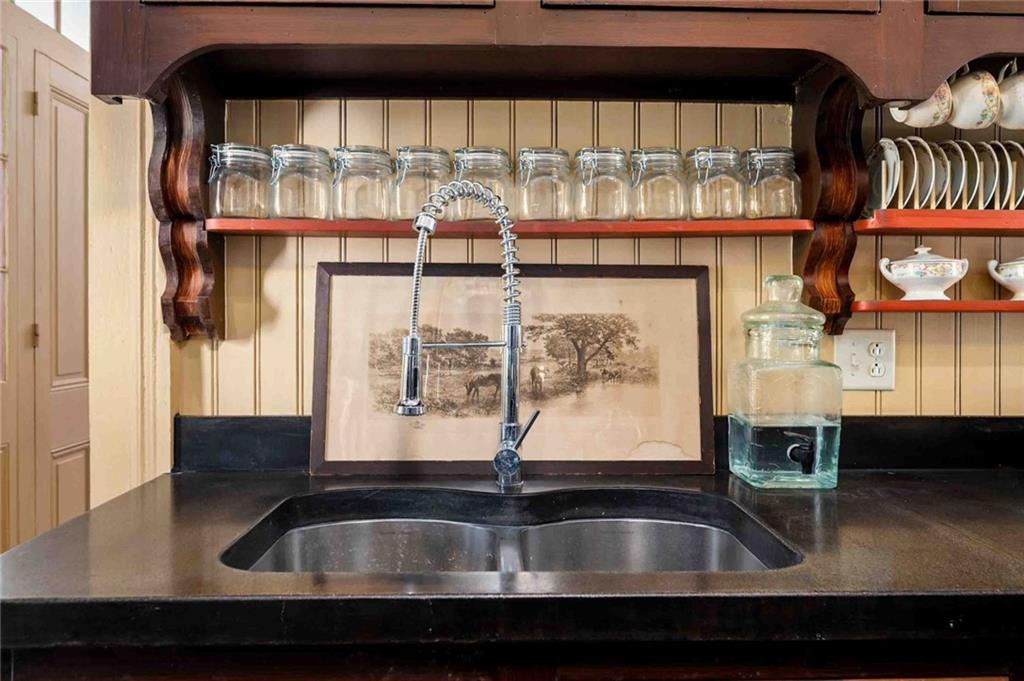
Kitchen sink with a spring-coil faucet, dark countertop, and open shelves displaying glass jars.
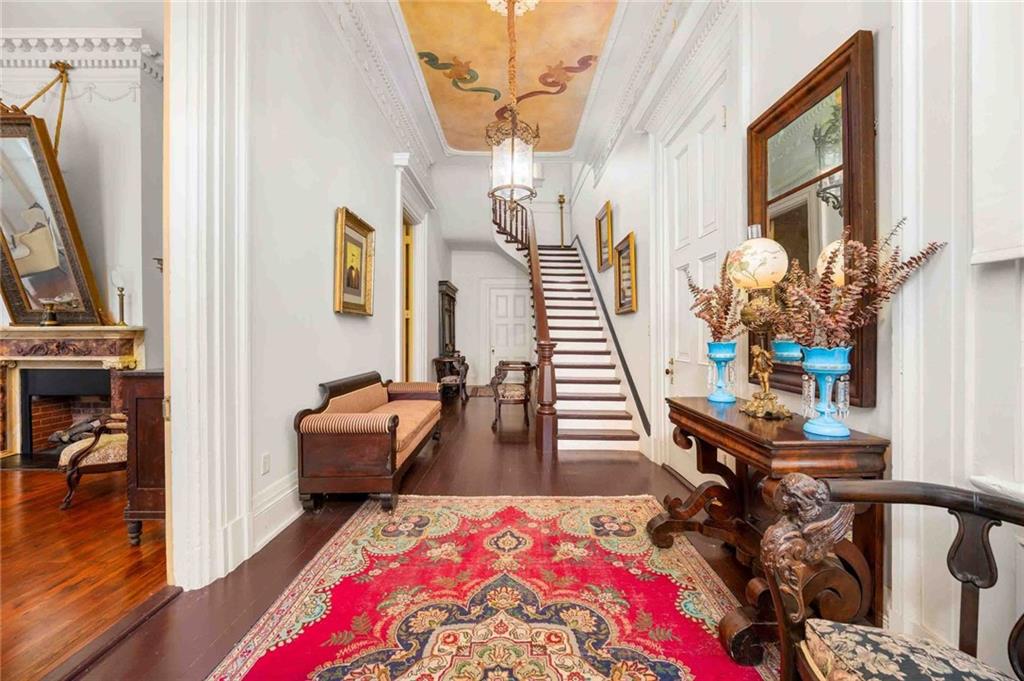
Foyer with a dark wood staircase, painted ceiling, antique furniture, and patterned rug.
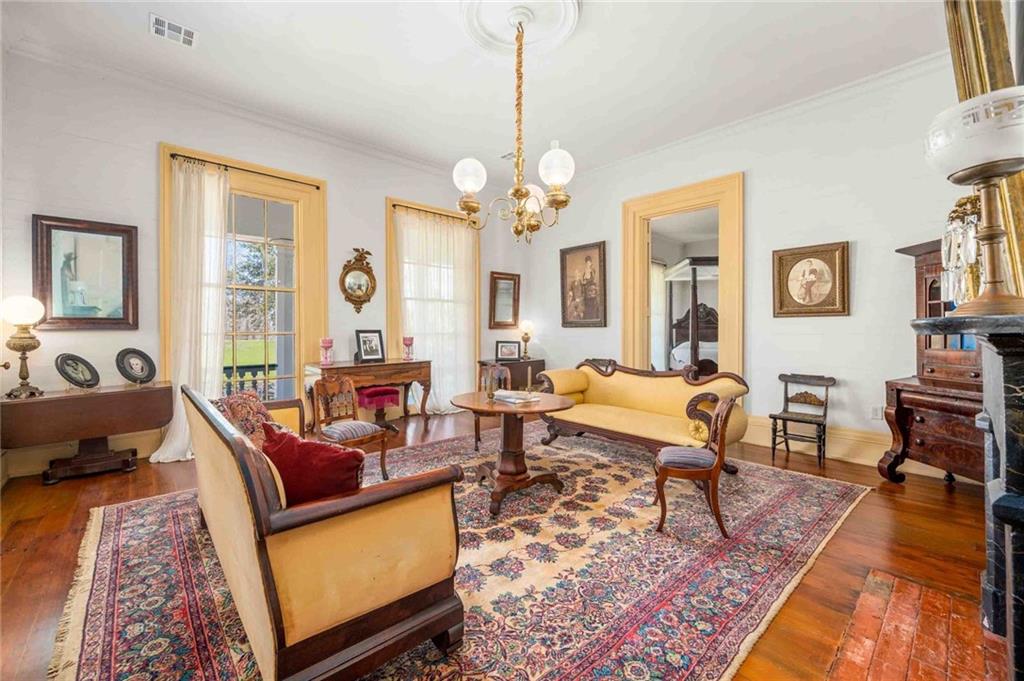
Living room with antique furnishings, a chandelier, tall windows, and a patterned area rug.
Living room with antique seating, a fireplace, patterned rug, and open double doors.
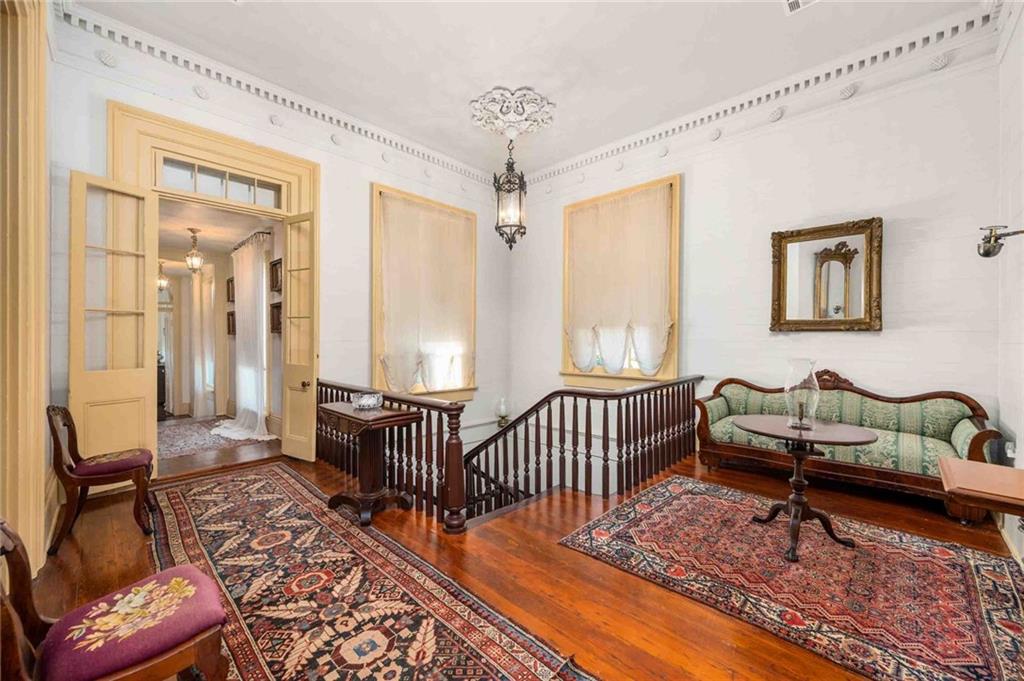
Formal sitting room with French doors, patterned rugs, and a carved wood sofa.
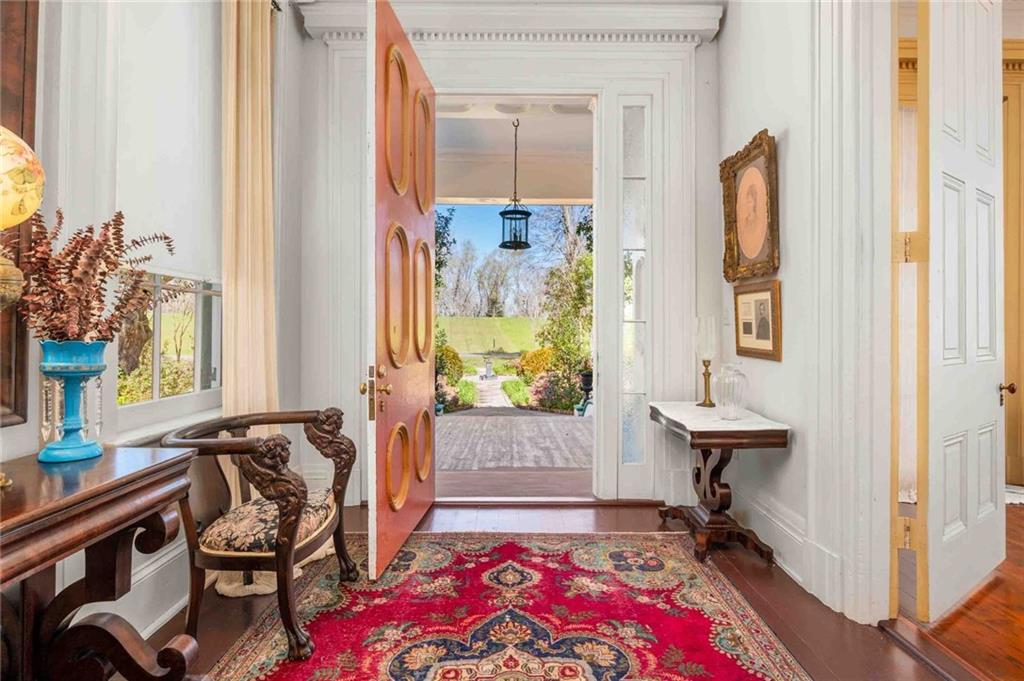
Entry hall with an open carved wooden door, patterned rug, and garden visible outside.
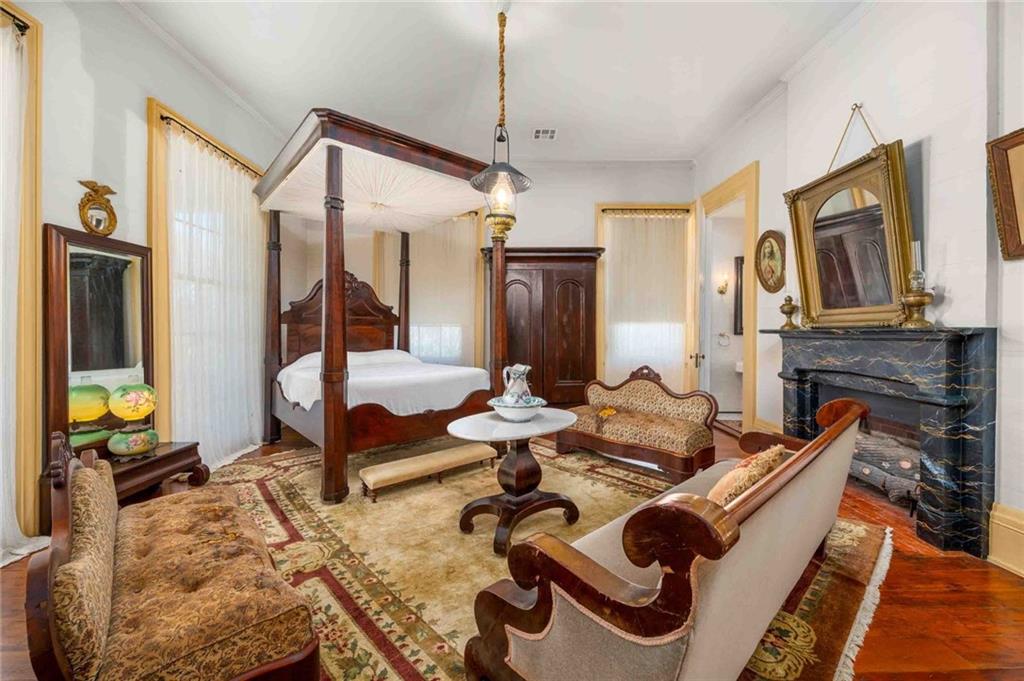
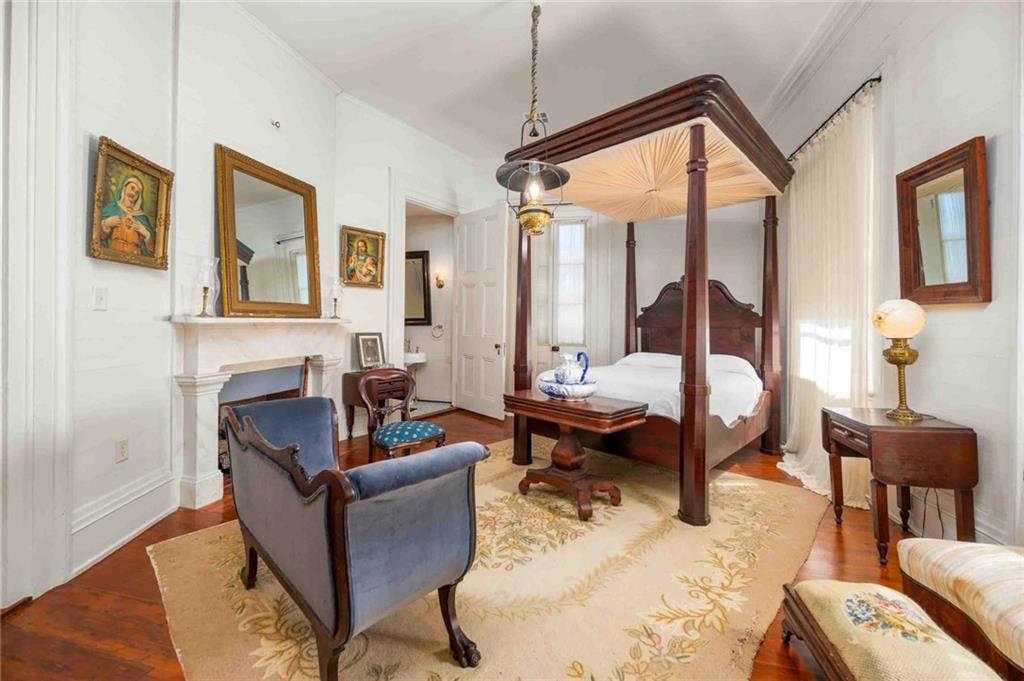
Furnished bedroom with a dark wood canopy bed, antique seating, and marble fireplace.
Bedroom with a dark wood four-poster bed, fireplace, and floral rug.
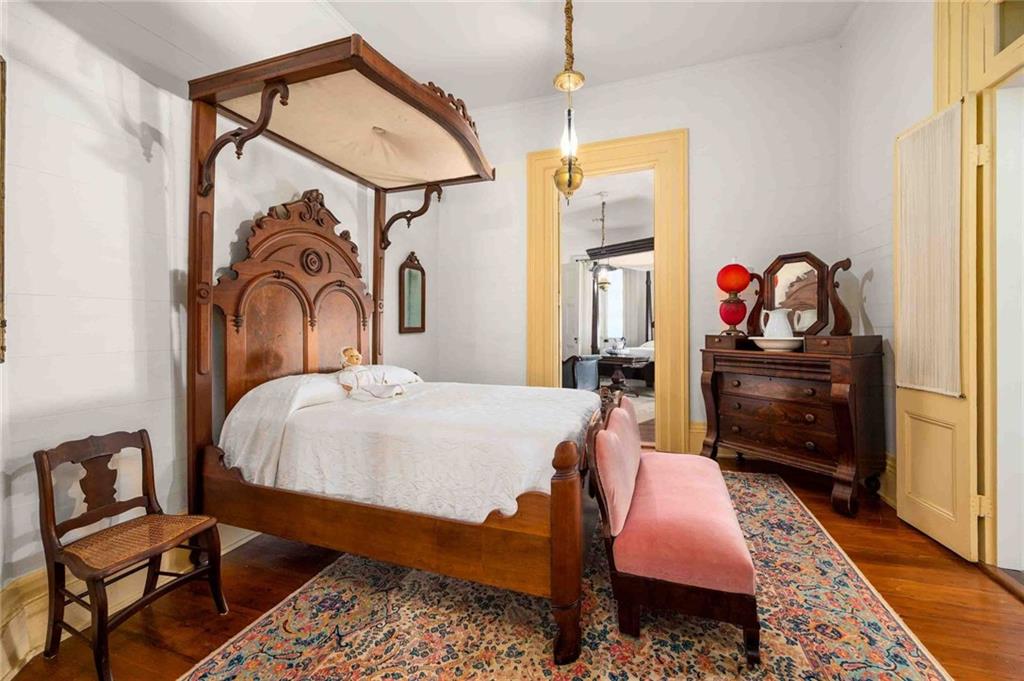
Bedroom with an ornate canopy bed, antique dresser, patterned rugs, and pink upholstered bench.
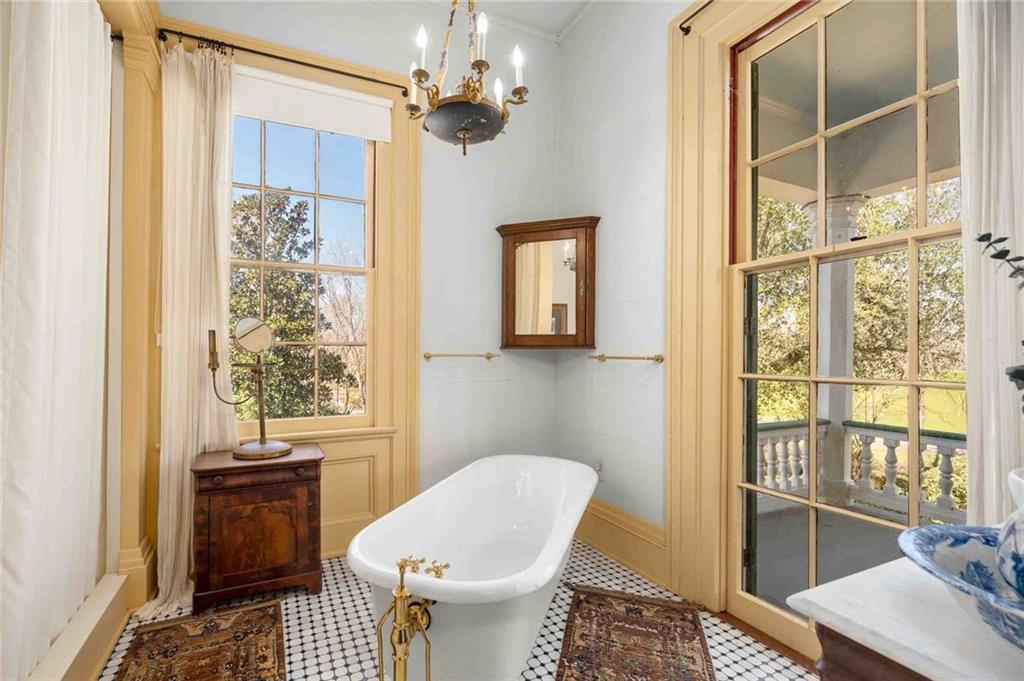
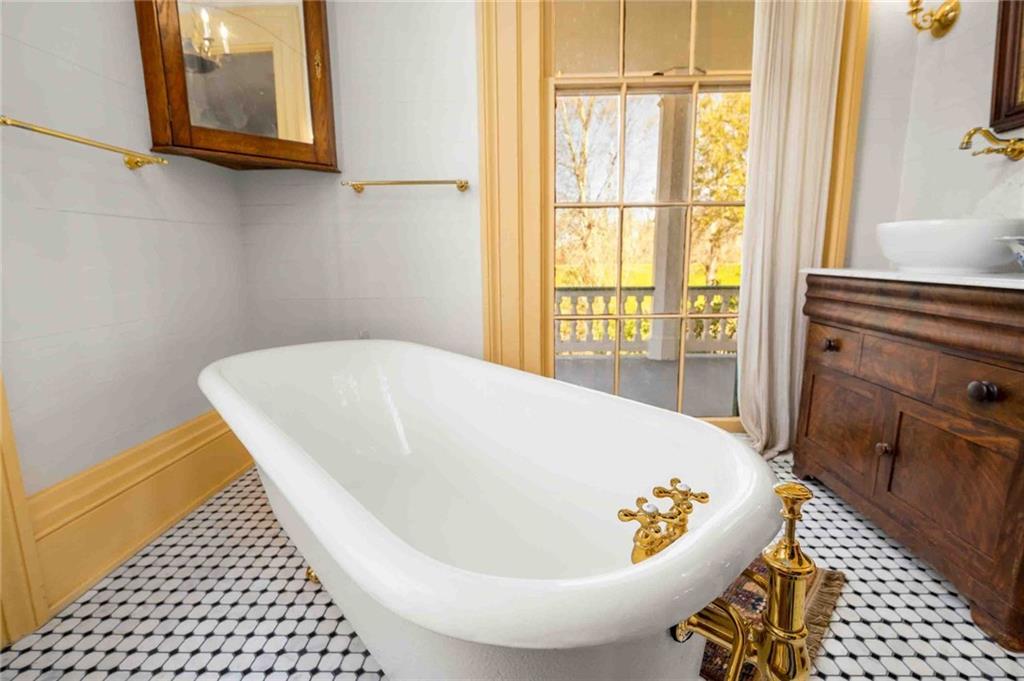
Bathroom with a clawfoot tub, mosaic tile floor, and tall windows overlooking a porch.
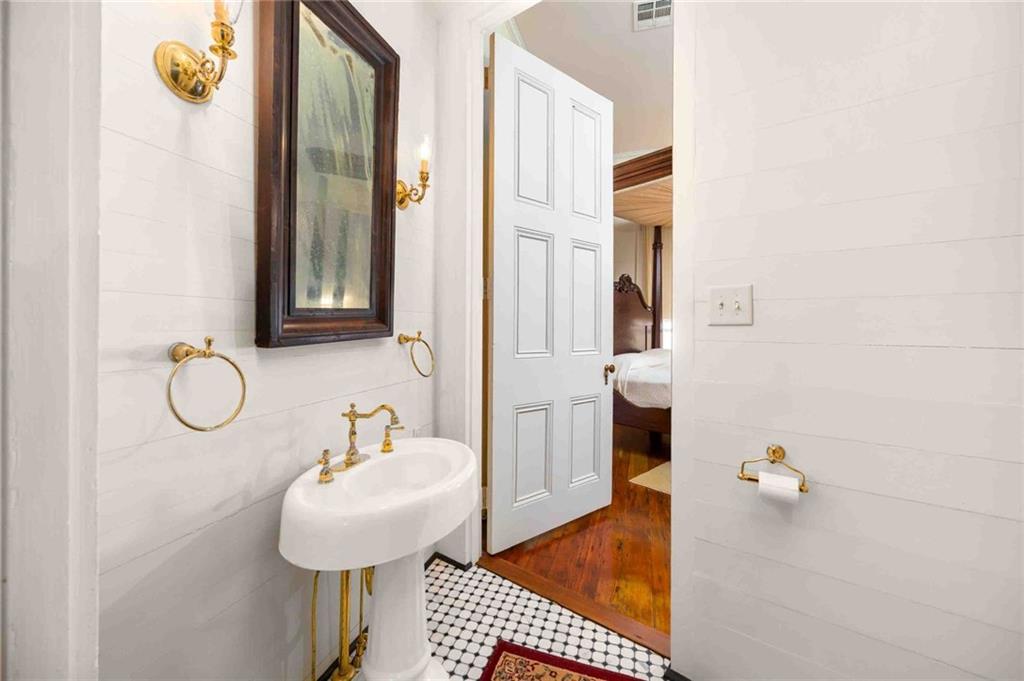
Bathroom with a pedestal sink, brass fixtures, and black-and-white mosaic tile floor.
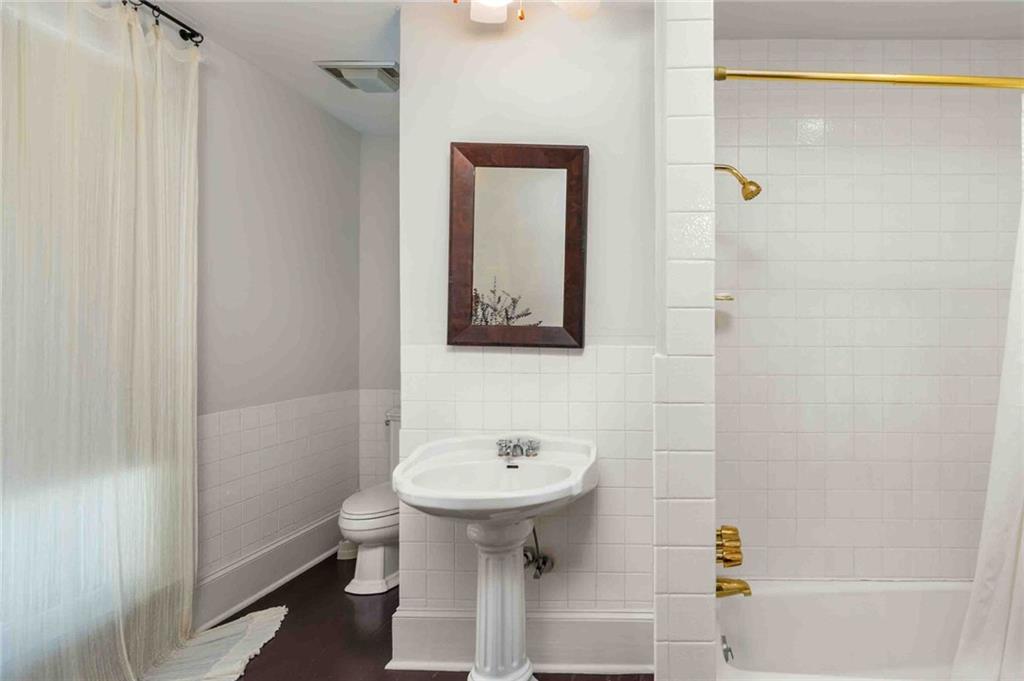
Bathroom with a pedestal sink and mirror between a curtained shower and tiled bathtub.
Bathroom with a white clawfoot tub, brass fixtures, mosaic tile floor, and a large window.
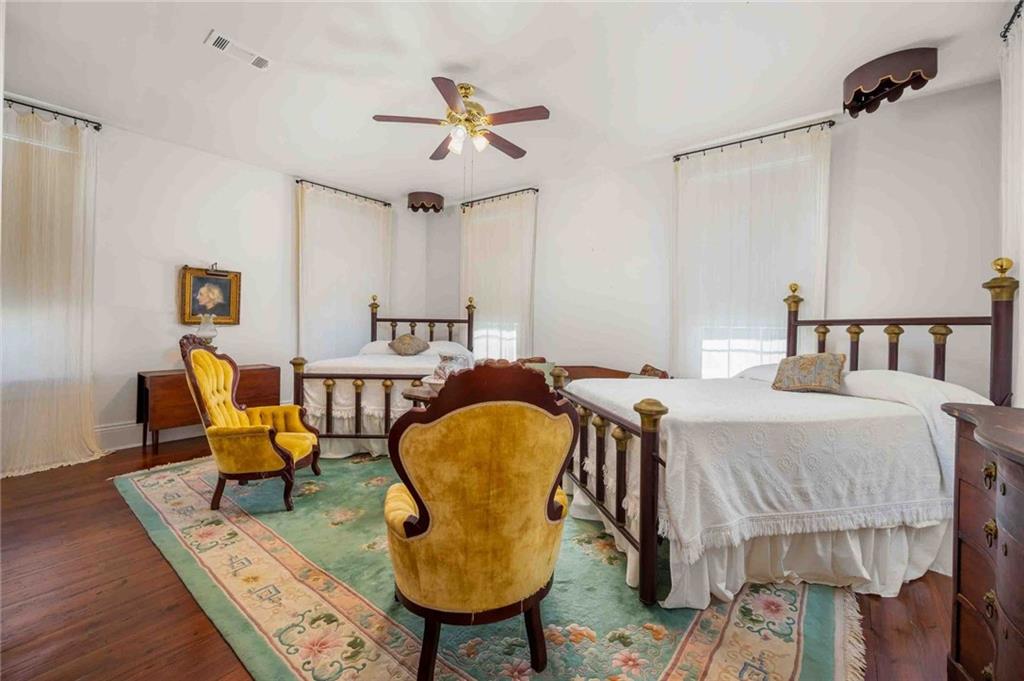
Bedroom with two white-covered beds, yellow chairs, and a floral rug.
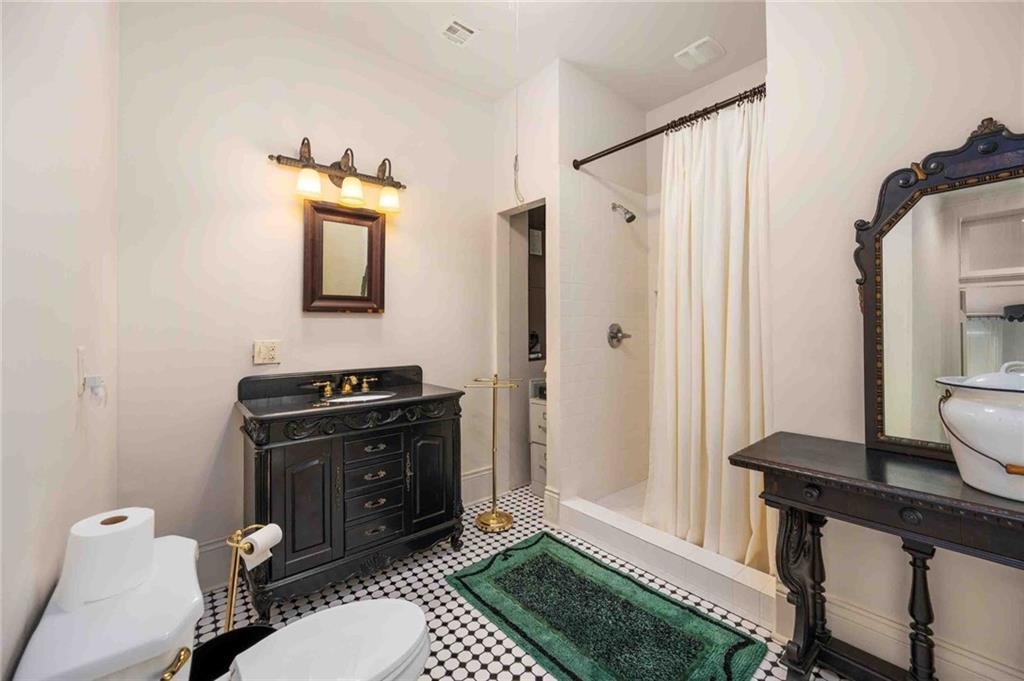
Bathroom with an ornate black vanity, curtained shower, and black-and-white tiled floor.
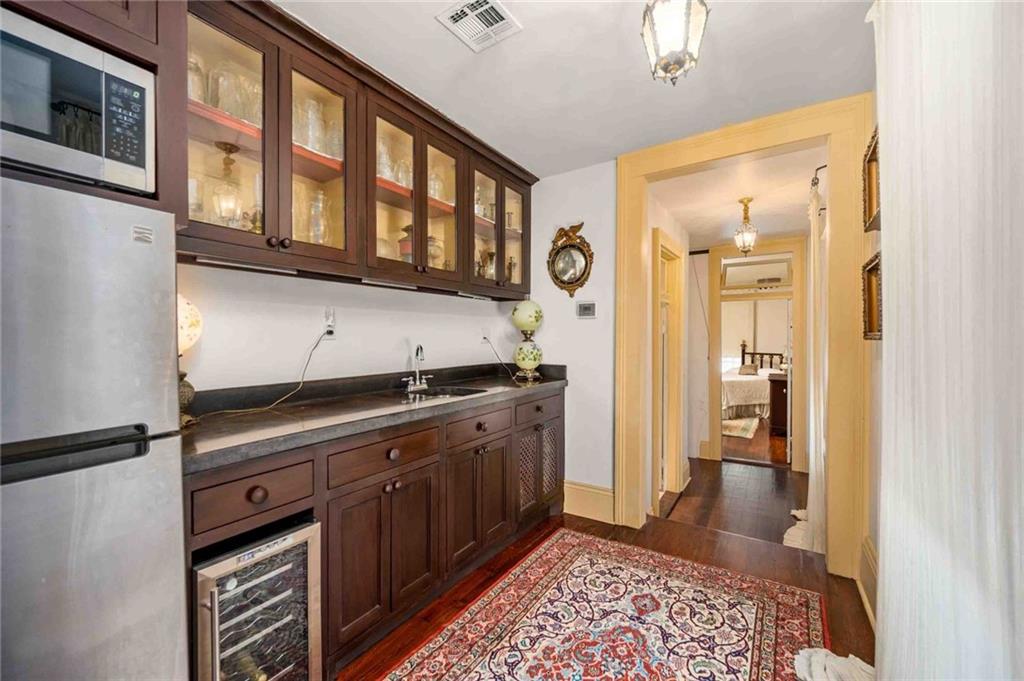
Kitchen with dark wood cabinetry, stainless refrigerator, wine cooler, and a patterned rug.
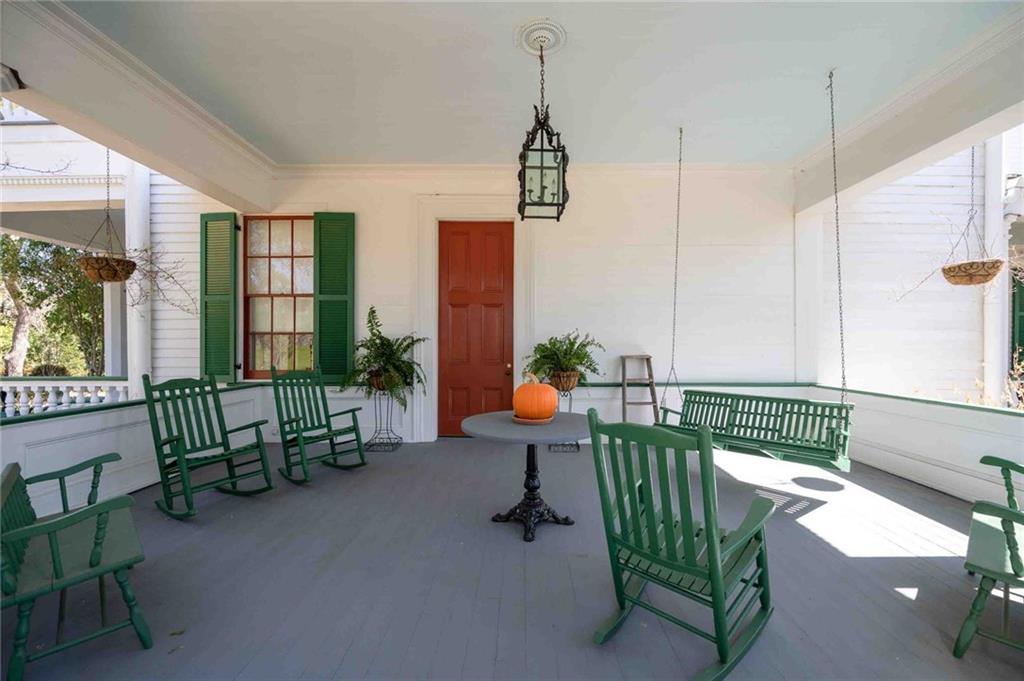
Covered porch with green rocking chairs and swing, white walls, and a red door.
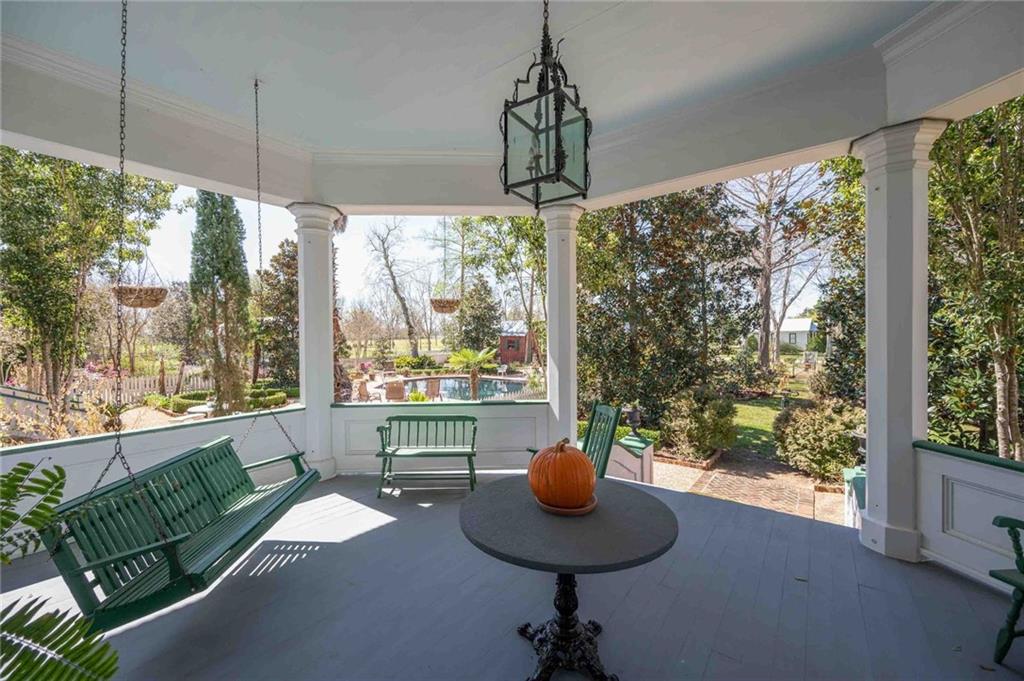
Covered porch with green swings and a table overlooking a landscaped yard and swimming pool.
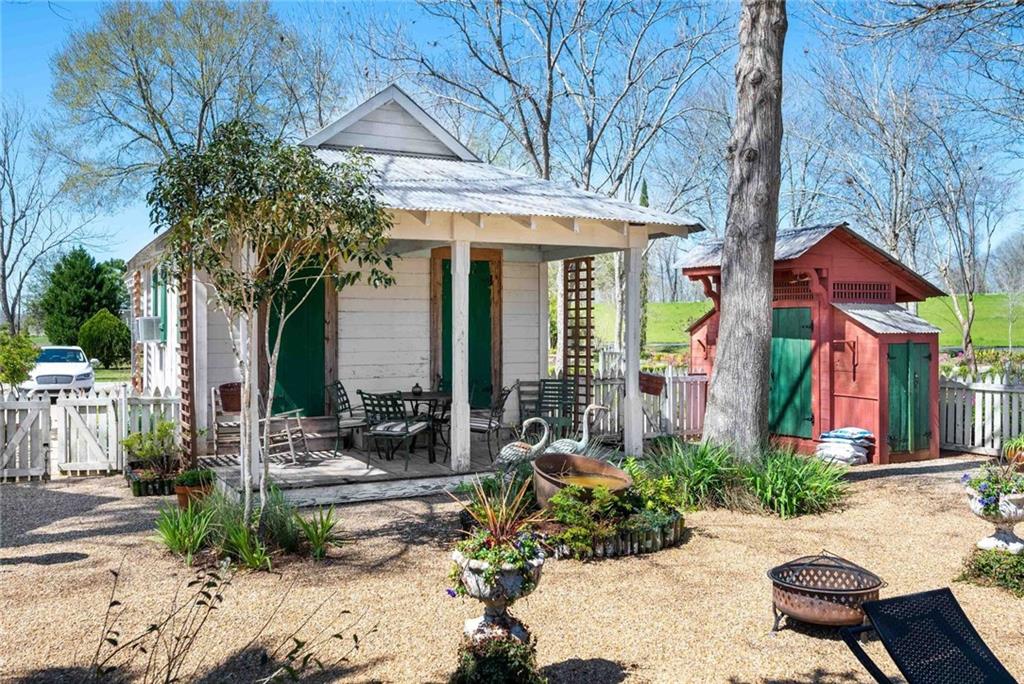
Covered patio with outdoor seating beside a red shed with green doors and a white picket fence.
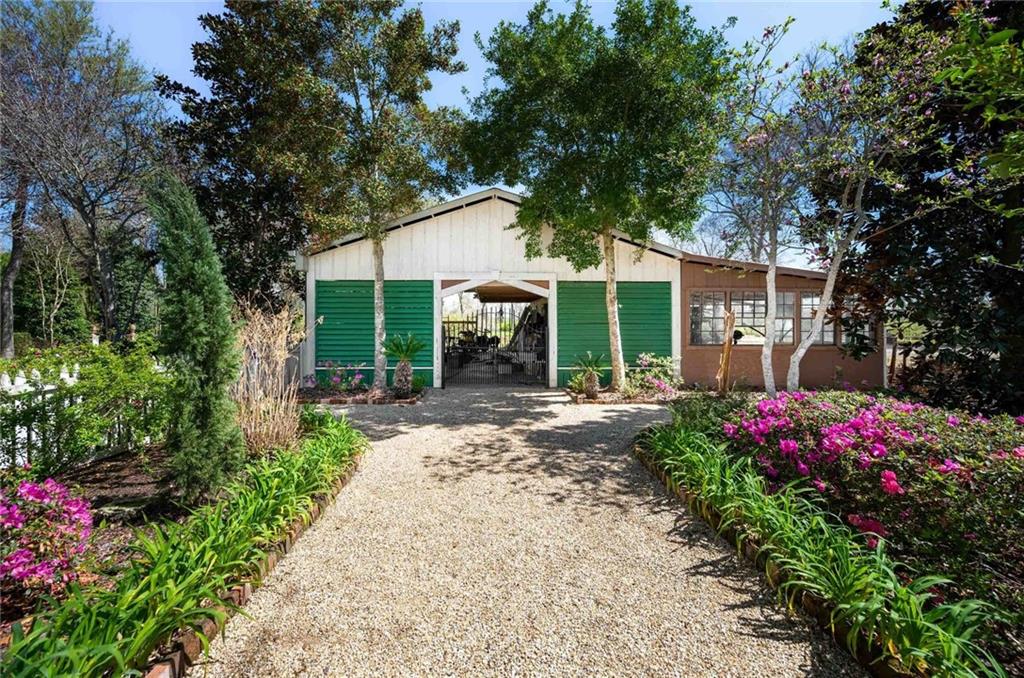
Property exterior with green doors, a gravel driveway, and flowering garden beds.
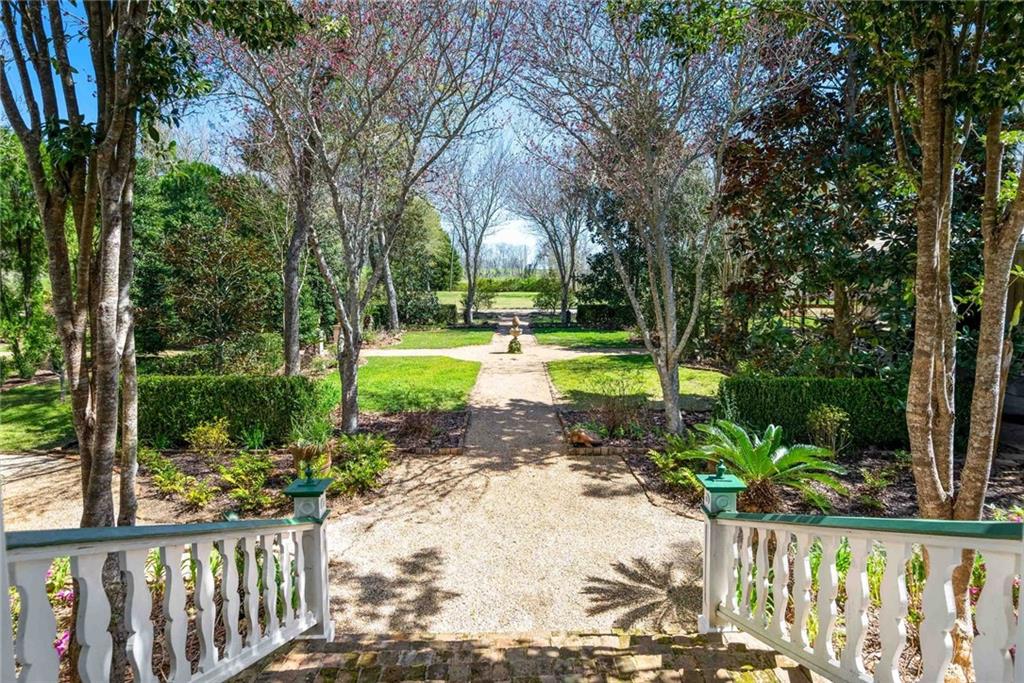
Gravel garden path lined with mature trees and trimmed hedges, viewed from white steps.
Backyard pool with outdoor seating, landscaped gardens, and a gazebo.
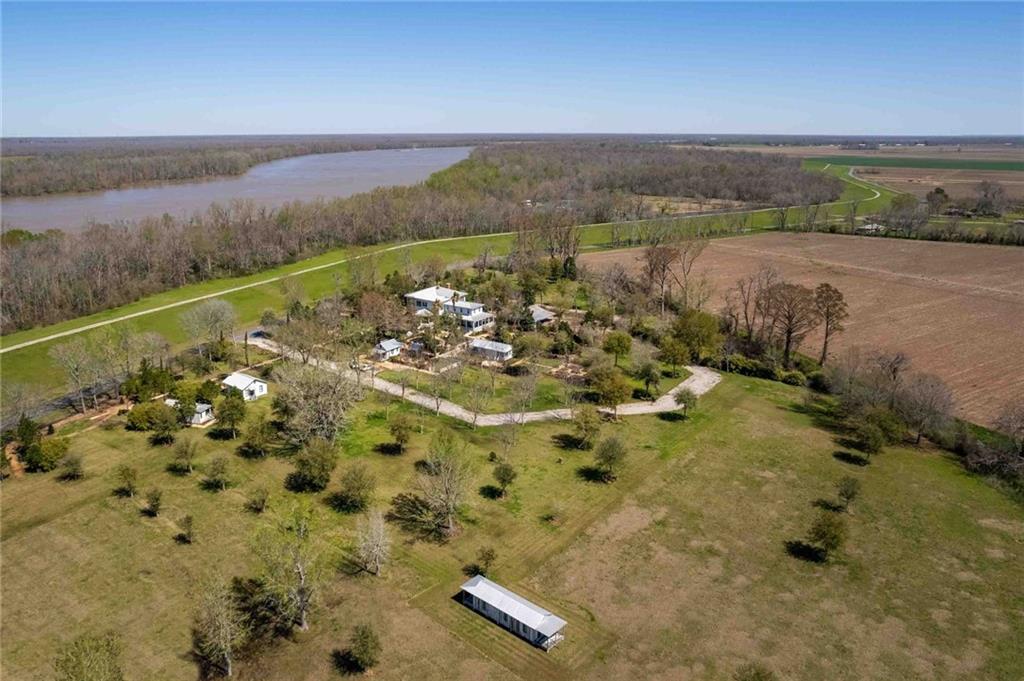
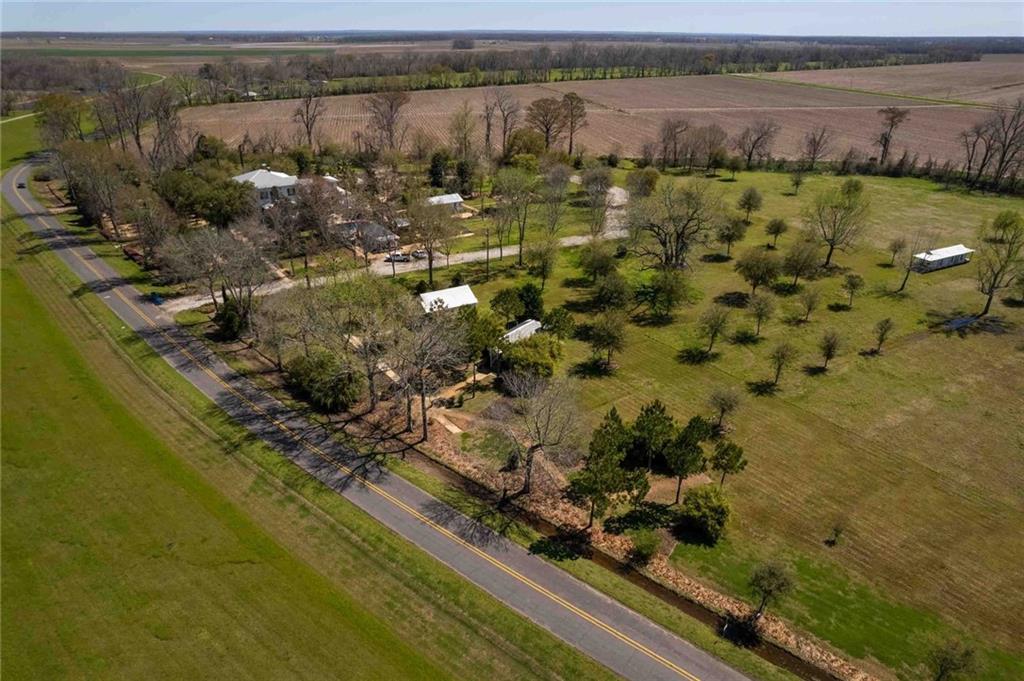
Aerial view of a rural property with several buildings, open fields, and a river in the background.
Aerial view of a rural property with a house and outbuildings beside a two-lane highway.
Aerial view of a white two-story house, pool, landscaped grounds, and metal-roofed outbuildings.
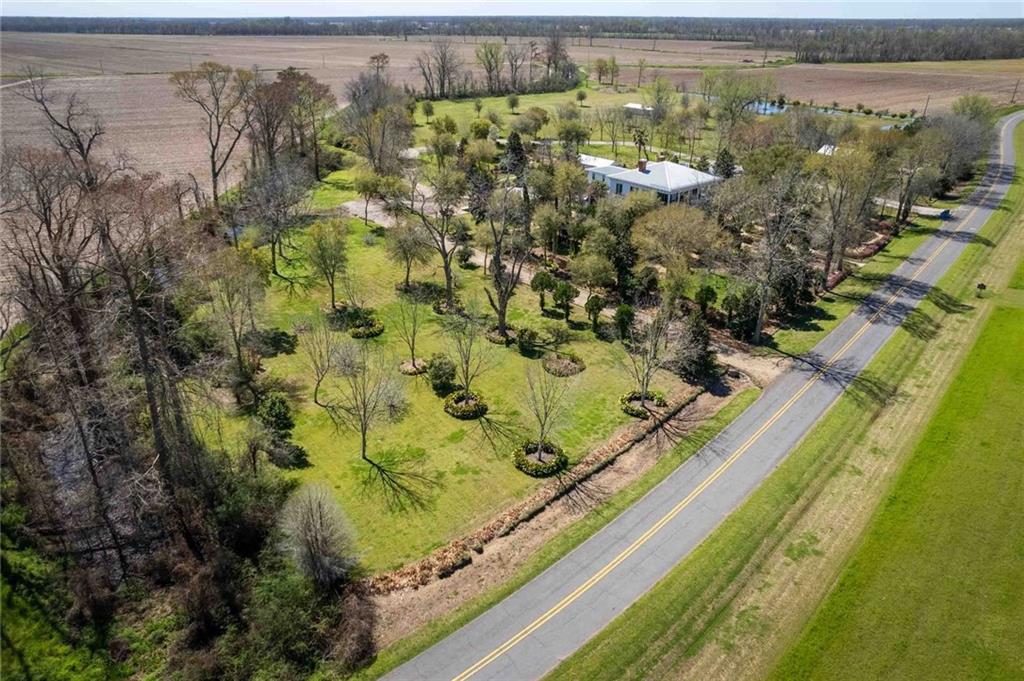
Aerial view of a rural home and landscaped grounds beside a two-lane highway.
Aerial view of a house, gardens, and cultivated fields beside a rural highway.
SEE ALL PHOTOS
White two-story home with a columned wraparound porch, green shutters, and flowering garden
White two-story house with green shutters, a columned porch, and a landscaped front walkway.
White two-story home with columned porches, green shutters, and a garden walkway.
White two-story house with columned porches and green shutters, framed by a landscaped garden and gravel path.
White two-story home with columned porches, green shutters, and a flower-lined stone walkway.
White house entrance with broad steps, green shutters, and a large paneled front door.
White two-story house with a columned wraparound porch, picket fence, and flowering garden.
Covered porch with a green hanging swing, blue-gray floorboards, and red doors and trim.
Covered front porch with green shutters, rocking chairs, and a landscaped garden view.
Covered porch with green shutters, a hanging swing, and a table and chairs.
White two-story house with green shutters, a wraparound porch, and landscaped gravel courtyard.
White single-story house with a covered porch, landscaped garden, and gravel paths.
Swimming pool in front of a white two-story house with a covered porch and palm trees.
White house with a covered porch and red door, framed by a picket fence and flowering shrubs.
White two-story home with a columned porch, gravel path, and flowering shrubs.
Landscaped garden patio with white metal furniture, brick-edged flower beds, and the house partly visible behind trees.
Aerial view of a white multi-story house with a pool, landscaped grounds, and outbuildings.
Aerial view of a house amid landscaped grounds, with a pool, garden paths, and outbuildings.
Aerial view of a two-story home with landscaped gardens, outbuildings, and fields beyond.
Landscaped backyard with a swimming pool, gravel patio, clipped hedges, and palm trees.
Living room with a yellow sofa, patterned rugs, polished wood floors, and a staircase.
Living room with a wood staircase, upright piano, hardwood floors, and a patterned rug.
Formal living room with a vivid blue rug, purple seating, ornate gold-trimmed doorways, and a staircase.
Formal living room with a marble fireplace, blue rug, antique furniture, and an adjoining dining room.
Furnished parlor with grand piano, antique cream sofas, polished wood floors, and ornate gold trim.
Formal living room with polished wood floors, ornate seating, a fireplace, and a wide archway.
Formal parlor with polished wood floors, ornate fireplace, decorative molding, and antique-style furnishings.
Sitting room with tall windows, gathered curtains, two upholstered chairs, and a polished hardwood floor.
Historic dining room with a polished wooden table, marble fireplace, and tall gold-trimmed windows.
Kitchen with dark wood dish cabinets, a large dining table, and a black-and-orange checkerboard floor.
Furnished kitchen with a large dark wood island, checkerboard floor, vintage cabinetry, and pendant lights.
Kitchen sink and dark stone countertop with a vintage hutch and tall windows behind it.
Kitchen with double stainless-steel gas ranges, a large hood, and tall windows.
Kitchen sink with a spring-coil faucet, dark countertop, and open shelves displaying glass jars.
Foyer with a dark wood staircase, painted ceiling, antique furniture, and patterned rug.
Living room with antique furnishings, a chandelier, tall windows, and a patterned area rug.
Living room with antique seating, a fireplace, patterned rug, and open double doors.
Formal sitting room with French doors, patterned rugs, and a carved wood sofa.
Entry hall with an open carved wooden door, patterned rug, and garden visible outside.
Furnished bedroom with a dark wood canopy bed, antique seating, and marble fireplace.
Bedroom with a dark wood four-poster bed, fireplace, and floral rug.
Bedroom with an ornate canopy bed, antique dresser, patterned rugs, and pink upholstered bench.
Bathroom with a clawfoot tub, mosaic tile floor, and tall windows overlooking a porch.
Bathroom with a pedestal sink, brass fixtures, and black-and-white mosaic tile floor.
Bathroom with a pedestal sink and mirror between a curtained shower and tiled bathtub.
Bathroom with a white clawfoot tub, brass fixtures, mosaic tile floor, and a large window.
Bedroom with two white-covered beds, yellow chairs, and a floral rug.
Bathroom with an ornate black vanity, curtained shower, and black-and-white tiled floor.
Kitchen with dark wood cabinetry, stainless refrigerator, wine cooler, and a patterned rug.
Covered porch with green rocking chairs and swing, white walls, and a red door.
Covered porch with green swings and a table overlooking a landscaped yard and swimming pool.
Covered patio with outdoor seating beside a red shed with green doors and a white picket fence.
Property exterior with green doors, a gravel driveway, and flowering garden beds.
Gravel garden path lined with mature trees and trimmed hedges, viewed from white steps.
Backyard pool with outdoor seating, landscaped gardens, and a gazebo.
Aerial view of a rural property with several buildings, open fields, and a river in the background.
Aerial view of a rural property with a house and outbuildings beside a two-lane highway.
Aerial view of a white two-story house, pool, landscaped grounds, and metal-roofed outbuildings.
Aerial view of a rural home and landscaped grounds beside a two-lane highway.
Aerial view of a house, gardens, and cultivated fields beside a rural highway.
Courtesy of Dawnne Keeney with Crescent Sotheby's International
For Sale

17523 HWY 418 Highway

17523 HWY 418 Highway, Lettsworth, LA 70753

$1,875,000
Beautifully restored fully furnished 12.88 acre country estate includes a 5500 SF 4 bedroom, 4 bath, 2 half bath main house along with 6 accessory buildings (5 more bedrooms and 4baths), vegetable and herb gardens, inground saltwater pool, whole house generator, pecan and citrus groves.
The mansion served as headquarters for Gen Nathaniel P. Banks during the Red River Campaign. Listed on the National Register of Historic Places in 1977, its significance is architectural and historical.

Built in 1848-49 and attributed to Henry Howard, the Louisiana architect behind Nottoway and Madewood, White Hall rises from the riverbank as a rare survivor of war and time.

Constructed of cypress, pine, and handmade brick, the house expresses Greek Revival form with Italianate influence. Fourteen-foot ceilings crown double parlors and broad galleries; long-leaf pine floors--some knot-free boards 22 feet in length--adorn interiors defined by dentil cornices, ceiling medallions, decorated archways, and a pentagonal bay window. Elaborate hanging lamps original to the house, discovered decades later in a Plaquemine barn, have been restored and returned to the foyer and main stair. These complement the full 19th century antique furnishings including two Charles Lee four poster beds.

Saved and moved by loving owners in 1912 and again in 1939 to escape the advancing river, the home still faces the Atchafalaya. The 13.88-acre grounds include a crepe myrtle allee inspired by Mary Simmes's Civil War-era diaries as part of extensive period gardens, mature pecan and oak trees, historically accurate plantings, a saltwater pool, and recreated dependencies including a kitchen cottage and restored schoolhouse.

Since 2002, rehabilitation has followed the Secretary of the Interior's Standards of Historic Preservation, integrating updated plumbing, electrical, HVAC, generator, and public water while preserving architectural integrity.

White Hall stands prepared for its next steward.

4
beds

6
baths

5,500 Sq.Ft. LIVING AREA

12.88 Acres lot

Douglas  Adams

Douglas Adams

Features & Amenities

Interior

  • total bedrooms4
  • Total bathrooms6
  • full bathrooms4
  • half bathrooms2
  • Fireplace Gas
  • APPLIANCES Dryer, Dishwasher, Microwave, Oven, Range, Refrigerator, Washer
  • other interior Features Attic, Guest Accommodations, Pull Down Attic Stairs

Area & Lot

  • Status For Sale
  • Living Area5,500 Sq.Ft.
  • Total Area9,000 Sq.Ft.
  • Lot Area12.88 Acres
  • MLS® ID2548608
  • TypeResidential
  • YEAR BUILT1849
  • Architecture StylesVictorian
  • Water FrontageBayou, River Access

Exterior

  • STORIES2
  • water SourcePublic
  • PoolIn Ground, Salt Water
  • roofMetal
  • lot featuresAcreage, City Lot, Irregular Lot, Oversized Lot
  • parkingCarport, Detached, Three or more Spaces
  • HEAT TYPECentral, Multiple Heating Units
  • AIR CONDITIONINGCentral Air, 3 Units
  • sewerSeptic Tank
  • SubstructureRaised
  • security FeaturesSmoke Detector(s)
  • other exterior FeaturesBalcony, Fence, Porch, Patio

Financial

  • Sales Price$1,875,000
White two-story house with green shutters, a columned porch, and a landscaped front walkway.

Schedule a Showing

I would love to show you this beautiful property. Please select your preferred date and time below. I will be in touch shortly to confirm your appointment.

Schedule a Showing

I would love to show you this beautiful property. Please select your preferred date and time below. I will be in touch shortly to confirm your appointment.

Thank you for your interest in 17523 HWY 418 Highway, Lettsworth, LA 70753. We are reviewing your request and will be in touch shortly!

Mortgage Calculator

Estimate your monthly mortgage payment, including the principal and interest, property taxes, and HOA. Adjust the values to generate a more accurate rate.

All estimates are provided for informational purposes only. Actual amounts may vary.
$0,000 Your Payment 20 15 65
$0,000 Your Payment

The Real Estate Advantage

Douglas combines photography, lending, and sales expertise to give clients a full-spectrum real estate experience. His strategic approach ensures properties shine and transactions run seamlessly.

Follow Me on Instagram