Search

Leave a Message

Thank you for your message. I will be in touch with you shortly.

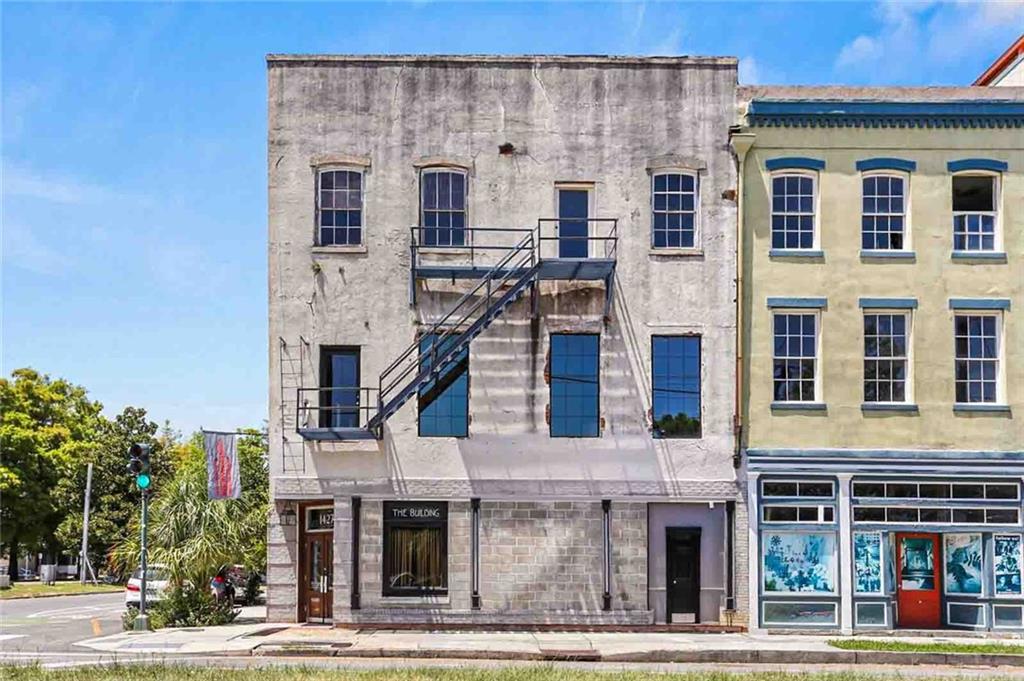
Historic stone-front downtown building with tall windows and an exterior metal fire escape.
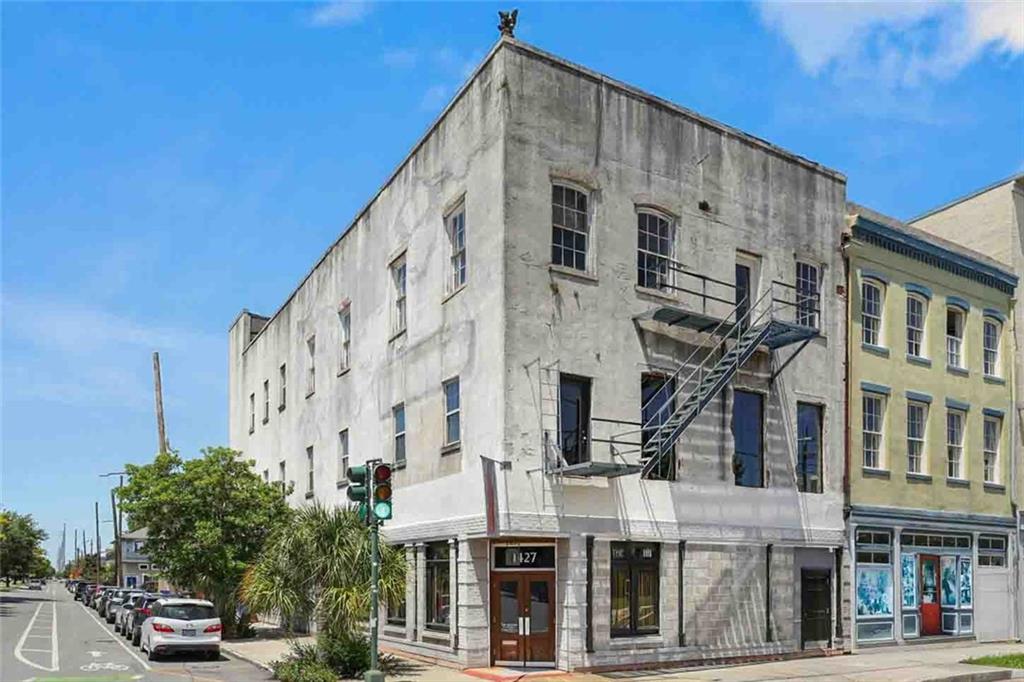
Three-story white corner building with storefront windows and a metal fire escape.
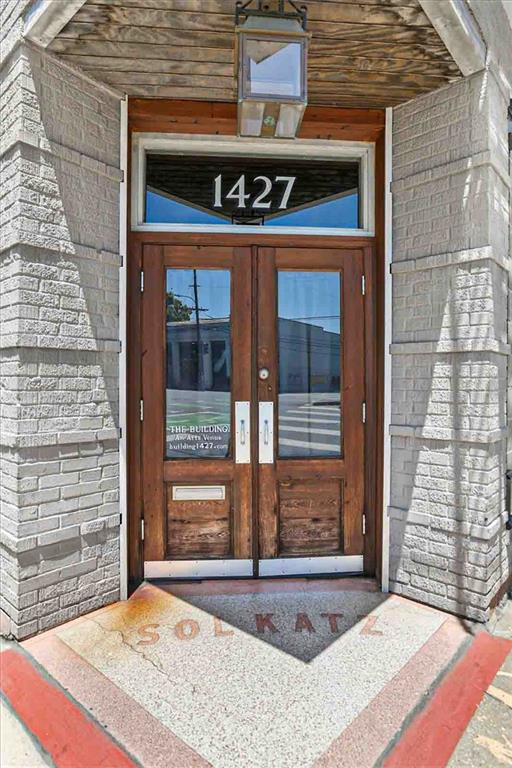
Building entrance with weathered wooden double doors and 1427 displayed above.
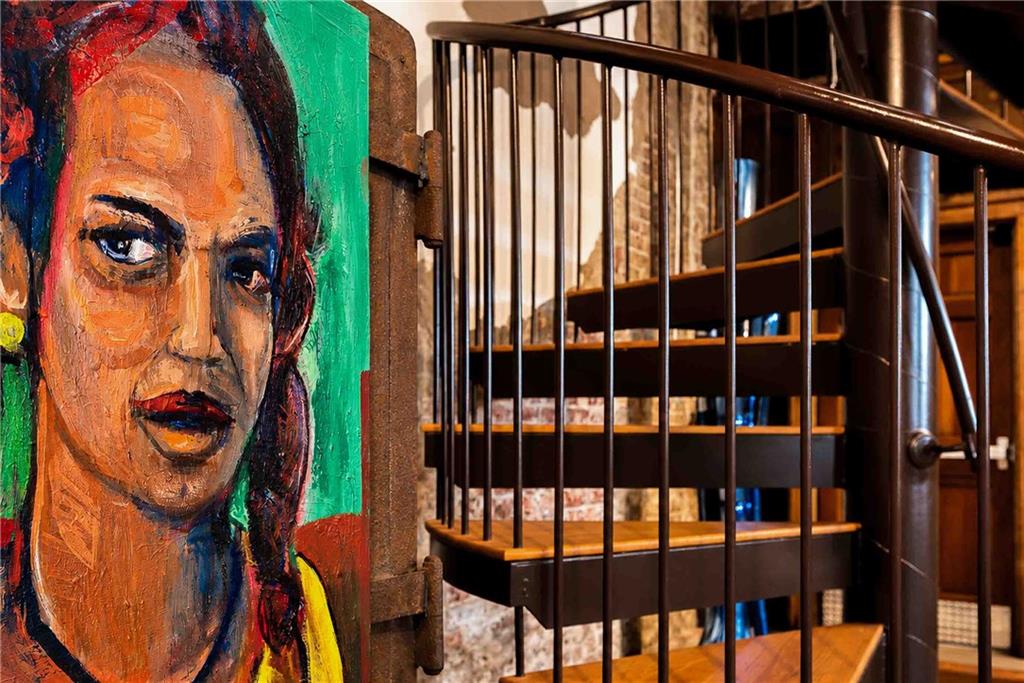
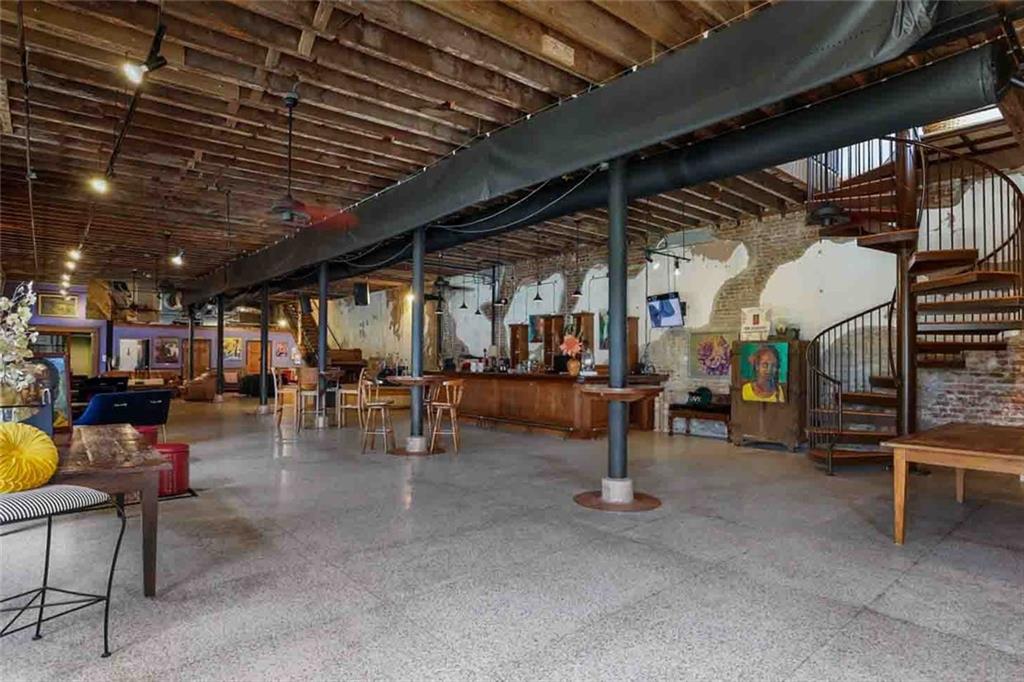
Curved wooden staircase with dark metal railings beside exposed brick and a colorful portrait painting.
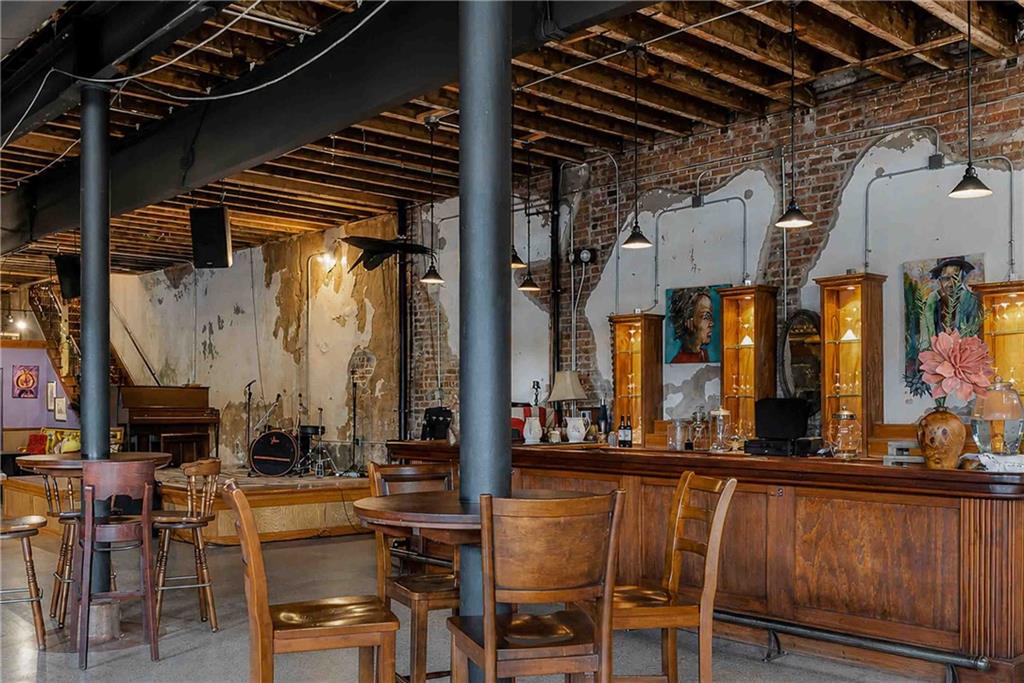
Bar interior with a long wooden counter, exposed brick walls, and wooden dining furniture.
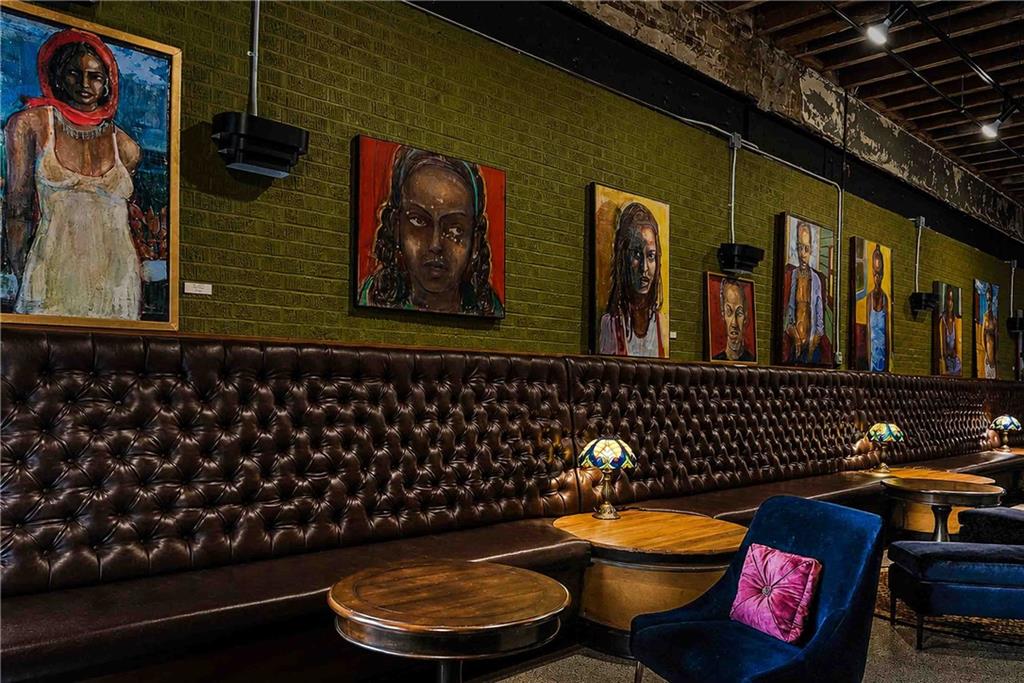
Lounge with a tufted leather banquette, round tables, and colorful portrait paintings.
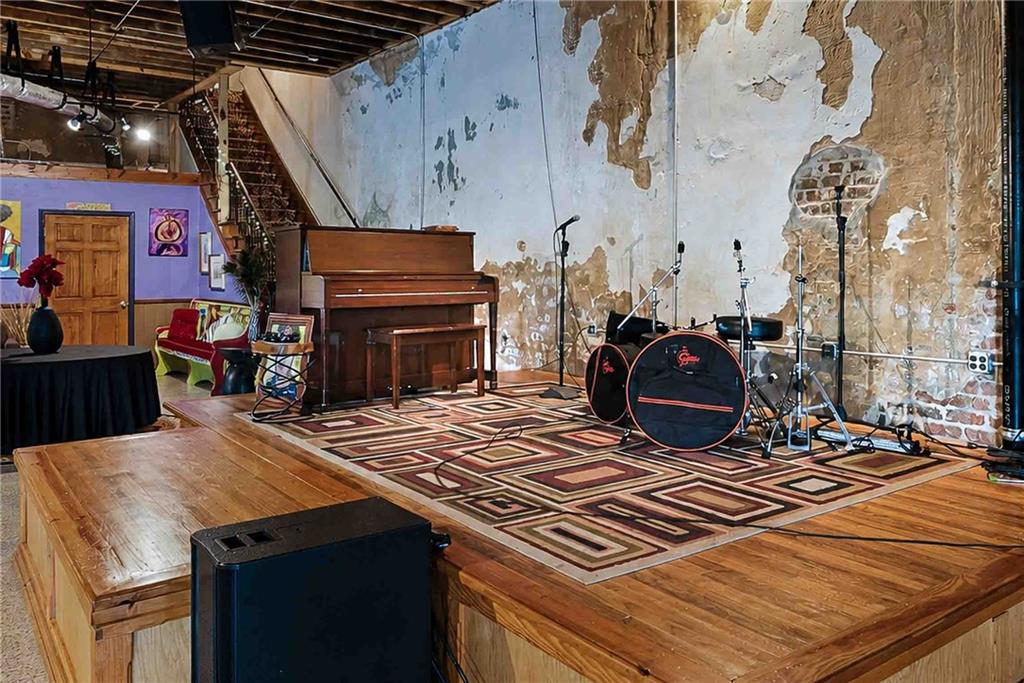
Performance space with a raised wooden stage, piano, drum kit, and distressed brick and plaster walls.
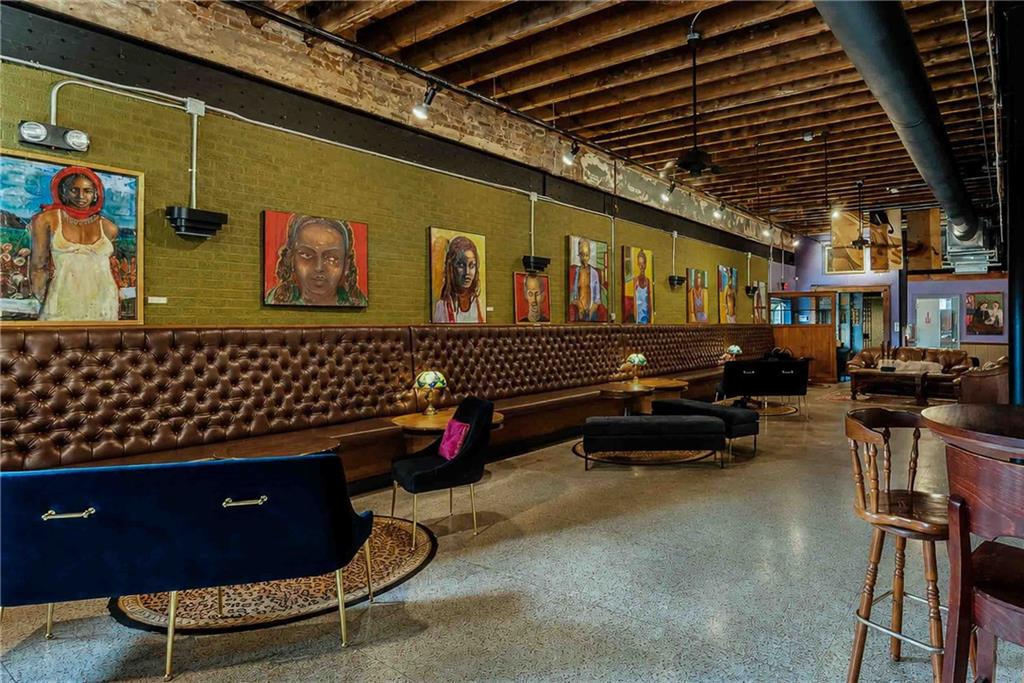
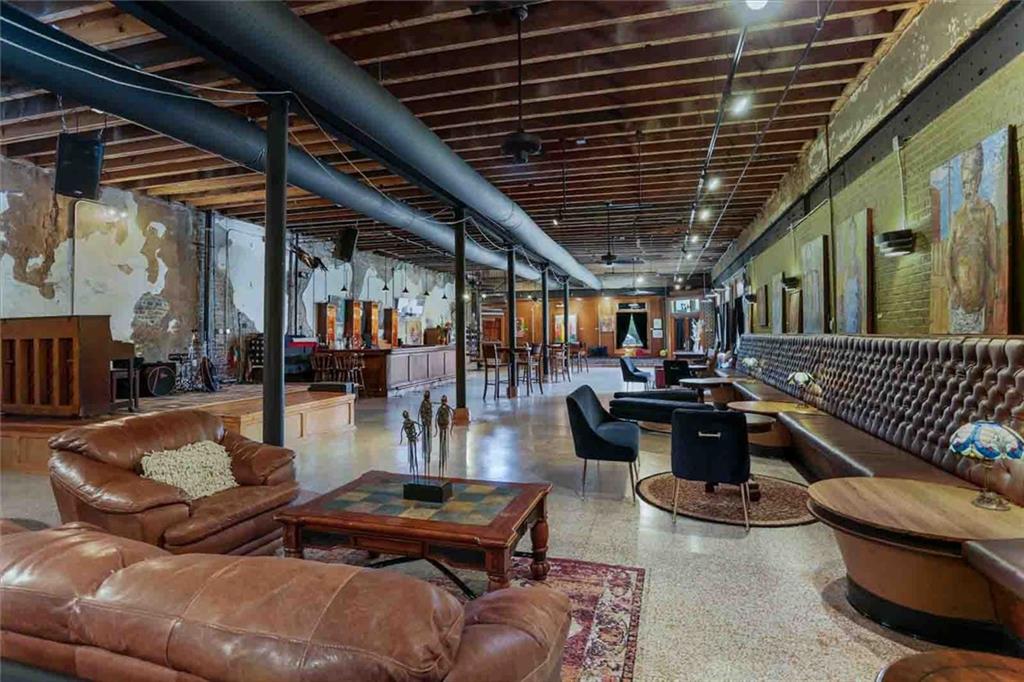
Lounge interior with a long tufted leather banquette, colorful portrait paintings, and exposed ceiling beams.
Open loft with exposed brick, a bar counter, and a spiral staircase
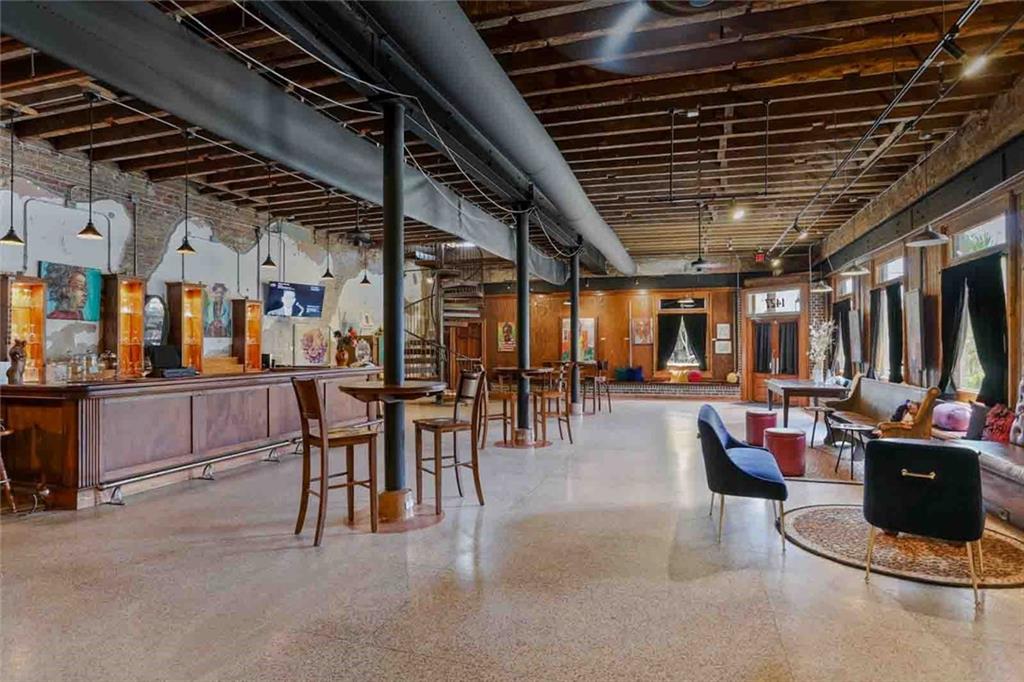
Spacious commercial interior with a long bar counter, exposed ceiling joists, and lounge seating by tall windows.
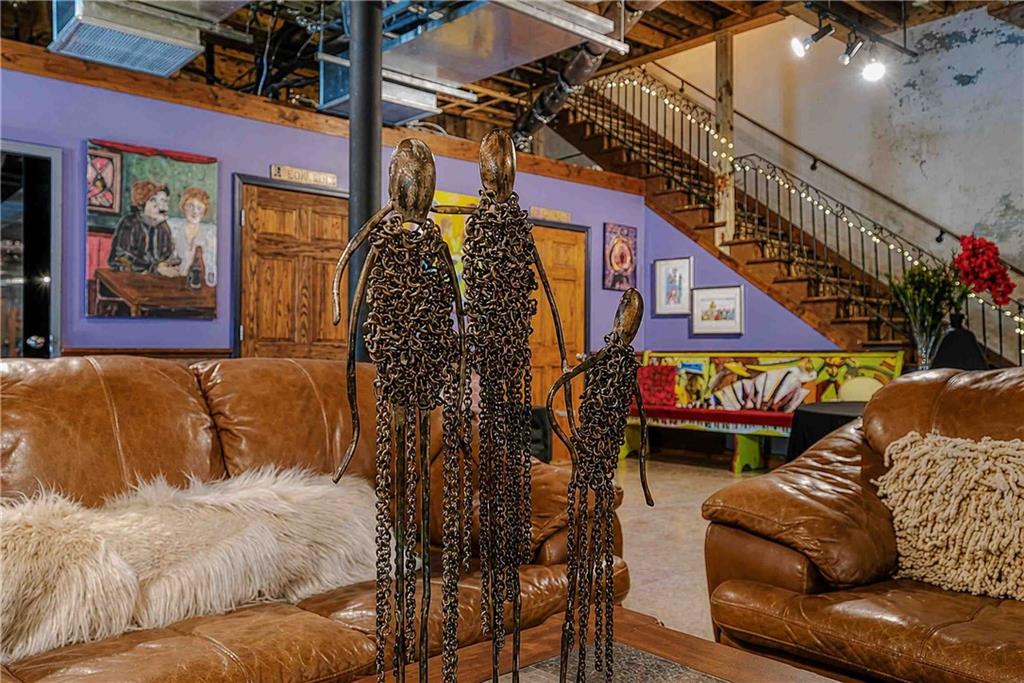
Living room with leather sofas, a dramatic staircase, exposed ceiling beams, and colorful artwork.
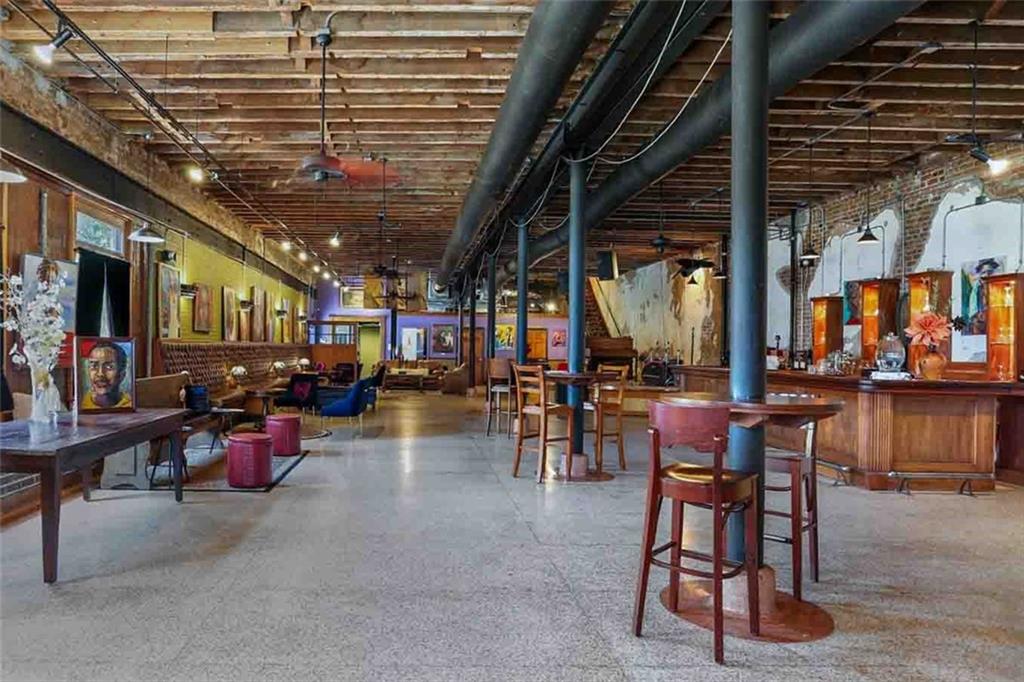
Commercial interior with tables, bar counter, colorful artwork, and exposed ceiling ducts.
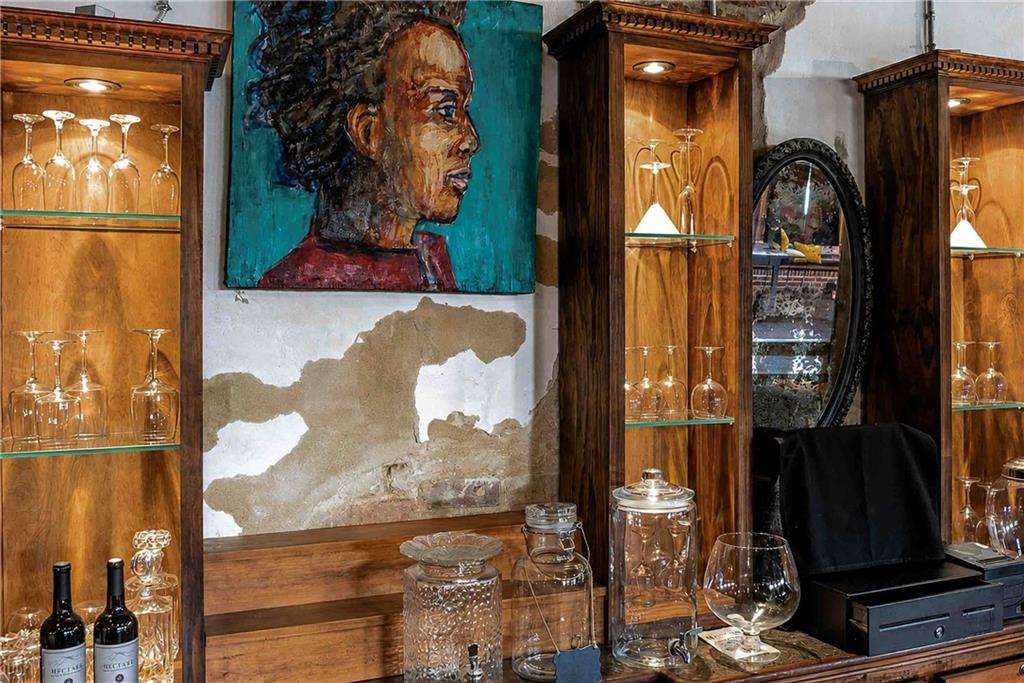
Bar area with ornate wooden display cabinets, glassware, a colorful portrait painting, and distressed plaster.
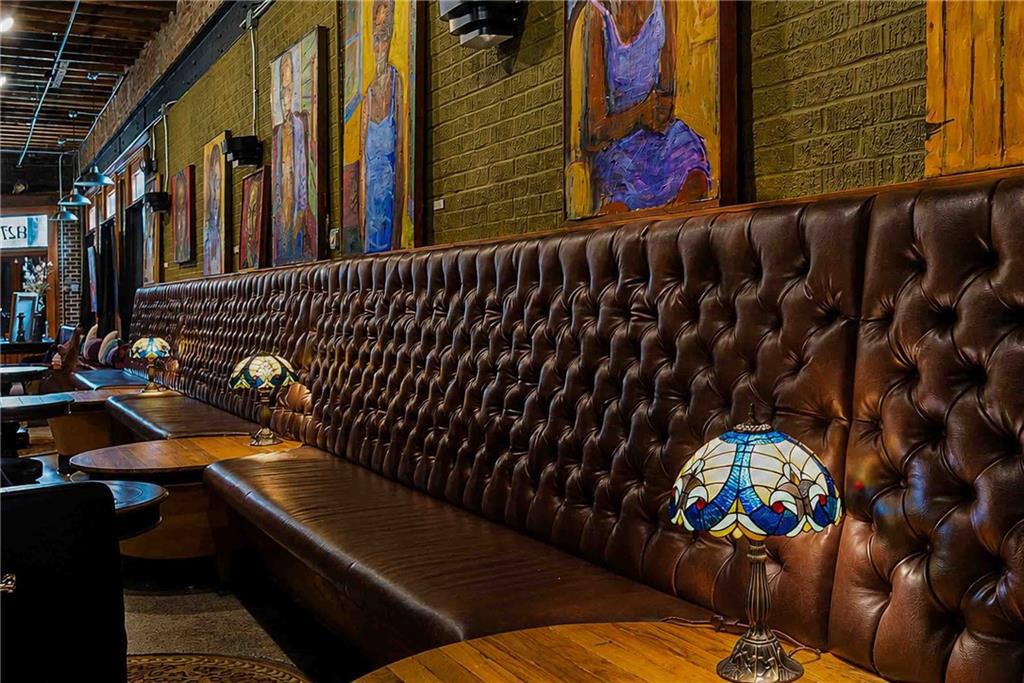
Long leather banquette seating with stained-glass lamps and colorful artwork on exposed brick walls.
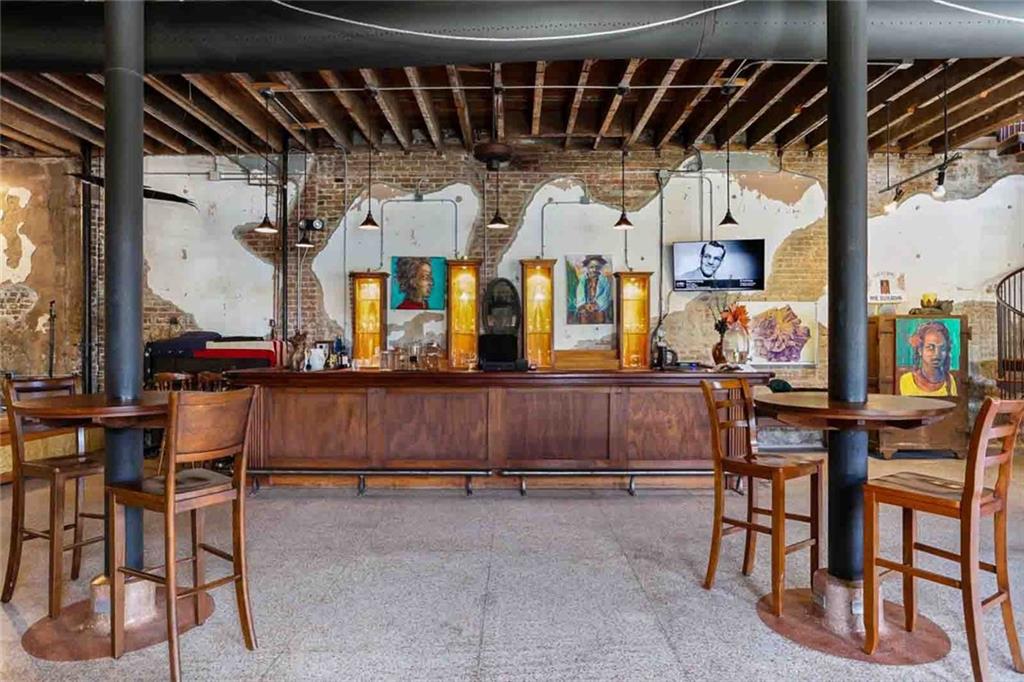
Bar interior with a long wooden counter, exposed brick walls, and colorful artwork.
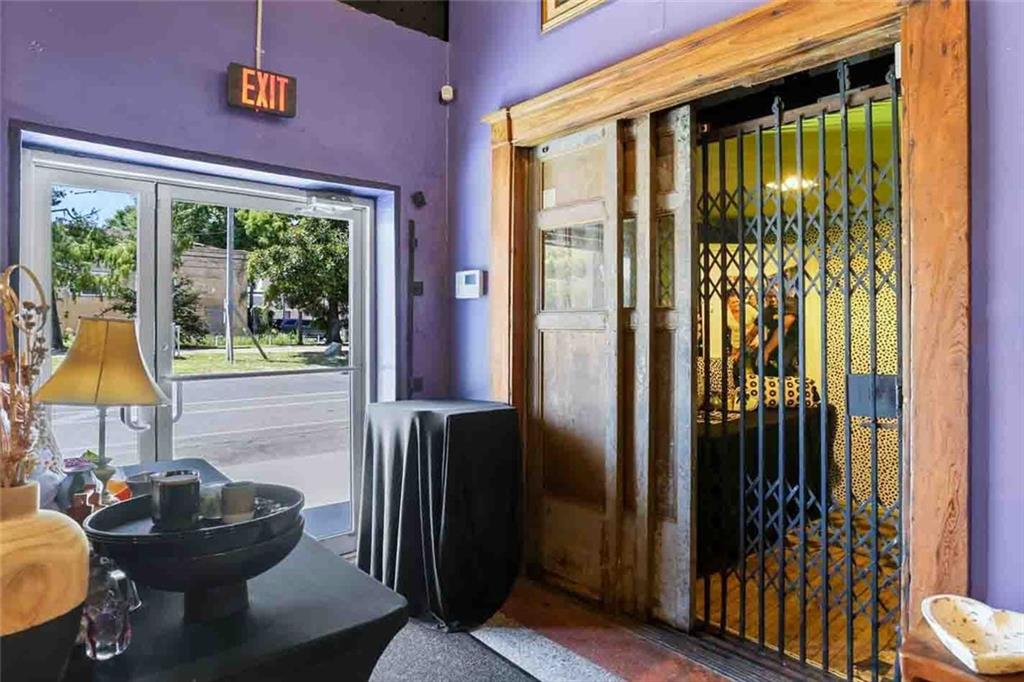
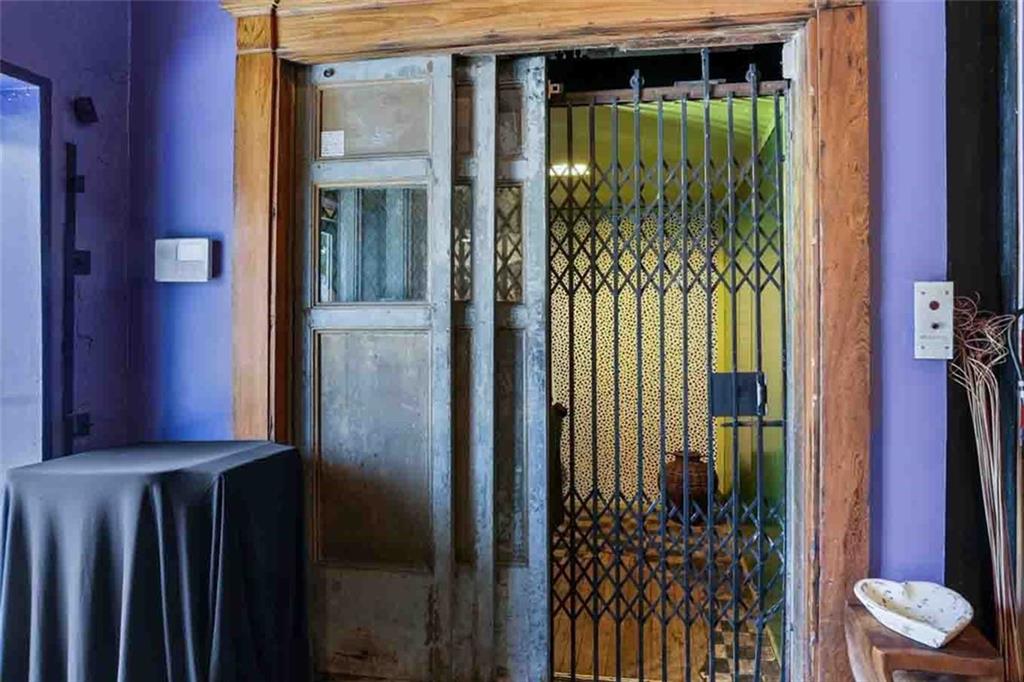
Interior entry with purple walls and a wood-framed elevator behind a black metal gate.
Spacious lounge with exposed beams, a tufted banquette, and leather sofas.
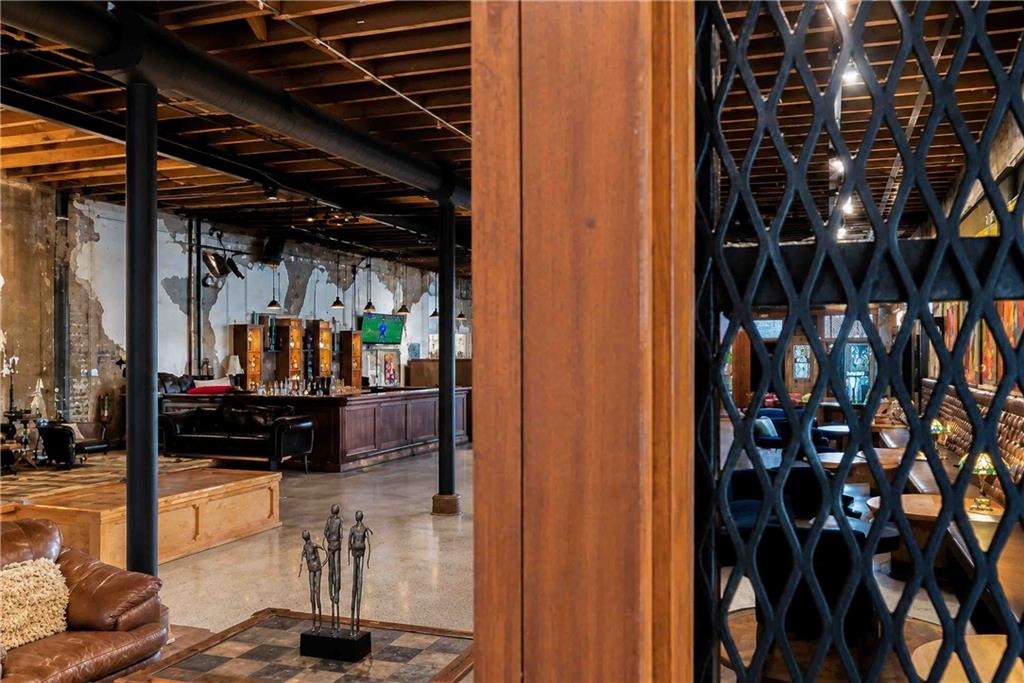
Industrial-style living area with exposed beams, leather sofa, bar, and metal lattice partition.
Old elevator entrance with an accordion gate, weathered doors, and purple walls.
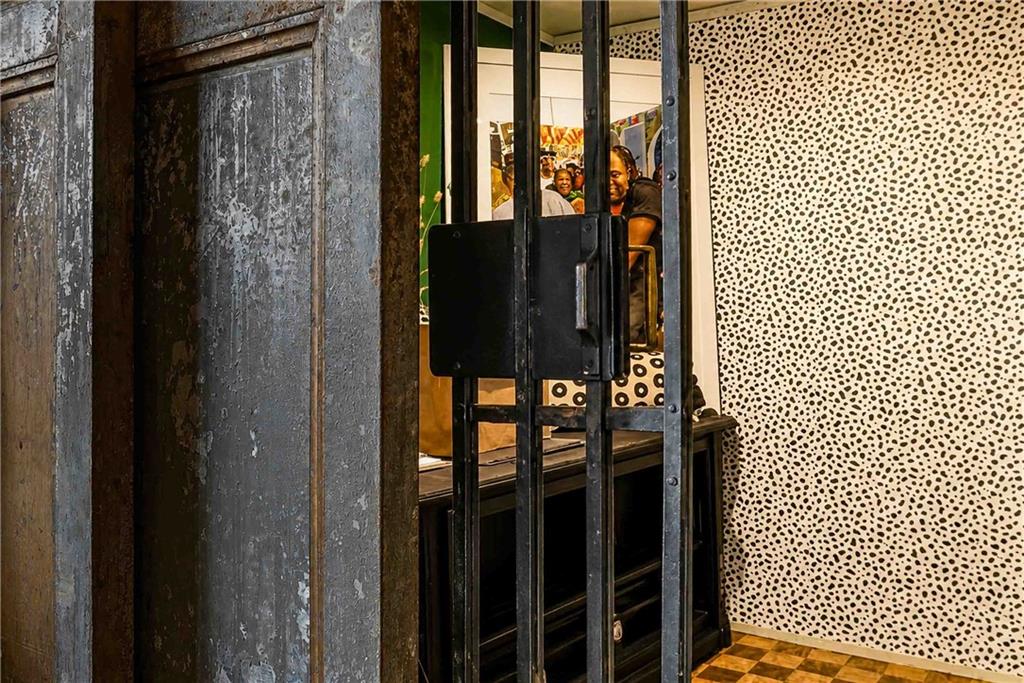
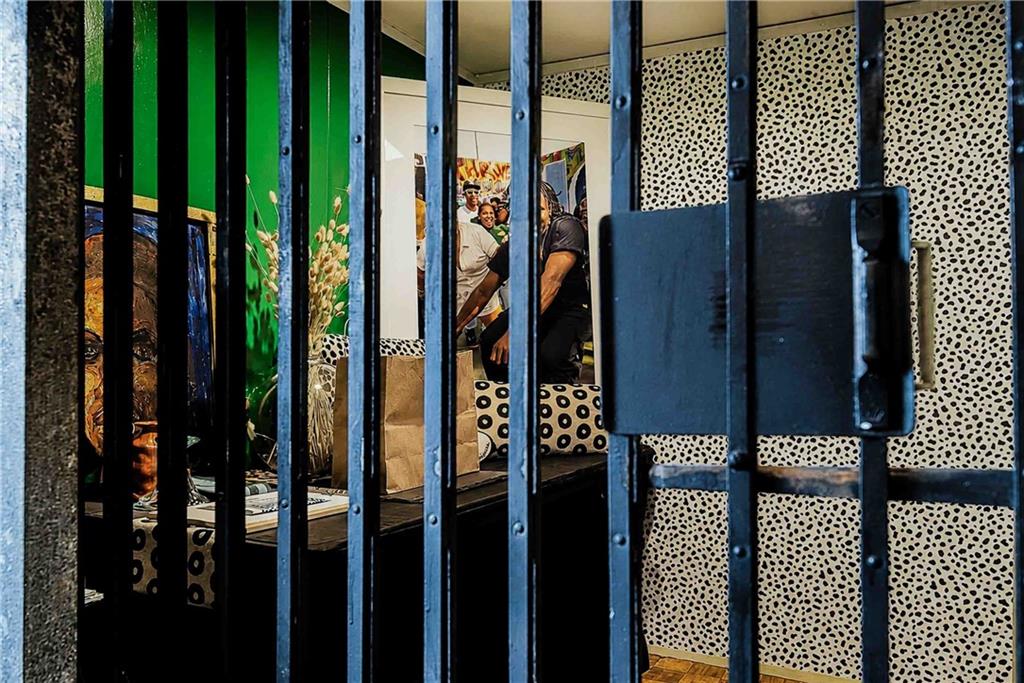
Entryway with a metal-bar gate, patterned walls, and checkerboard tile floor.
Furnished interior behind a metal gate, with colorful artwork and two people inside.
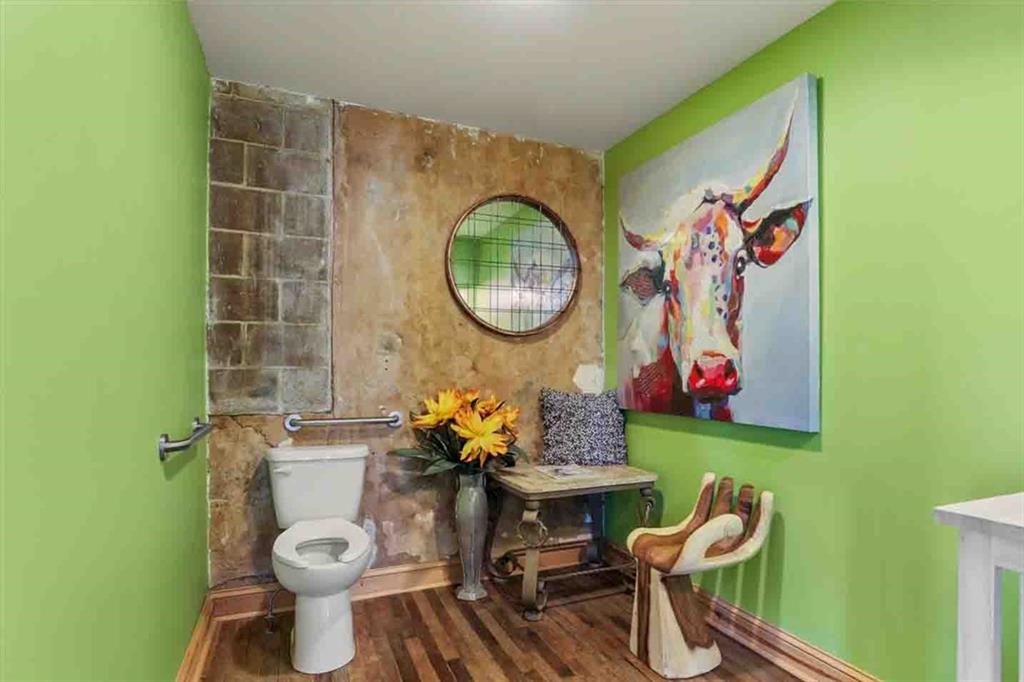
Bathroom with lime-green walls, a stone accent wall, and colorful longhorn artwork.
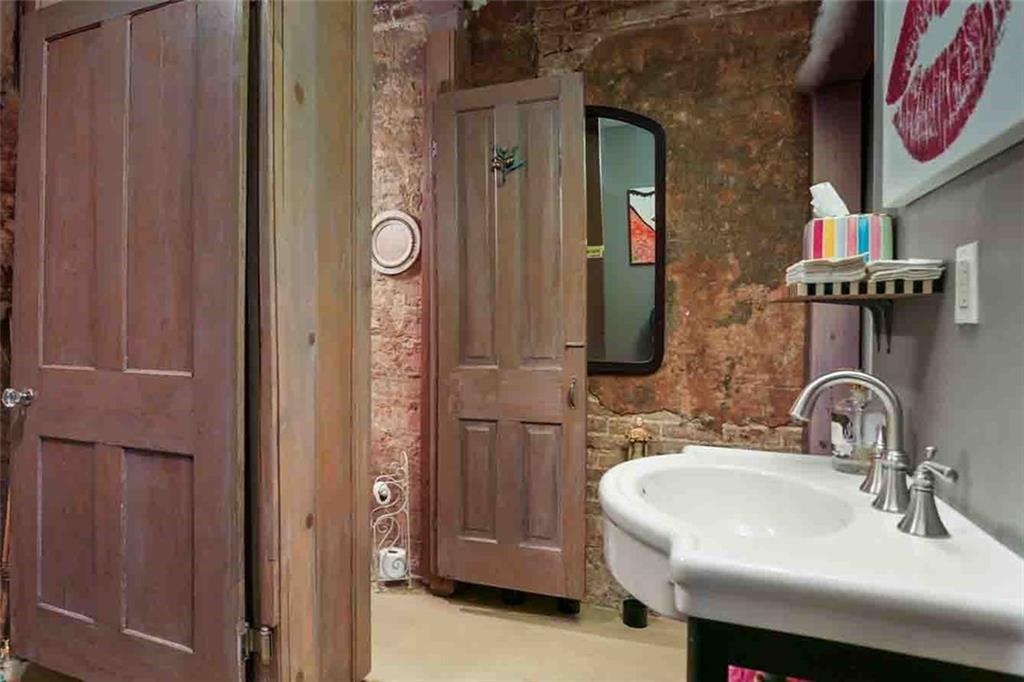
Bathroom with a large white basin, exposed brick wall, and dark wooden paneled doors.
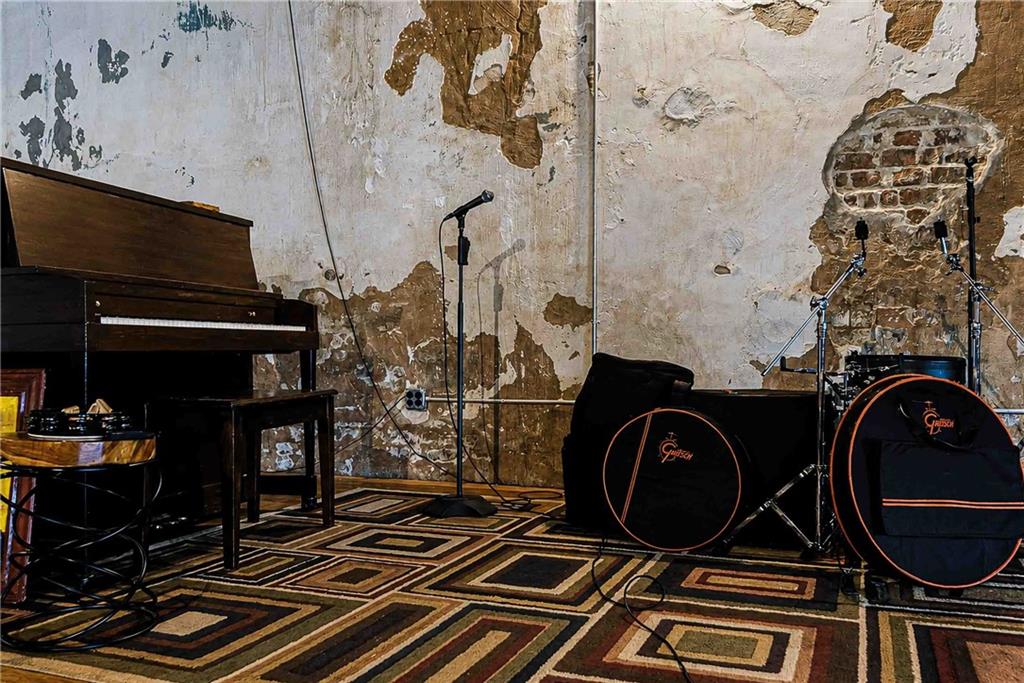
Music room with a piano, drum kit, microphone stands, and weathered exposed-brick walls.
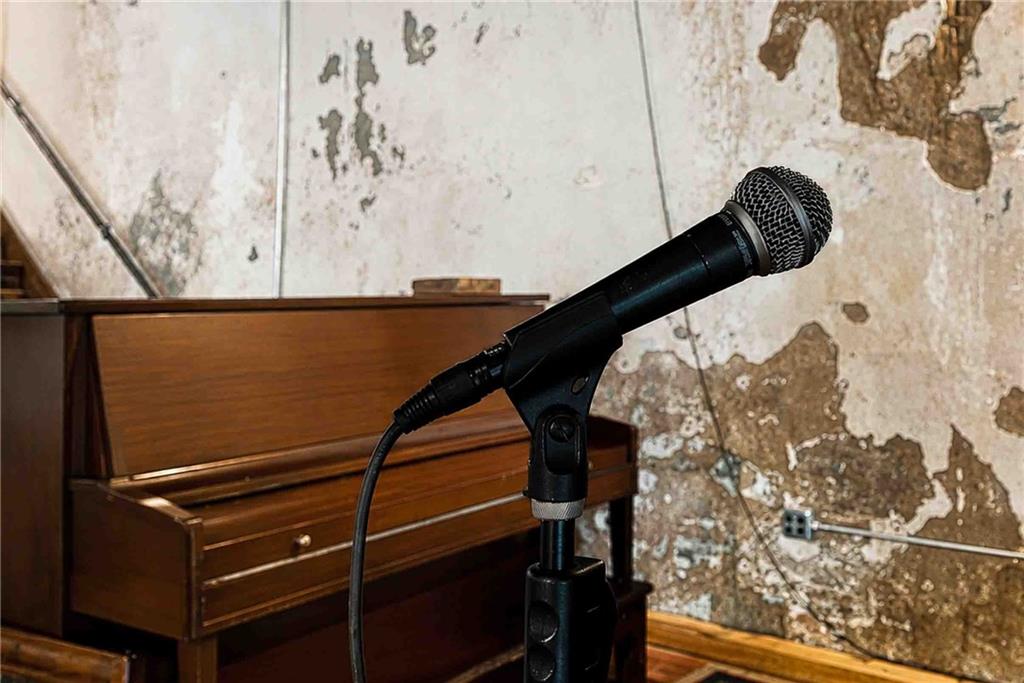
Microphone on a stand beside a wooden piano against a weathered wall.
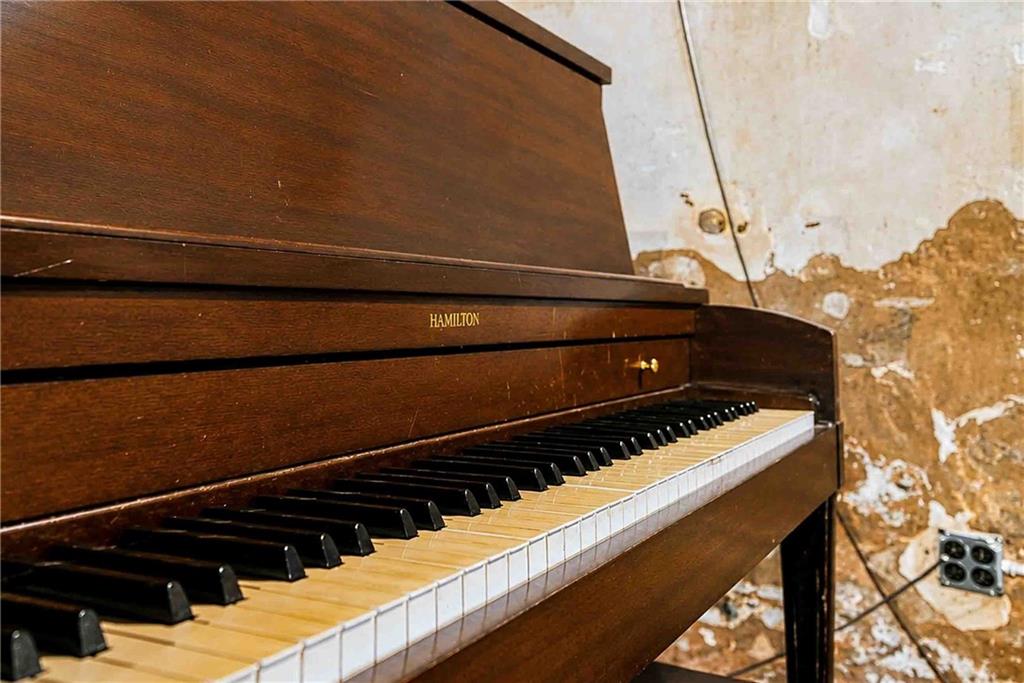
Dark wood Hamilton upright piano with yellowed keys beside a peeling plaster wall.
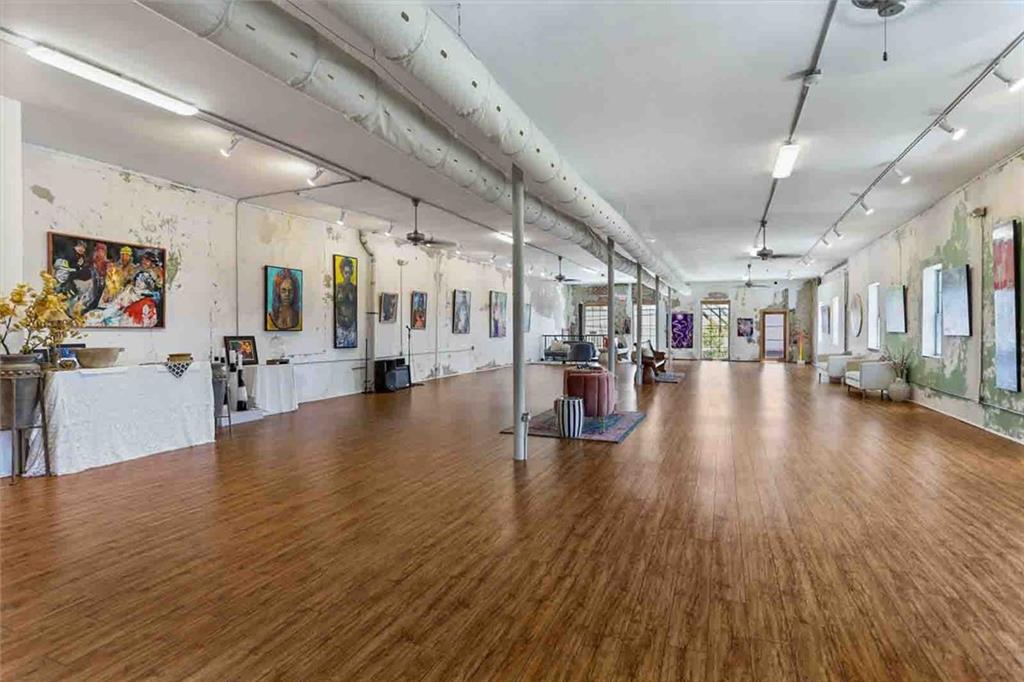
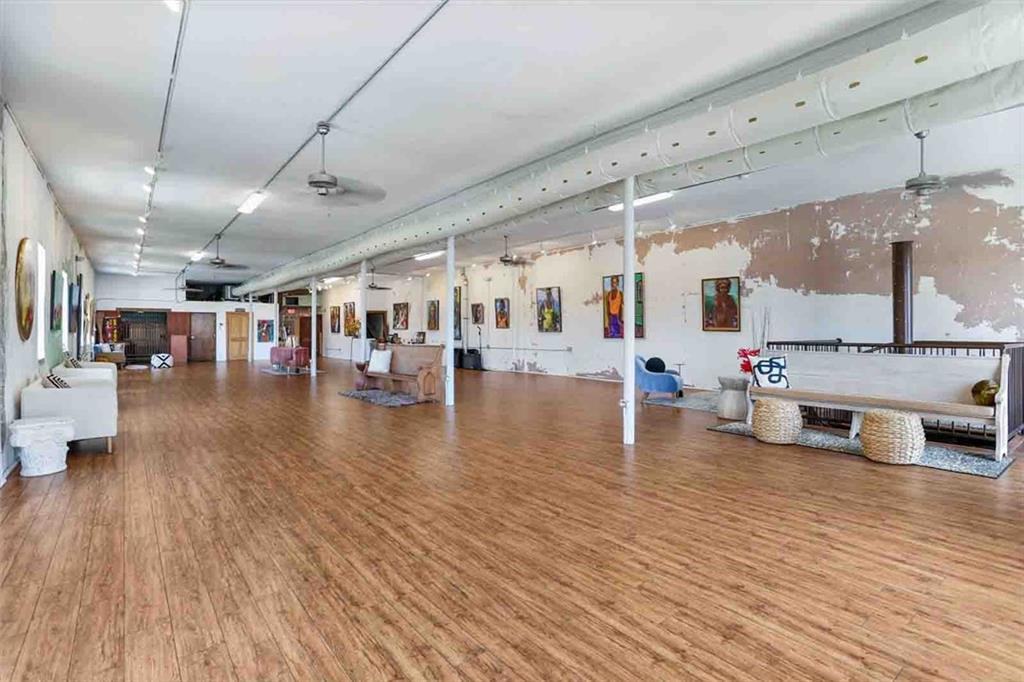
Open gallery-like interior with hardwood floors, wall art, and exposed ceiling ductwork.
Living room with a blue sofa, colorful paintings, and peeling plaster walls.
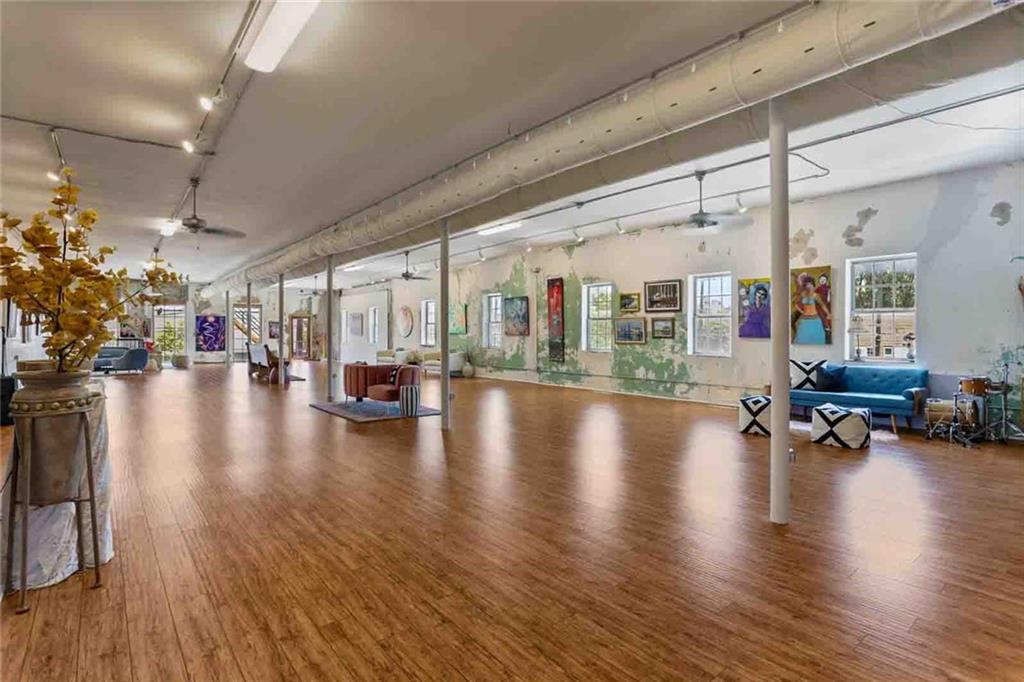
Open gallery-like room with wood floors, exposed ductwork, wall art, and seating.
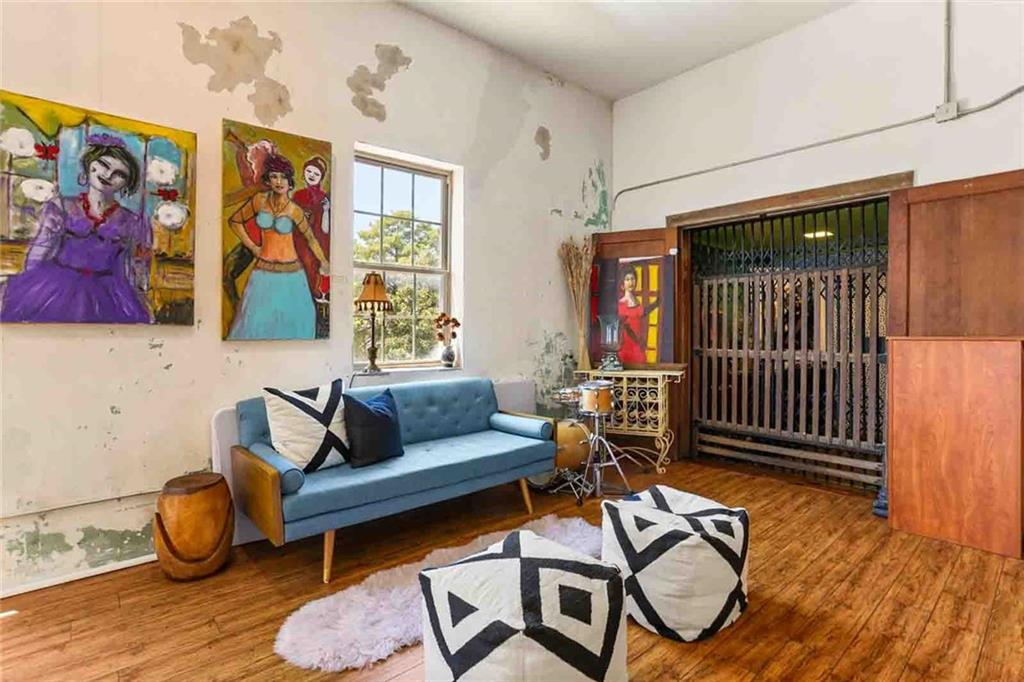
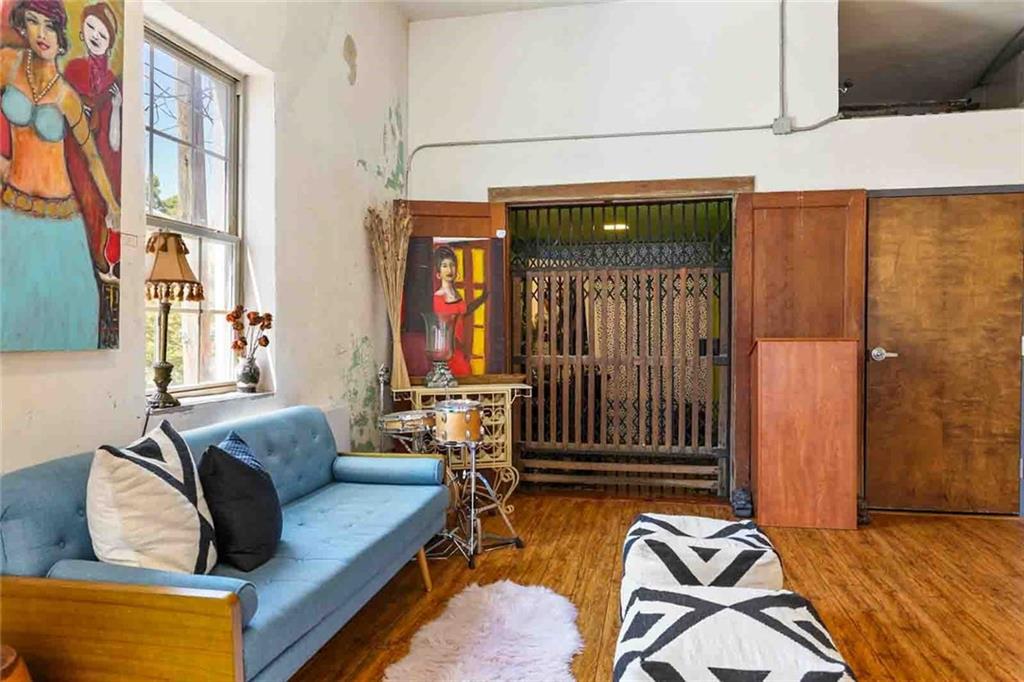
Living room with a blue sofa, colorful artwork, hardwood floors, and a folding metal security gate.
Large open room with wood flooring, ceiling fans, artwork, and seating along worn walls.
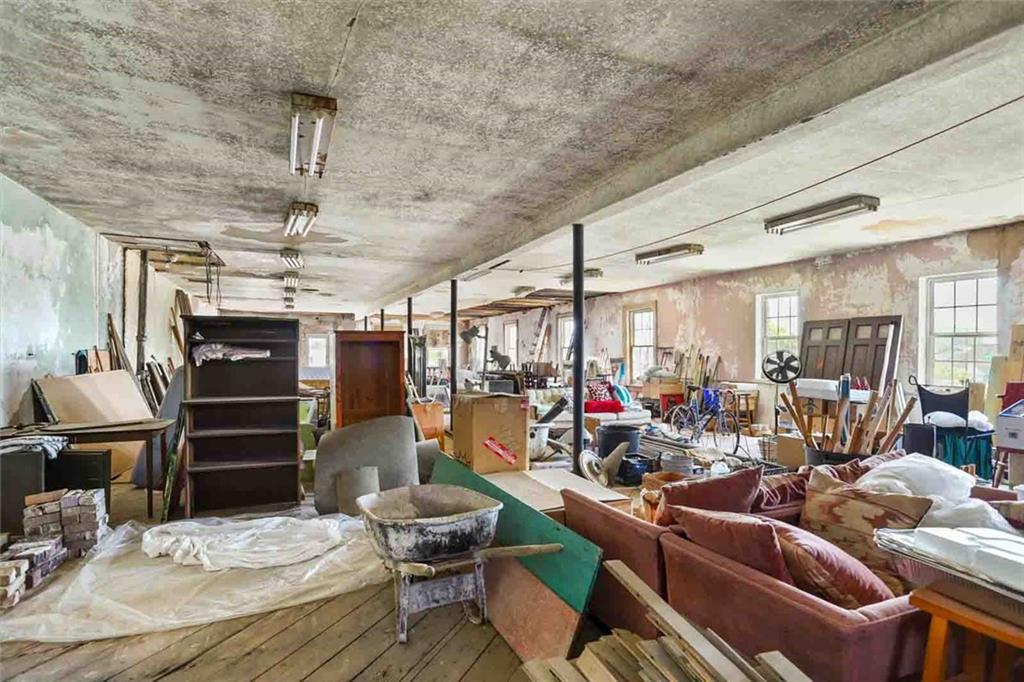
Unfinished interior room crowded with furniture, tools, and building materials beneath worn walls and ceiling.
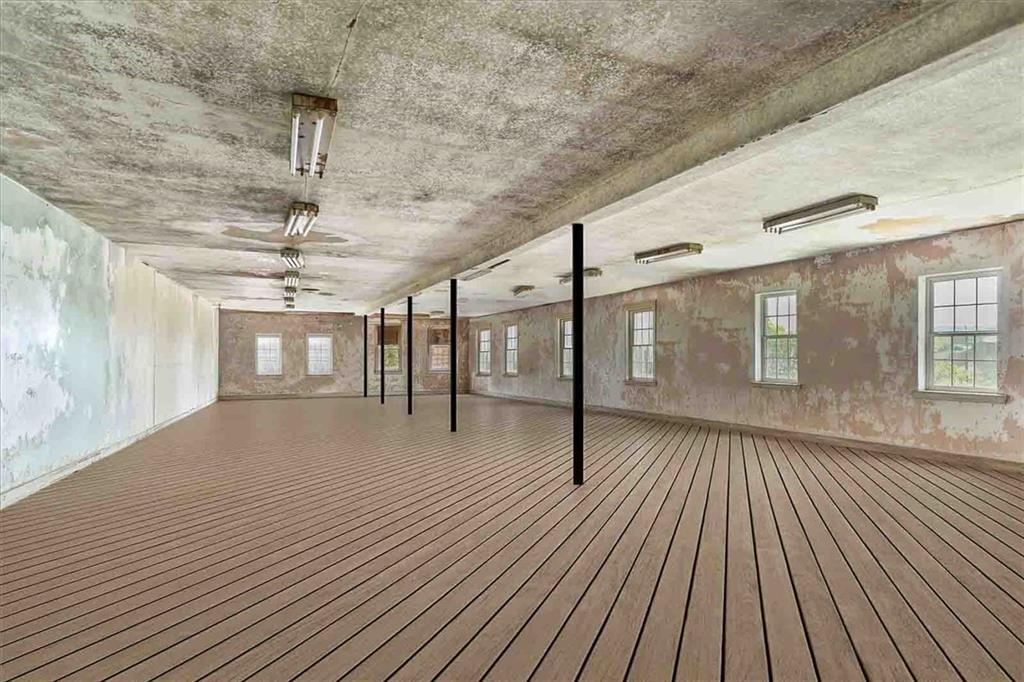
Vacant interior room with a wide plank floor, black support posts, and rows of windows.
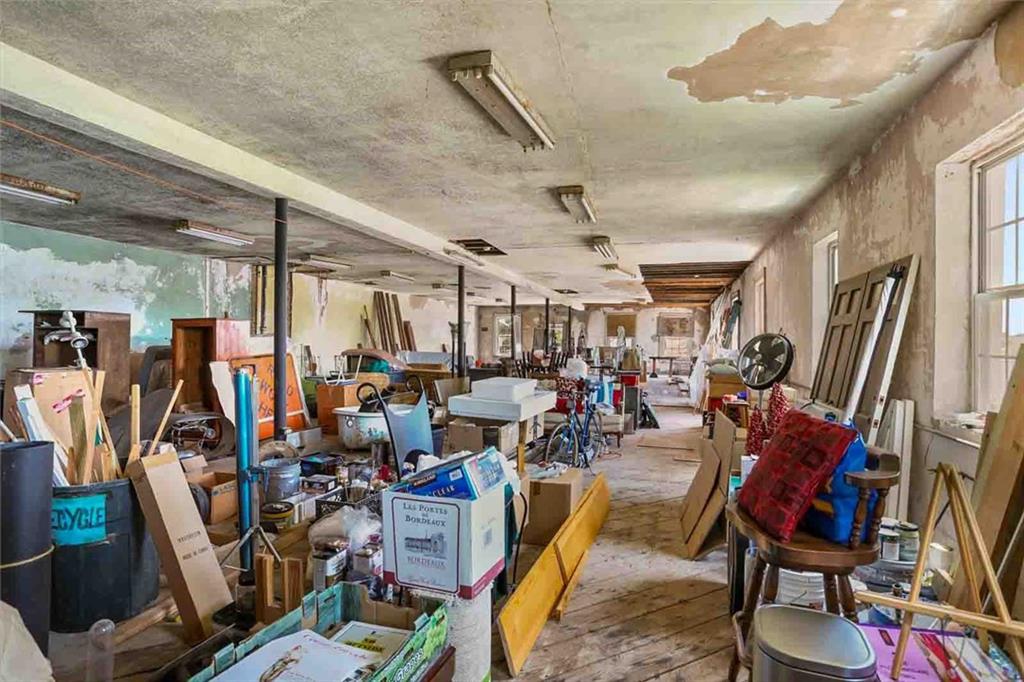
Cluttered interior room with peeling walls, damaged ceiling, and belongings piled along a wood floor.
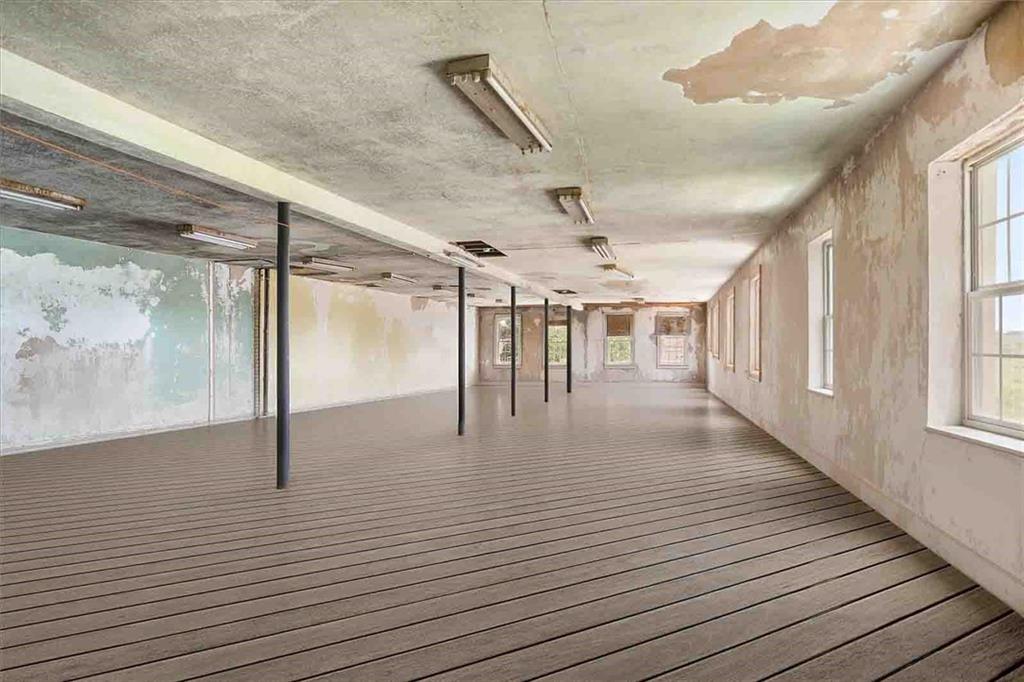
Large unfinished interior room with plank flooring, support posts, and peeling walls and ceiling.
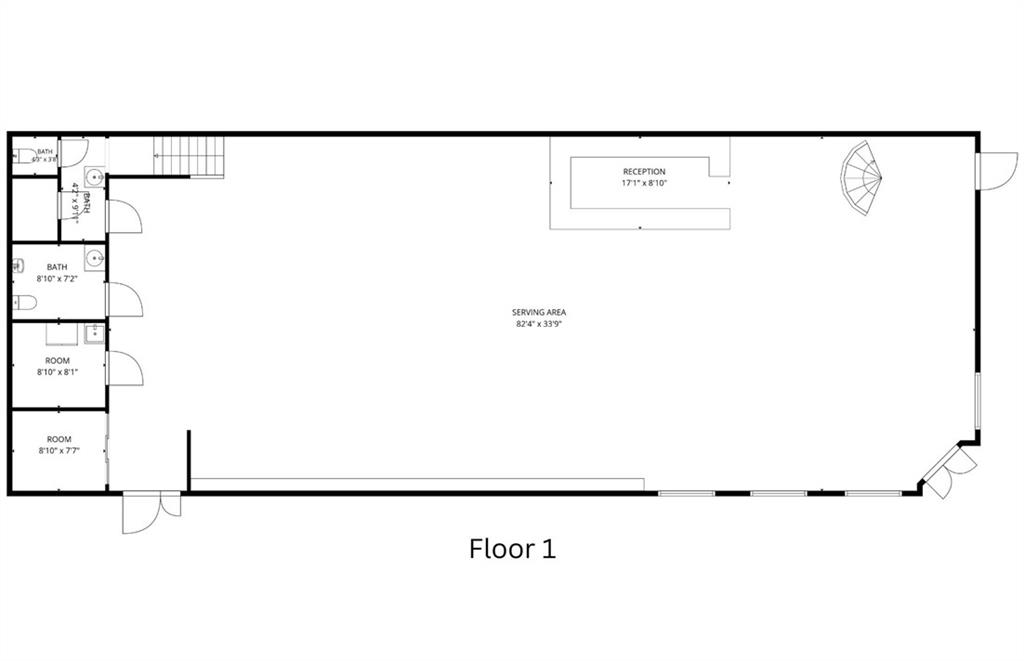
First-floor plan with a large serving area, reception area, two rooms, bathrooms, and stairs.
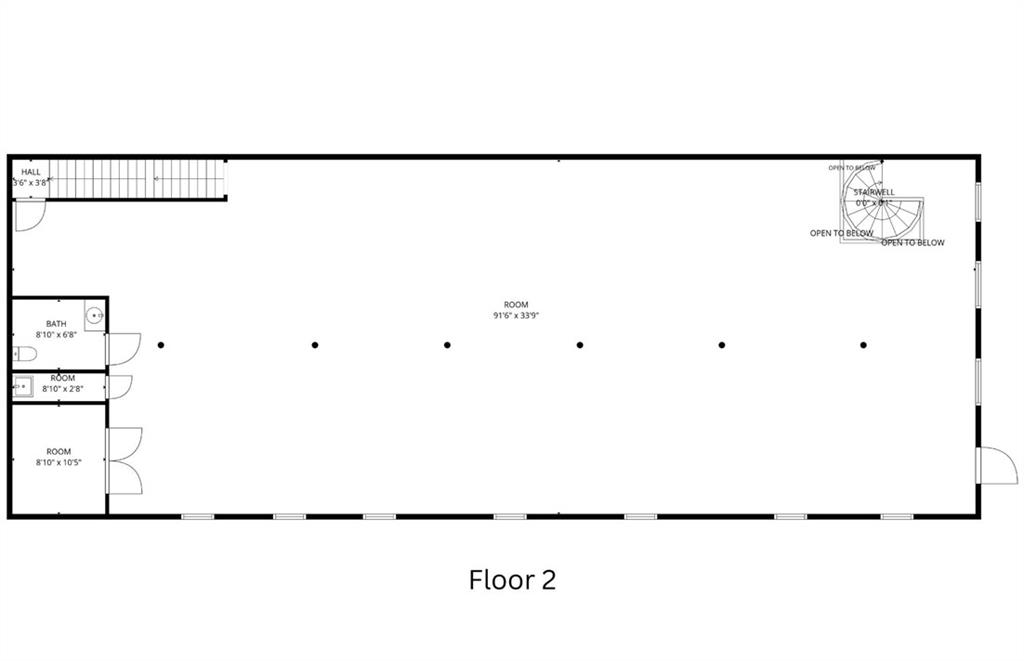
Second-floor plan with a large open room, bathroom, two smaller rooms, and an open stairwell.
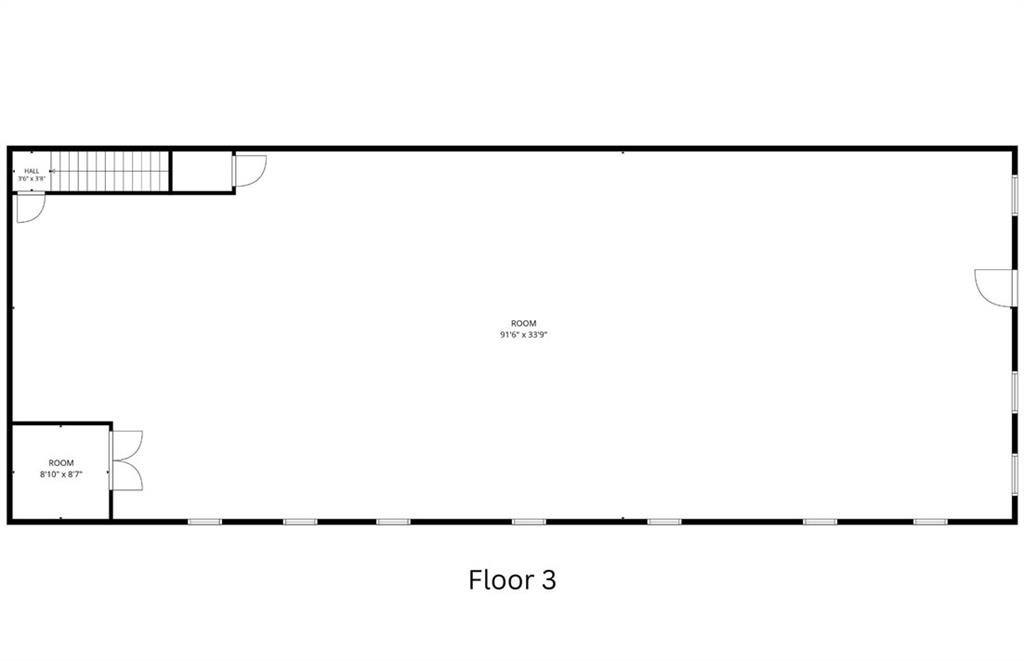
Third-floor plan with a large room, small room, hall, doors, and windows.
SEE ALL PHOTOS
Historic stone-front downtown building with tall windows and an exterior metal fire escape.
Three-story white corner building with storefront windows and a metal fire escape.
Building entrance with weathered wooden double doors and 1427 displayed above.
Curved wooden staircase with dark metal railings beside exposed brick and a colorful portrait painting.
Bar interior with a long wooden counter, exposed brick walls, and wooden dining furniture.
Lounge with a tufted leather banquette, round tables, and colorful portrait paintings.
Performance space with a raised wooden stage, piano, drum kit, and distressed brick and plaster walls.
Lounge interior with a long tufted leather banquette, colorful portrait paintings, and exposed ceiling beams.
Open loft with exposed brick, a bar counter, and a spiral staircase
Spacious commercial interior with a long bar counter, exposed ceiling joists, and lounge seating by tall windows.
Living room with leather sofas, a dramatic staircase, exposed ceiling beams, and colorful artwork.
Commercial interior with tables, bar counter, colorful artwork, and exposed ceiling ducts.
Bar area with ornate wooden display cabinets, glassware, a colorful portrait painting, and distressed plaster.
Long leather banquette seating with stained-glass lamps and colorful artwork on exposed brick walls.
Bar interior with a long wooden counter, exposed brick walls, and colorful artwork.
Interior entry with purple walls and a wood-framed elevator behind a black metal gate.
Spacious lounge with exposed beams, a tufted banquette, and leather sofas.
Industrial-style living area with exposed beams, leather sofa, bar, and metal lattice partition.
Old elevator entrance with an accordion gate, weathered doors, and purple walls.
Entryway with a metal-bar gate, patterned walls, and checkerboard tile floor.
Furnished interior behind a metal gate, with colorful artwork and two people inside.
Bathroom with lime-green walls, a stone accent wall, and colorful longhorn artwork.
Bathroom with a large white basin, exposed brick wall, and dark wooden paneled doors.
Music room with a piano, drum kit, microphone stands, and weathered exposed-brick walls.
Microphone on a stand beside a wooden piano against a weathered wall.
Dark wood Hamilton upright piano with yellowed keys beside a peeling plaster wall.
Open gallery-like interior with hardwood floors, wall art, and exposed ceiling ductwork.
Living room with a blue sofa, colorful paintings, and peeling plaster walls.
Open gallery-like room with wood floors, exposed ductwork, wall art, and seating.
Living room with a blue sofa, colorful artwork, hardwood floors, and a folding metal security gate.
Large open room with wood flooring, ceiling fans, artwork, and seating along worn walls.
Unfinished interior room crowded with furniture, tools, and building materials beneath worn walls and ceiling.
Vacant interior room with a wide plank floor, black support posts, and rows of windows.
Cluttered interior room with peeling walls, damaged ceiling, and belongings piled along a wood floor.
Large unfinished interior room with plank flooring, support posts, and peeling walls and ceiling.
First-floor plan with a large serving area, reception area, two rooms, bathrooms, and stairs.
Second-floor plan with a large open room, bathroom, two smaller rooms, and an open stairwell.
Third-floor plan with a large room, small room, hall, doors, and windows.
Courtesy of Gary Adams with Crescent Sotheby's International Realty
For Sale

1427 ORETHA CASTLE HALEY Boulevard

1427 ORETHA CASTLE HALEY Boulevard, New Orleans, LA 70113

$2,500,000
THE BUILDING sits on the corner of O.C. Haley Blvd and MLK Blvd in Central City, one block from the historic Dryades Market corridor -- 3 stories, 9,000 sq. ft., built in 1866.

The building has held five identities in 160 years: a tin ware shop and saloon, the Dryades Street branch of Hibernia Bank, SOL KATZ Furniture Emporium (its name still set in the original terrazzo threshold at the front door), and a meeting lodge for the Knights of Pythias and Court of Calanthe. Today it operates across three distinct levels, each with its own character. The first floor is an intimate event and entertainment space, with the original terrazzo floor, historic entrance, custom built-in seating, and a rare, still-working antique elevator original to the building. The second floor is an open, contemporary space suited to receptions, exhibitions, and gallery installations, with original brick and plaster left intentionally exposed rather than covered over. The third floor is undeveloped raw space, ready to be built out as a penthouse, private residence, guest accommodations, or a members' lounge.

Politicians, actors, professional athletes, and internationally recognized artists have all attended events here.

This is not simply an event venue for sale -- it's an operating destination across the first two floors, with a third floor ready to become whatever its next owner needs it to be, whether that's additional income, a private residence, or hospitality for visiting clients and guests.

THE BUILDING is located in a federally designated National Register Historic District, walkable to the CBD, Garden District, and Warehouse Arts District. Central City was the commercial heart of New Orleans' Jewish, Italian, and African American business communities, and the city is actively investing in this corridor's revitalization. THE BUILDING is one of a small number of structures in New Orleans still standing with a fully documented, continuous commercial history from 1866 to today.

Step inside a space where politicians, actors, athletes, and world-class artists have already made their mark. Now it's your turn -- who do you know that belongs on the guest list?

9,580 Sq.Ft. LIVING AREA

3,049.2 Sq.Ft. lot

Douglas  Adams

Douglas Adams

Features & Amenities

Area & Lot

  • Status For Sale
  • Living Area9,580 Sq.Ft.
  • Total Area9,580 Sq.Ft.
  • Lot Area3,049.2 Sq.Ft.
  • MLS® ID2576494
  • TypeCommercial
  • YEAR BUILT1866
  • NeighborhoodWarehouse District

Exterior

  • STORIES3
  • water SourcePublic
  • lot featuresCorner Lot, City Lot
  • parkingOff Street
  • sewerPublic Sewer

Financial

  • Sales Price$2,500,000
  • Zoning HU-MU
Three-story white corner building with storefront windows and a metal fire escape.

Schedule a Showing

I would love to show you this beautiful property. Please select your preferred date and time below. I will be in touch shortly to confirm your appointment.

Schedule a Showing

I would love to show you this beautiful property. Please select your preferred date and time below. I will be in touch shortly to confirm your appointment.

Thank you for your interest in 1427 ORETHA CASTLE HALEY Boulevard, New Orleans, LA 70113. We are reviewing your request and will be in touch shortly!

Mortgage Calculator

Estimate your monthly mortgage payment, including the principal and interest, property taxes, and HOA. Adjust the values to generate a more accurate rate.

All estimates are provided for informational purposes only. Actual amounts may vary.
$0,000 Your Payment 20 15 65
$0,000 Your Payment

Warehouse District

Explore

The Real Estate Advantage

Douglas combines photography, lending, and sales expertise to give clients a full-spectrum real estate experience. His strategic approach ensures properties shine and transactions run seamlessly.

Follow Me on Instagram