Search

Leave a Message

Thank you for your message. I will be in touch with you shortly.

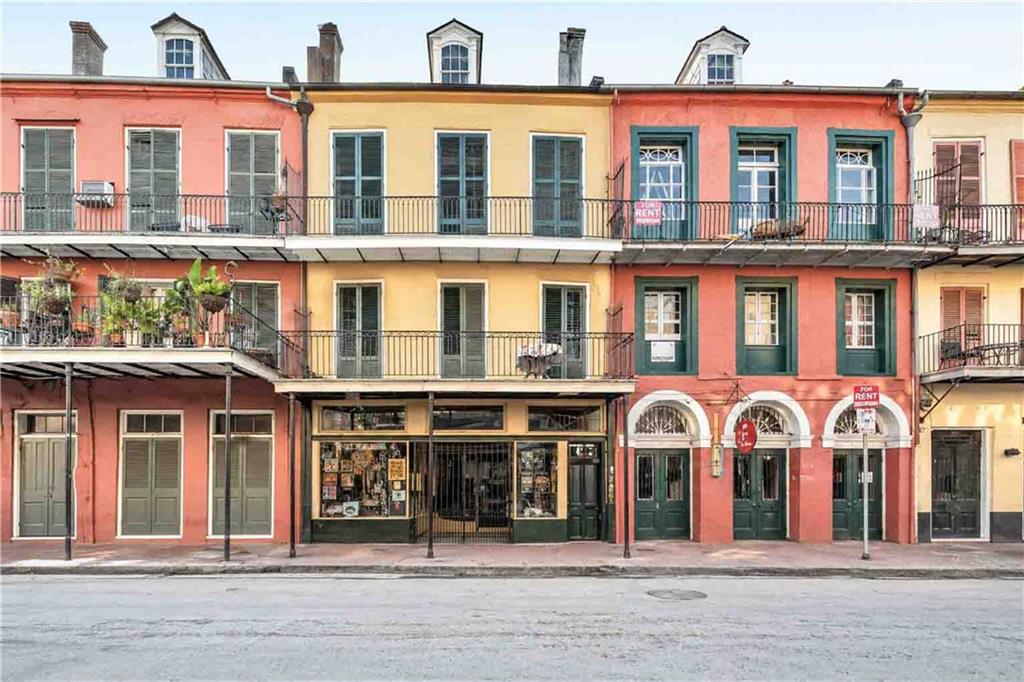
Multistory Decatur Street building with colorful facade, wrought-iron balconies, and ground-floor storefronts.
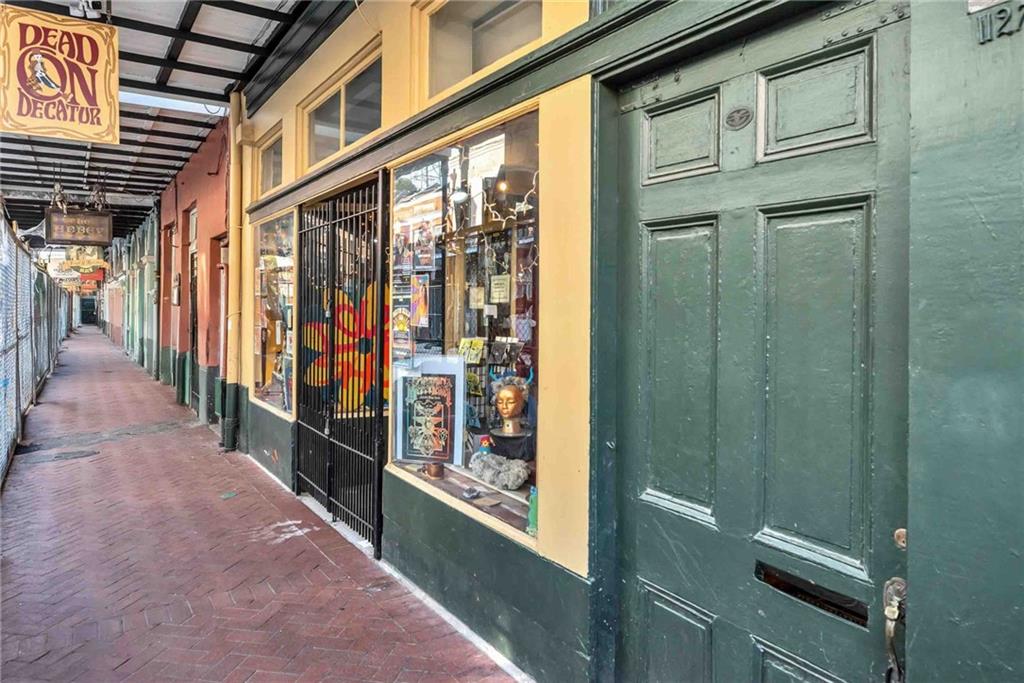
Storefront with a dark green paneled door, barred display windows, and a Dead On Decatur sign.
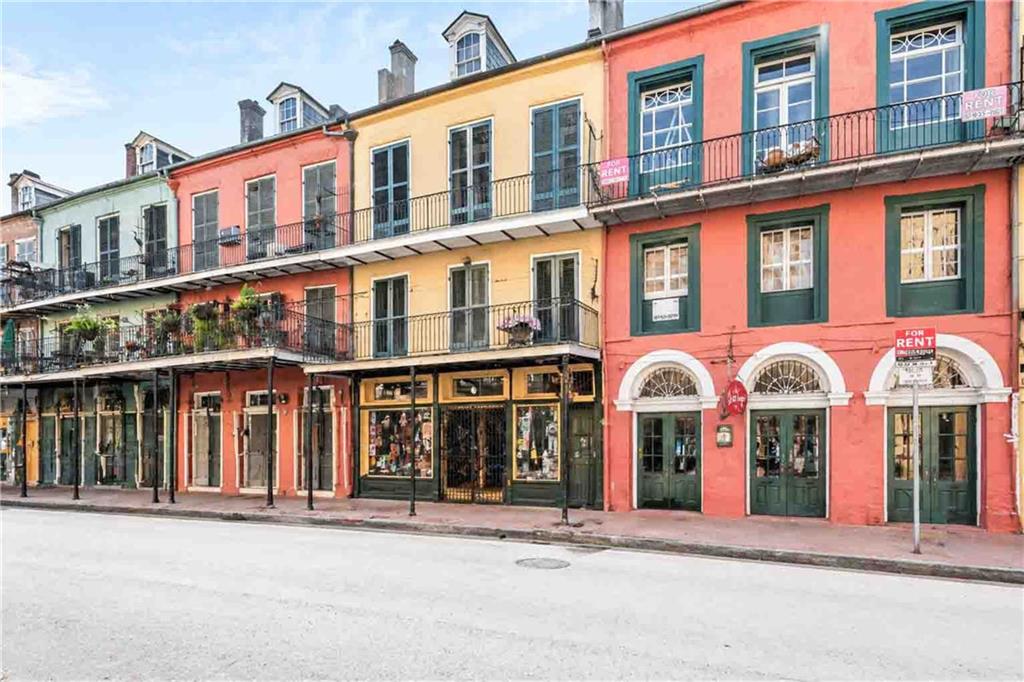
Colorful Decatur Street buildings with wrought-iron balconies and ground-floor storefronts.
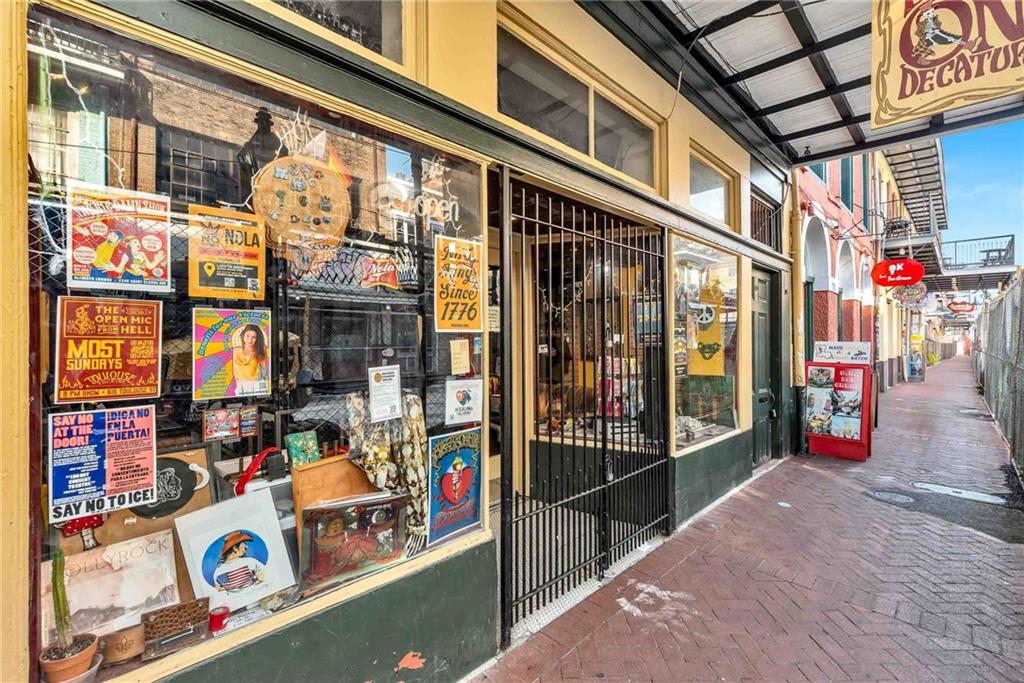
Decatur Street storefront with a poster-filled shop window, black security gate, and brick-paved passage.
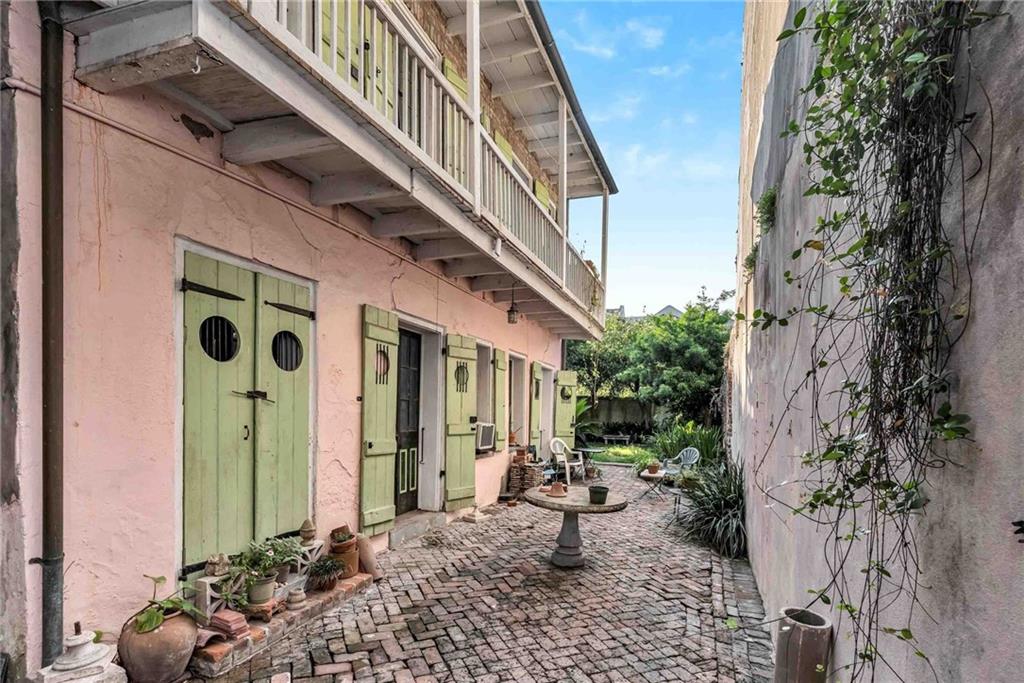
Brick courtyard beside a pink stucco building, with pale green doors and an upper balcony.
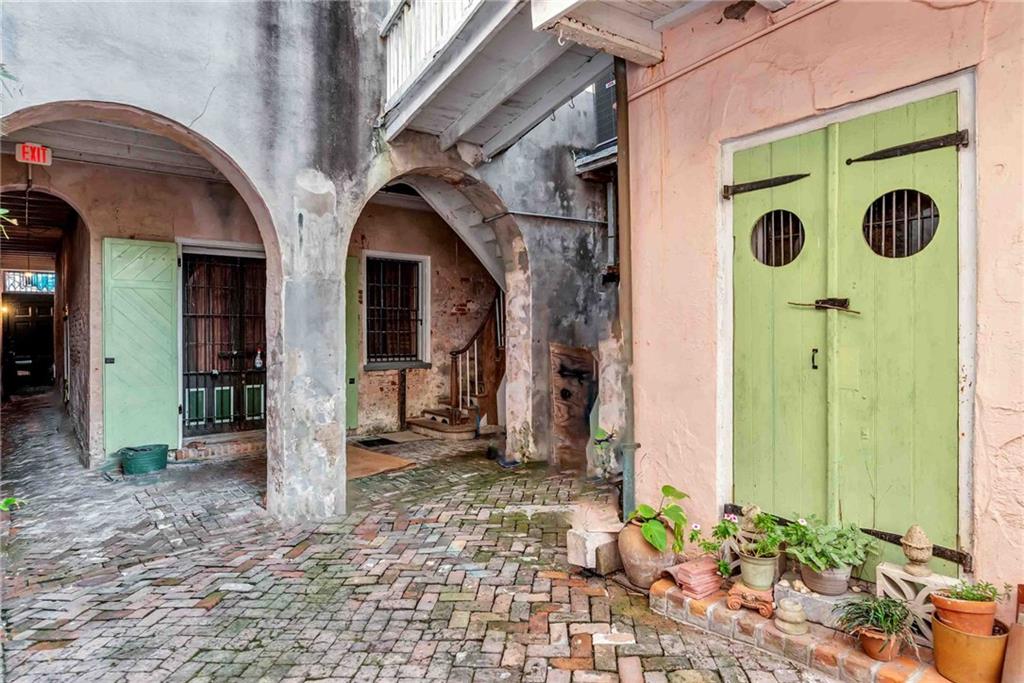
Brick-paved courtyard with arched walls, pale green doors, and potted plants.
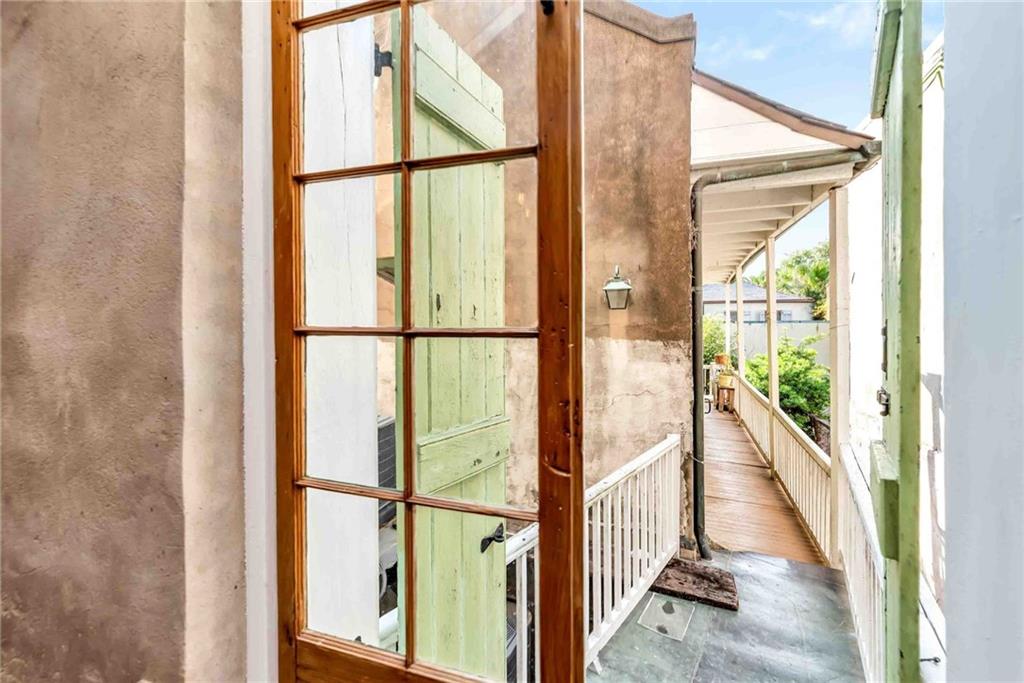
Covered wooden gallery walkway beside a stucco building, viewed through an open green shuttered doorway.
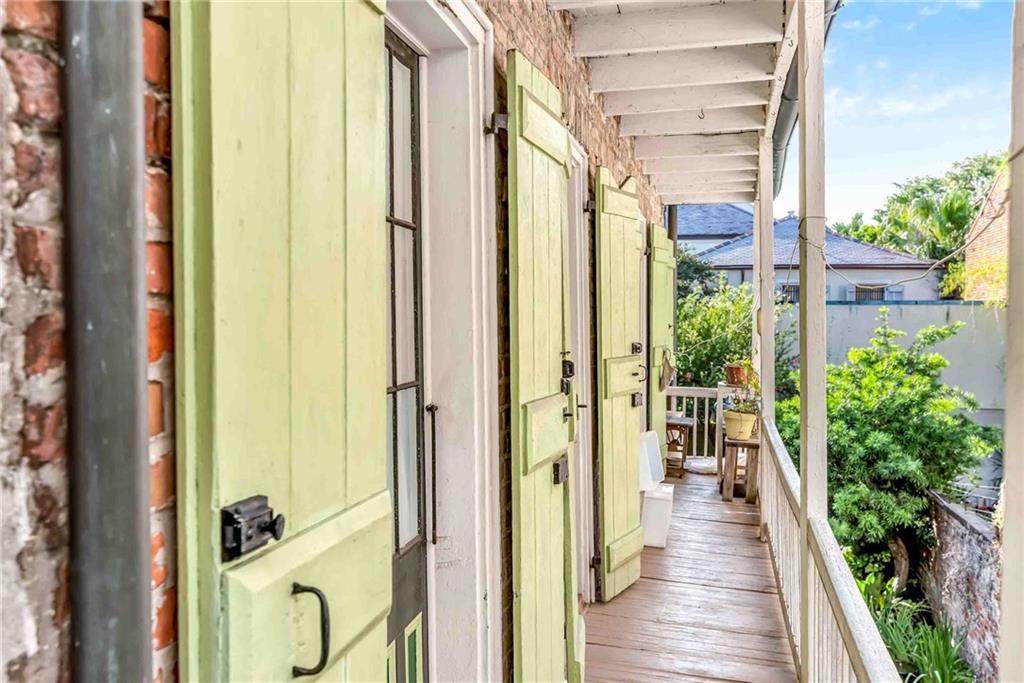
Wooden balcony lined with pale green shutters, white railings, and chairs at the far end.
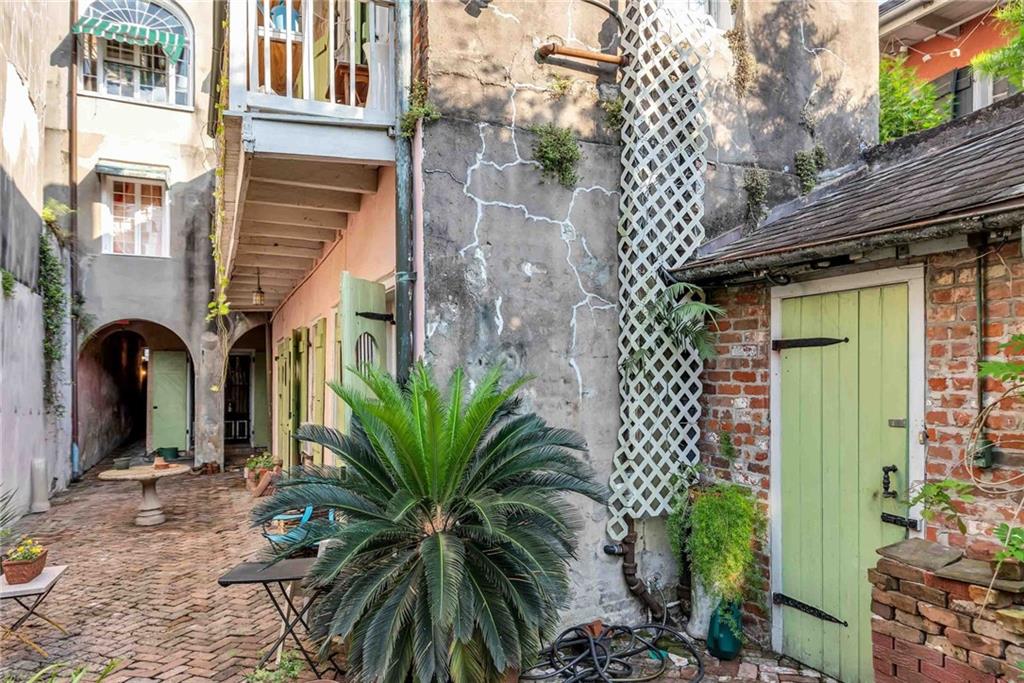
Brick-paved courtyard with a large palm, green shutters, and an elevated balcony gallery.
Brick courtyard with green shutters, potted plants, café chairs, and a stone table.
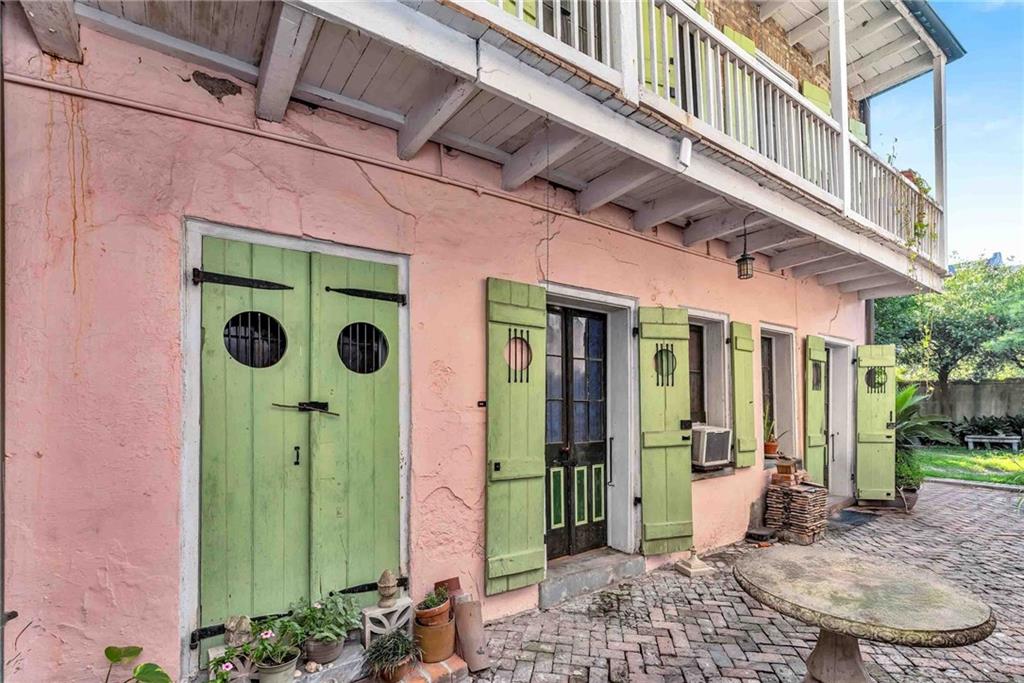
Pink stucco courtyard facade with green shutters, an upper balcony, brick paving, and a round patio table.
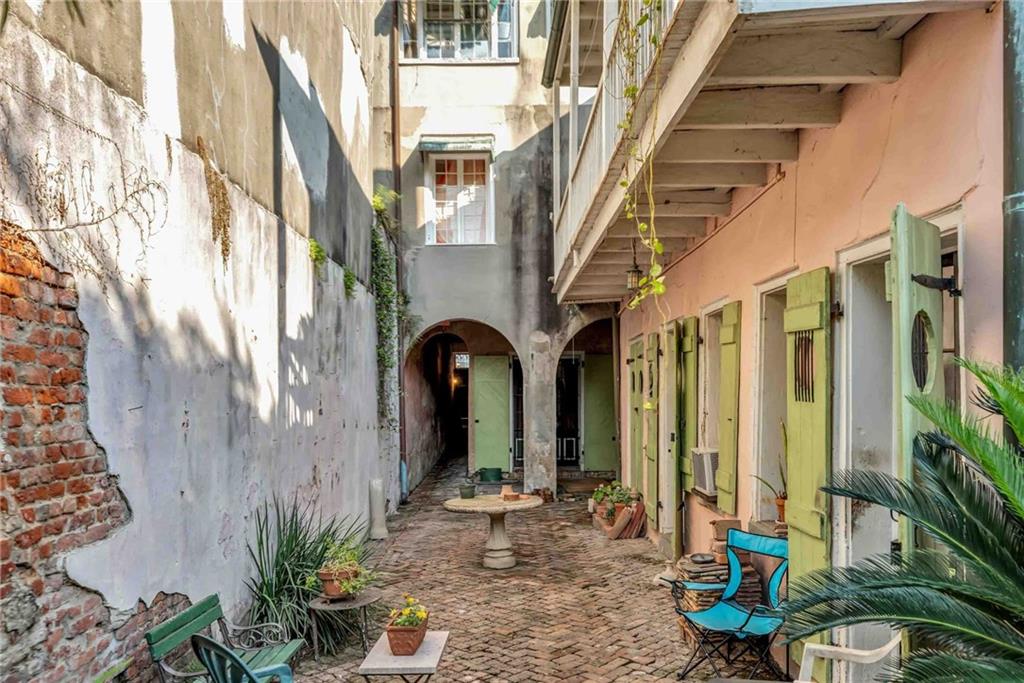
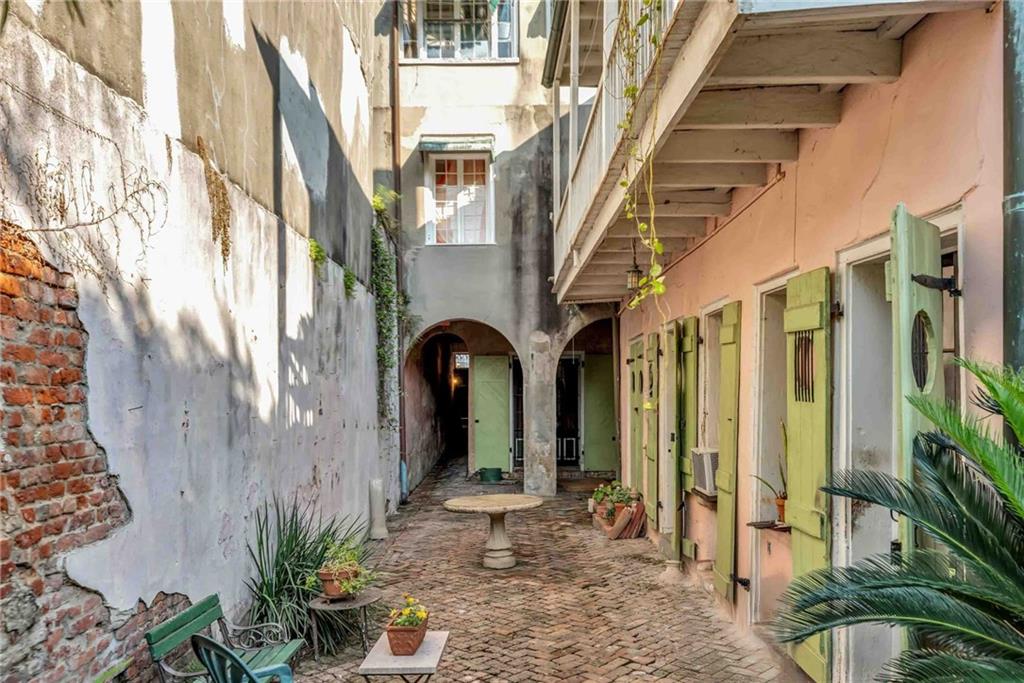
Brick-paved courtyard with green shutters, a stone table, potted plants, and arched passages.
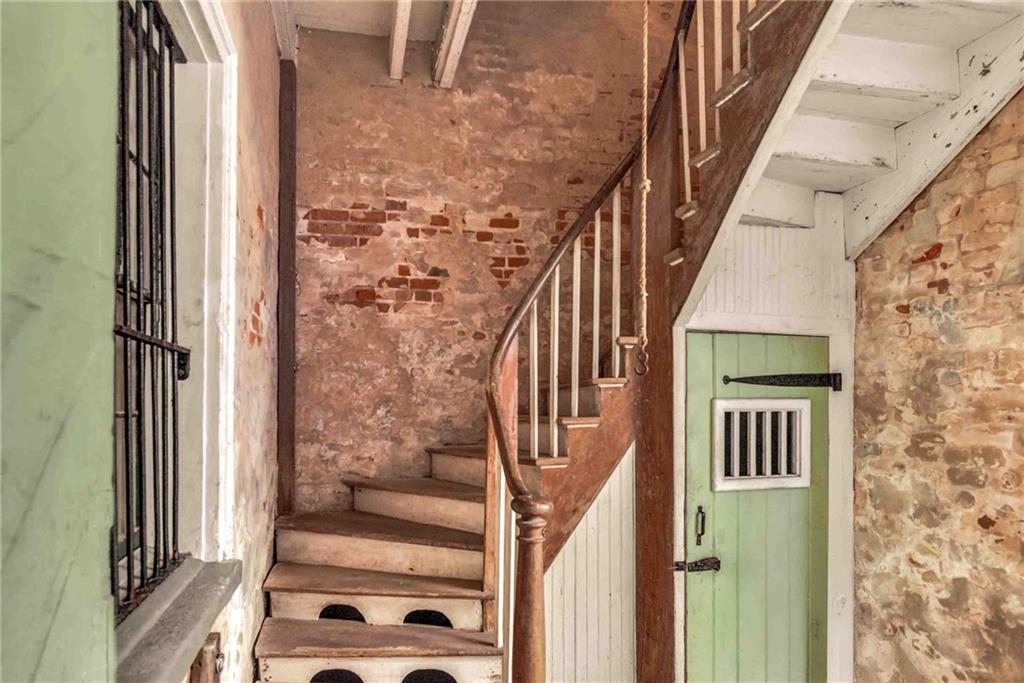
Wooden staircase against exposed brick, beside a pale green door with a barred window.
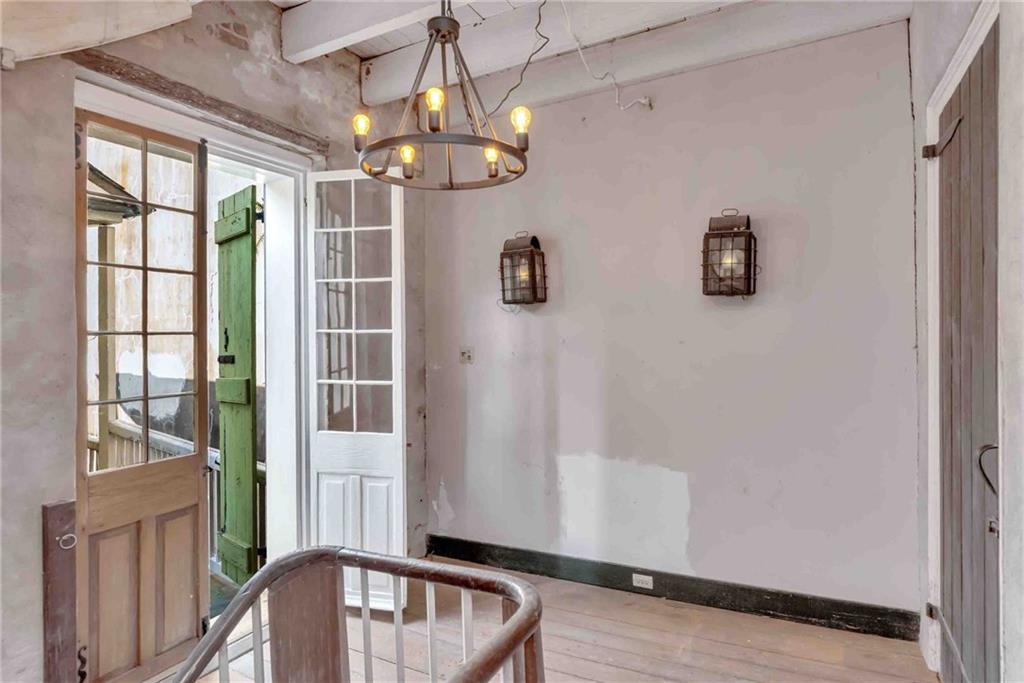
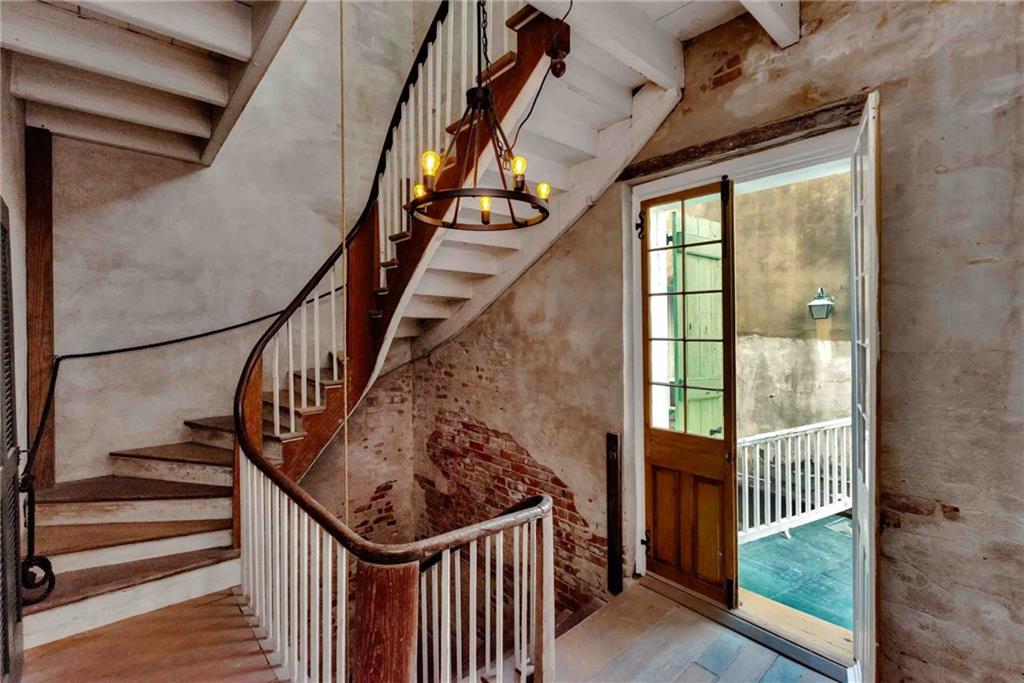
Interior landing with French doors to a balcony, a green shutter, and a metal chandelier.
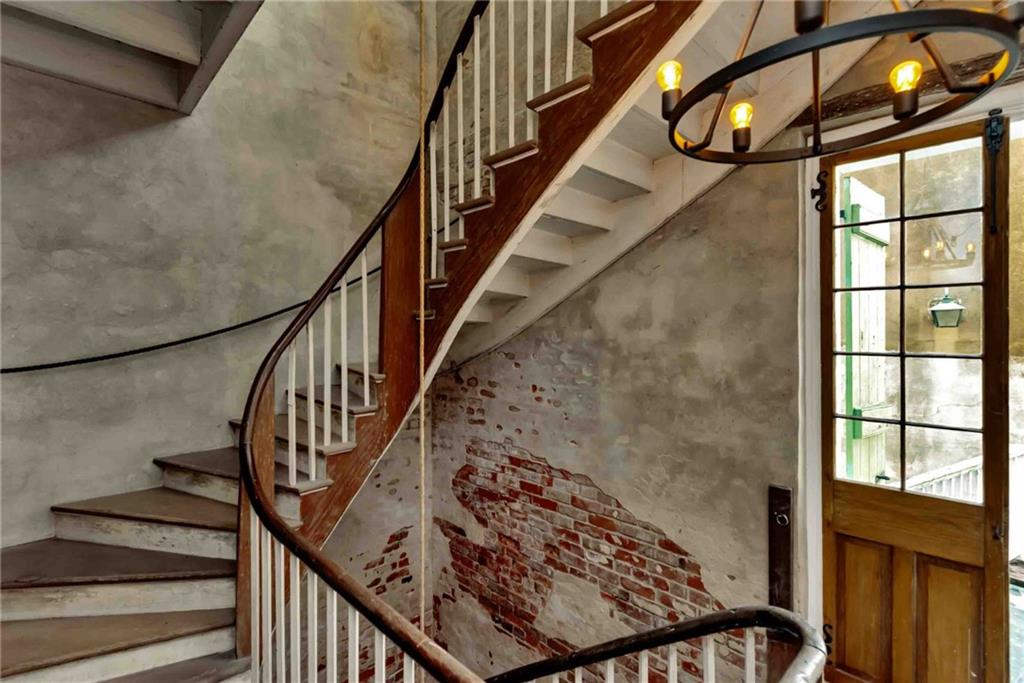
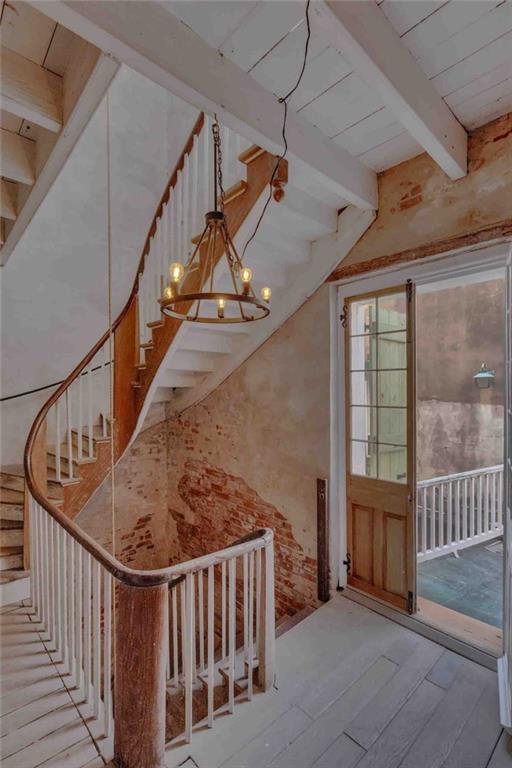
Curved wooden staircase with white balusters beside exposed brick and a glass-paneled door.
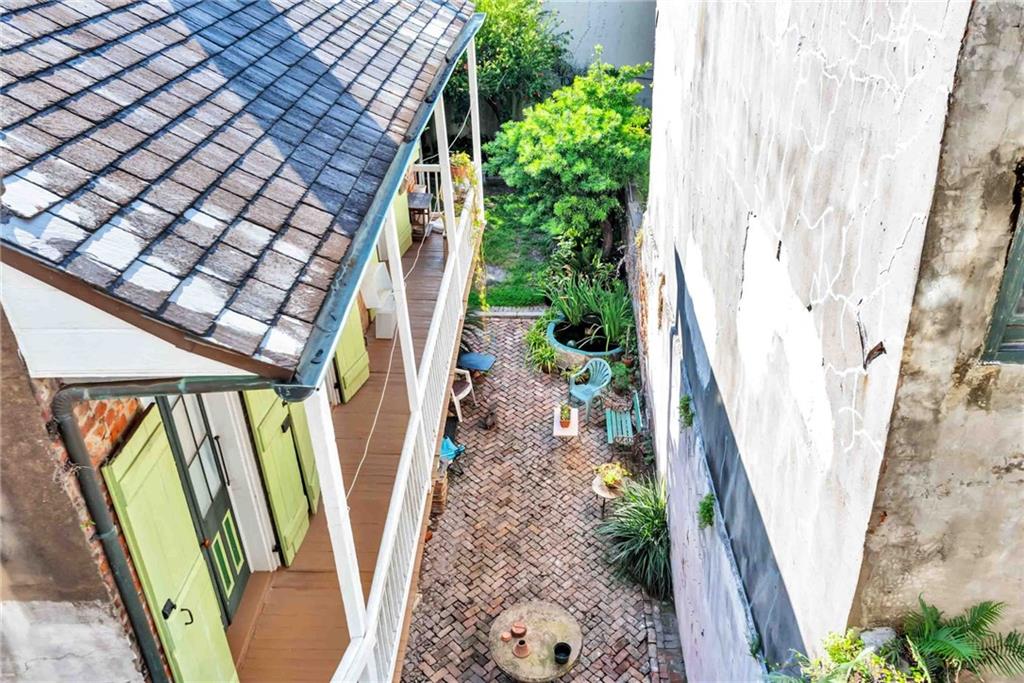
Brick courtyard between buildings with a covered porch, green doors, and potted plants.
Curved wooden staircase with white balusters, exposed brick, and an open door to a balcony.
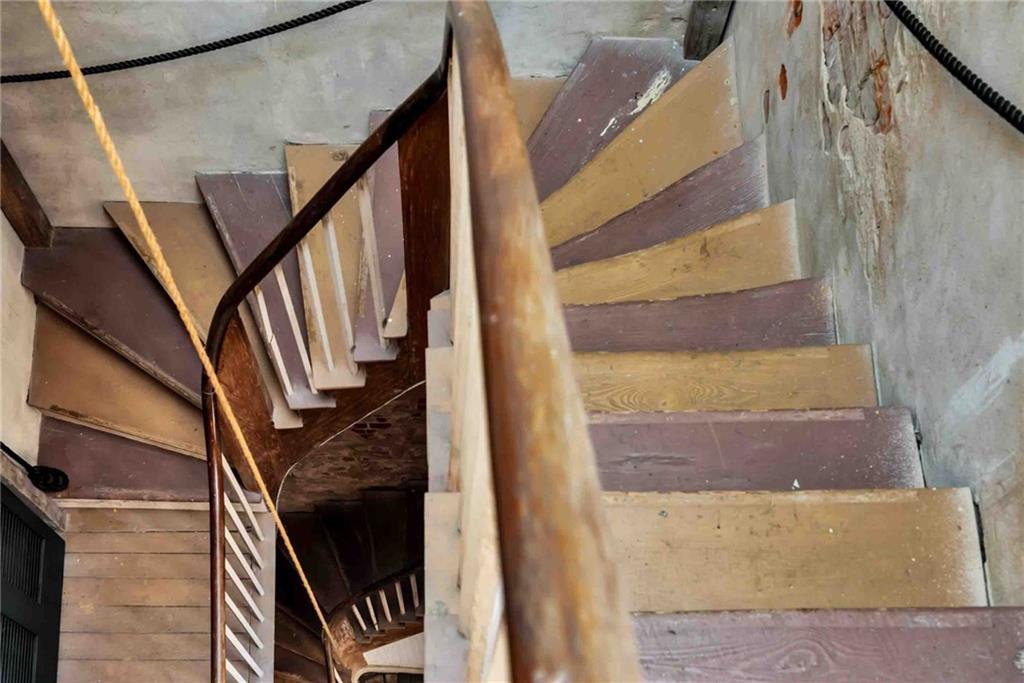
Winding staircase with worn wood treads and curved railings.
Staircase landing with exposed brick, a chandelier, and a glass door to the balcony.
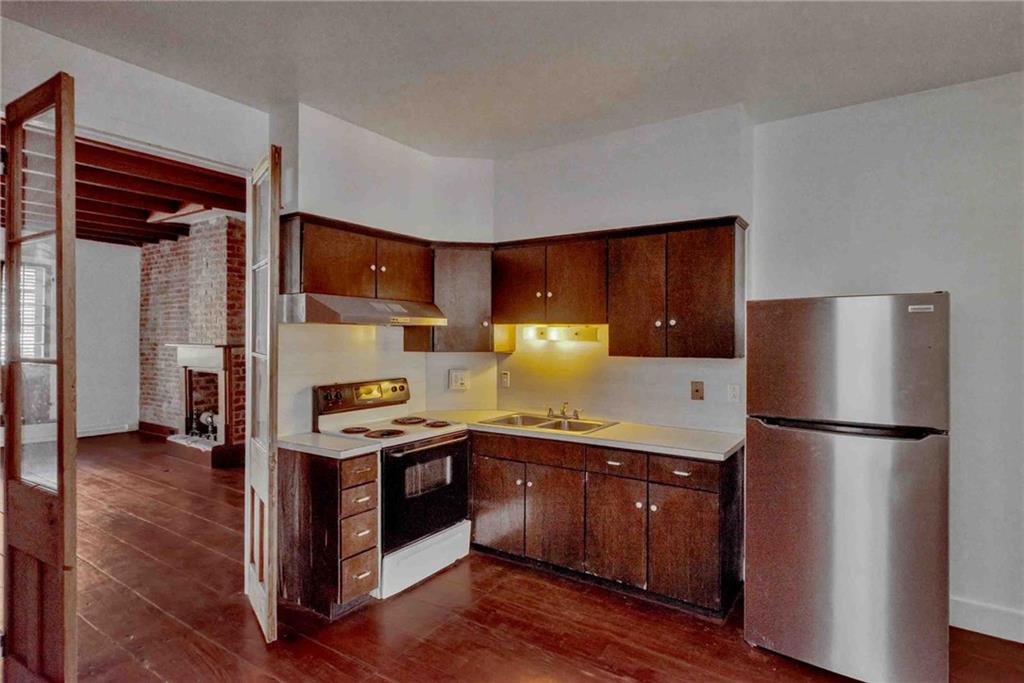
Kitchen with dark wood cabinets and stainless refrigerator, opening onto a room with a brick fireplace.
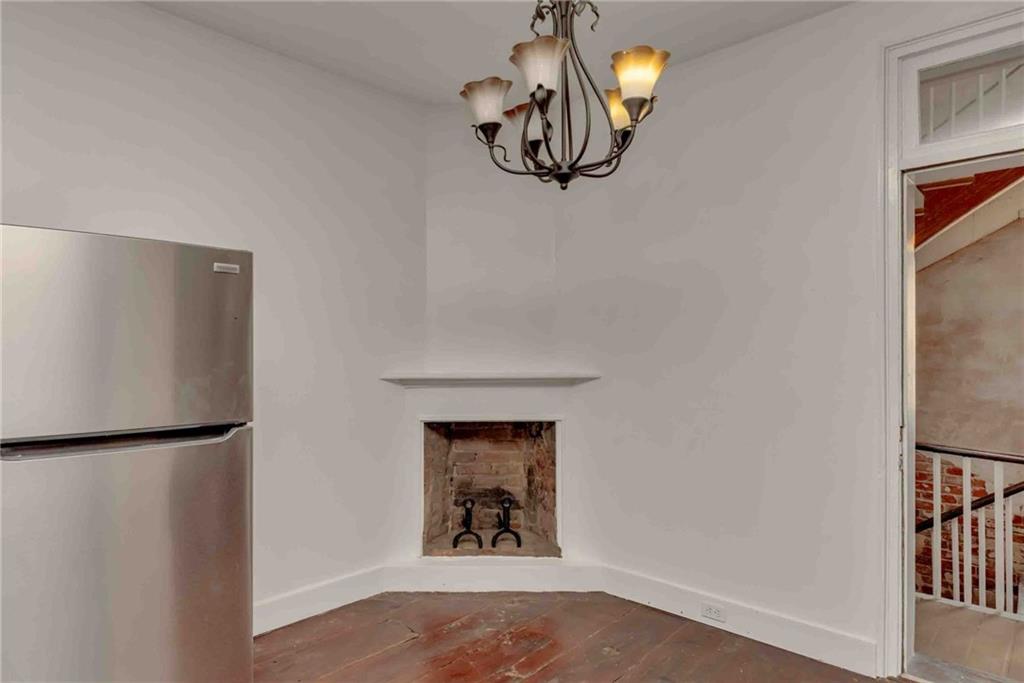
Unfurnished kitchen area with a stainless refrigerator, small brick fireplace, and chandelier.
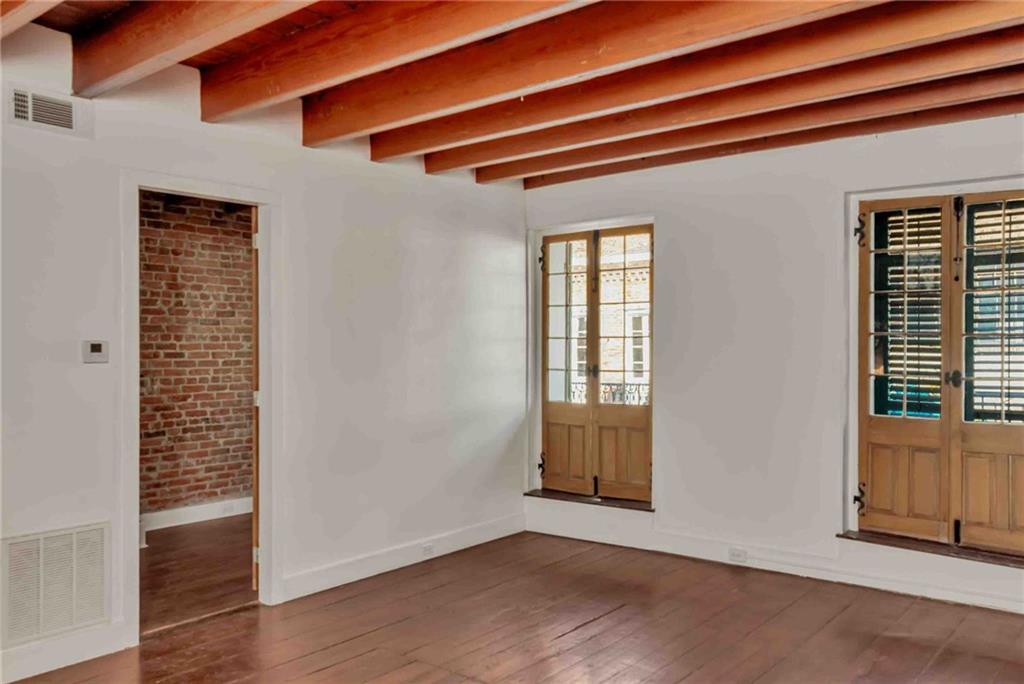
Unfurnished room with exposed ceiling beams, hardwood floors, and wood-framed French doors.
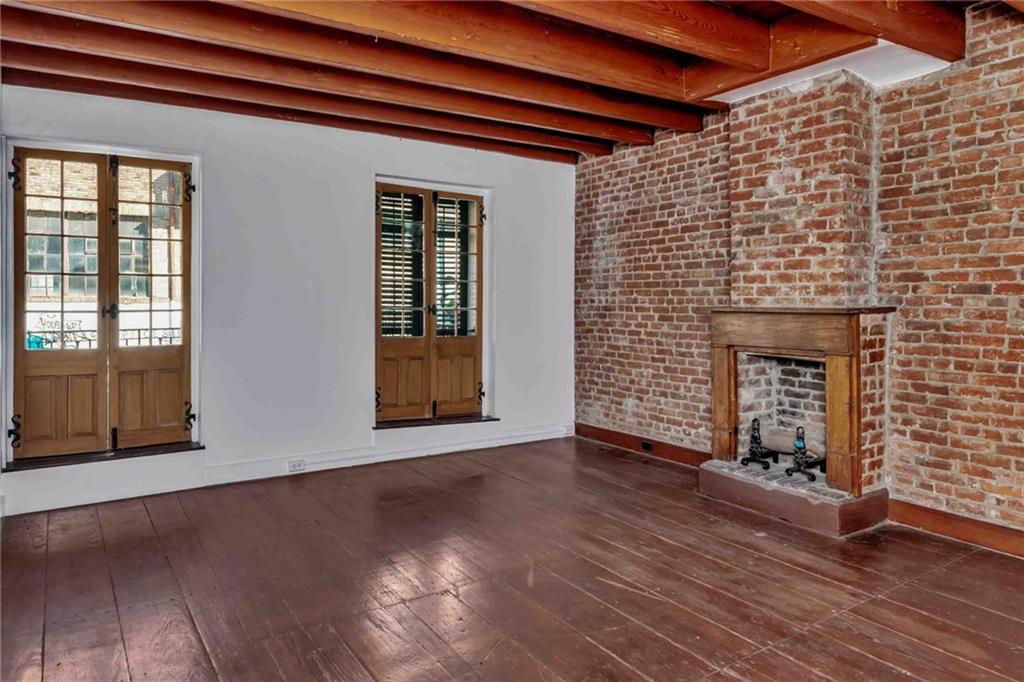
Unfurnished living room with a brick fireplace, exposed ceiling beams, and wooden French doors.
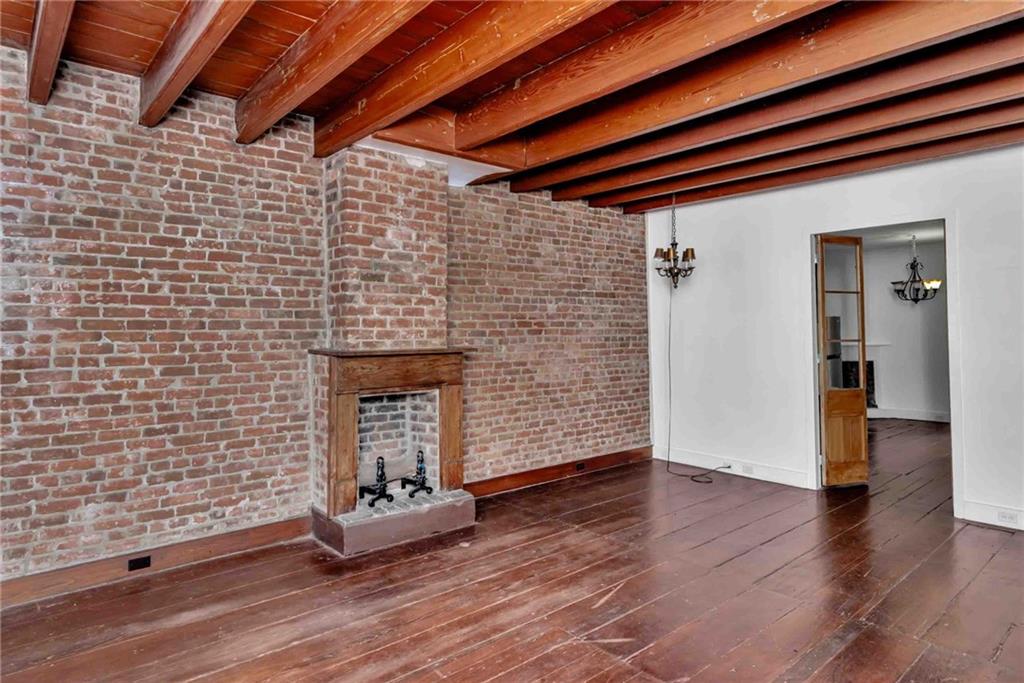
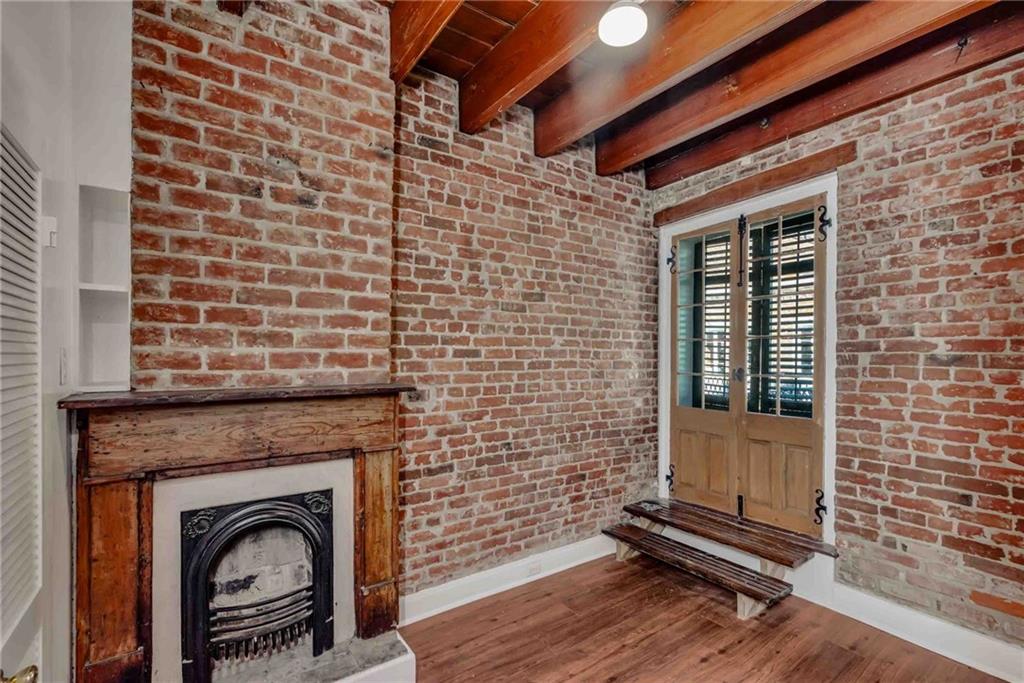
Empty room with exposed brick, a small fireplace, dark wood floors, and exposed ceiling beams.
Brick-walled room with a fireplace, exposed beams, and shuttered French doors.
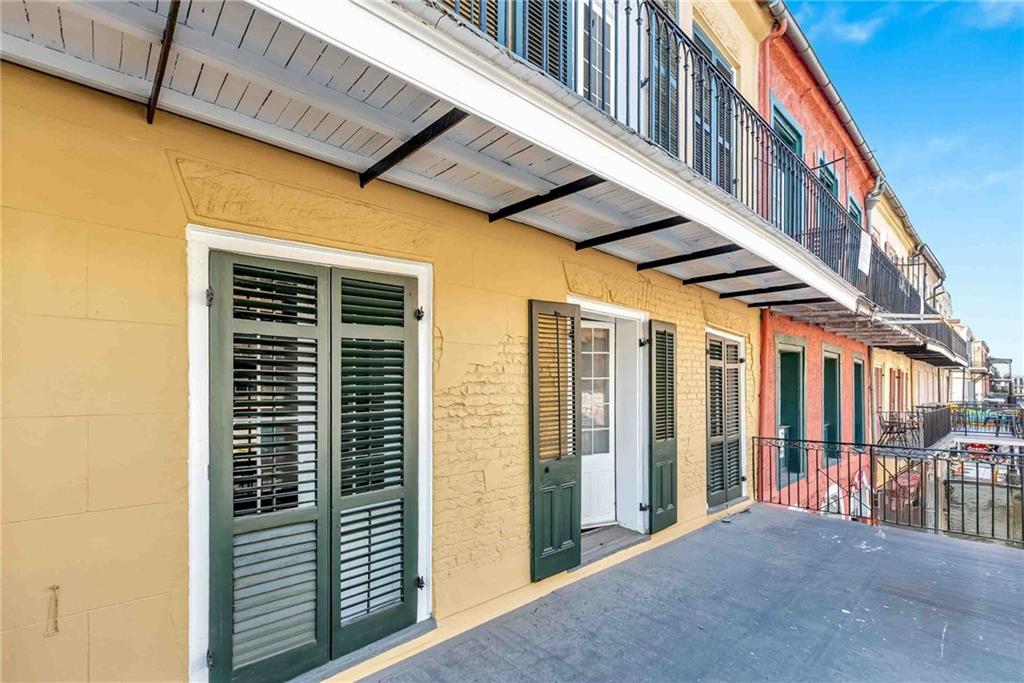
Raised balcony beside a yellow facade with green shutters, beneath a white overhang.
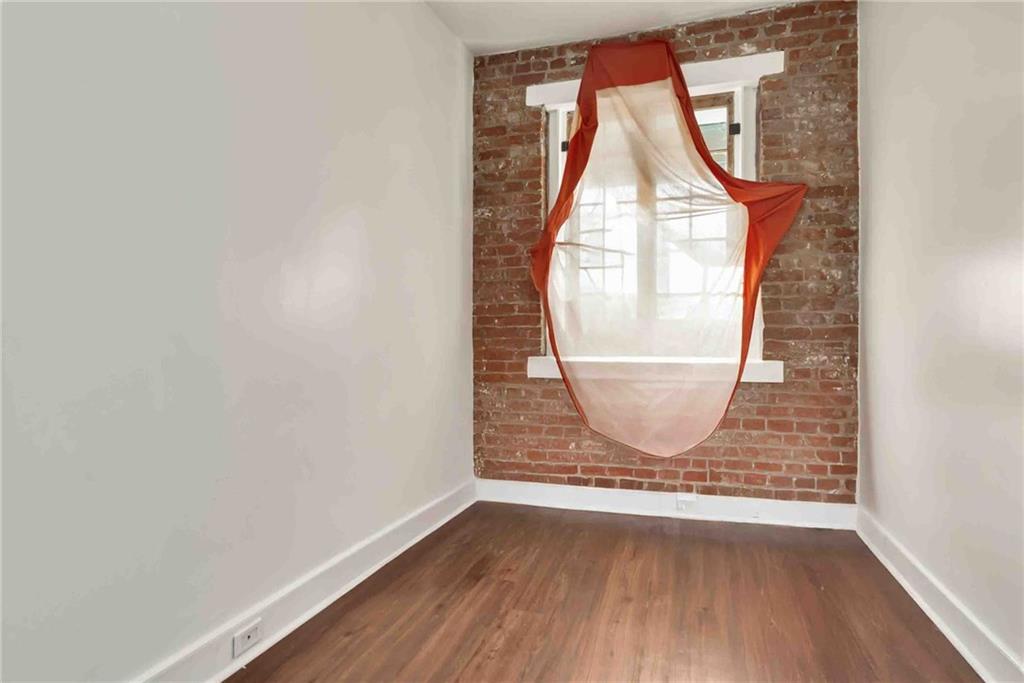
Empty room with wood flooring, exposed brick around a window, and a sheer rust-red curtain.
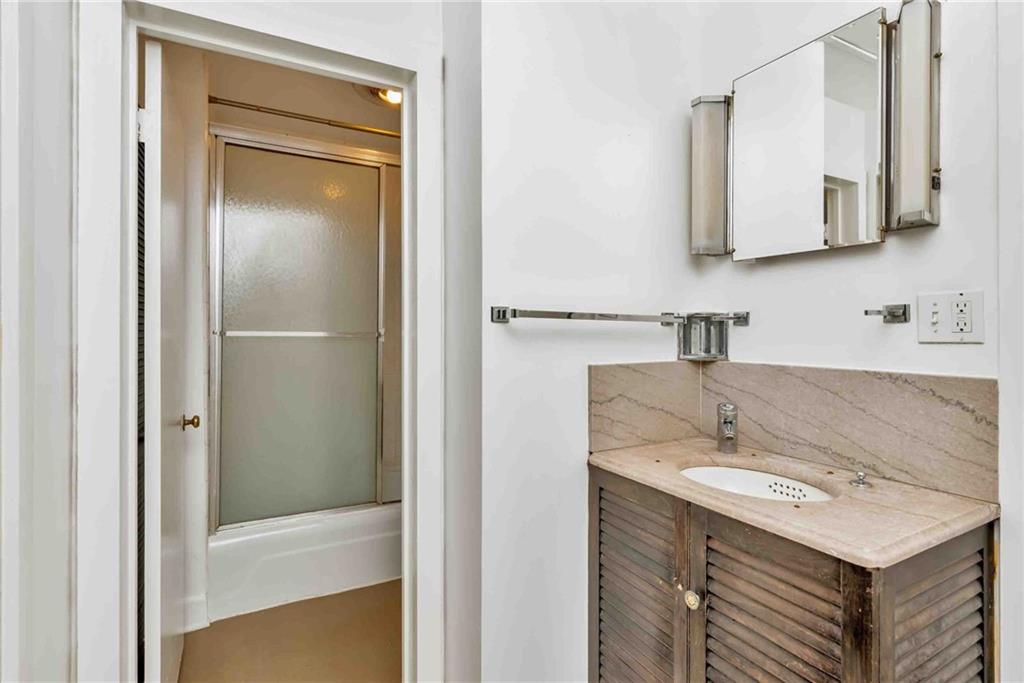
Bathroom with a stone vanity and oval sink beside a tub with a frosted-glass shower door.
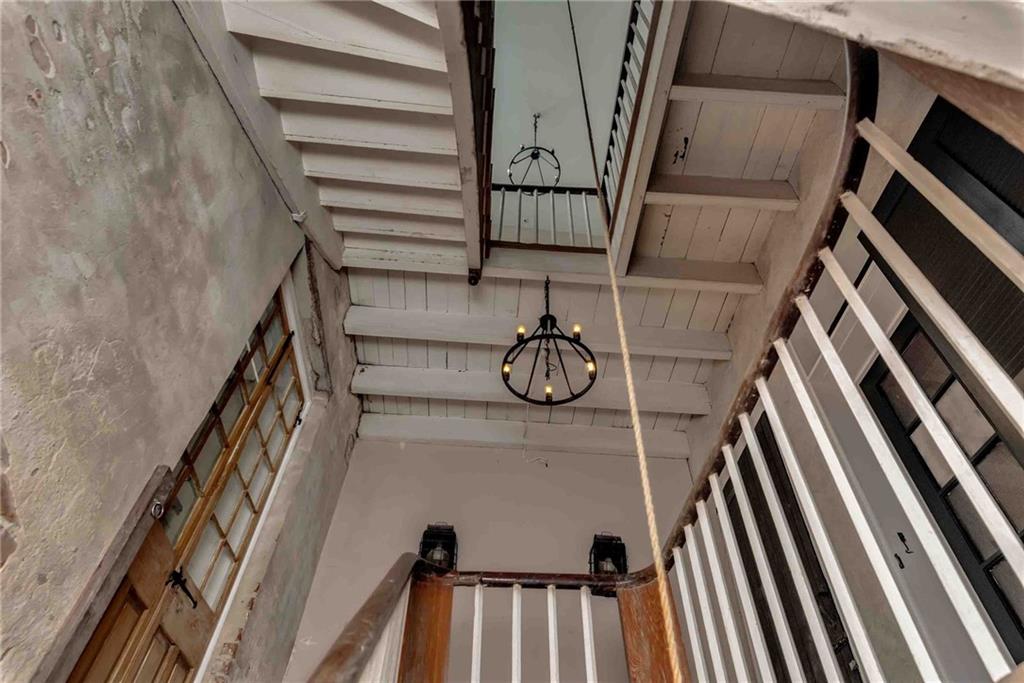
Tall stairwell with white railings, exposed plaster walls, and hanging iron chandeliers.
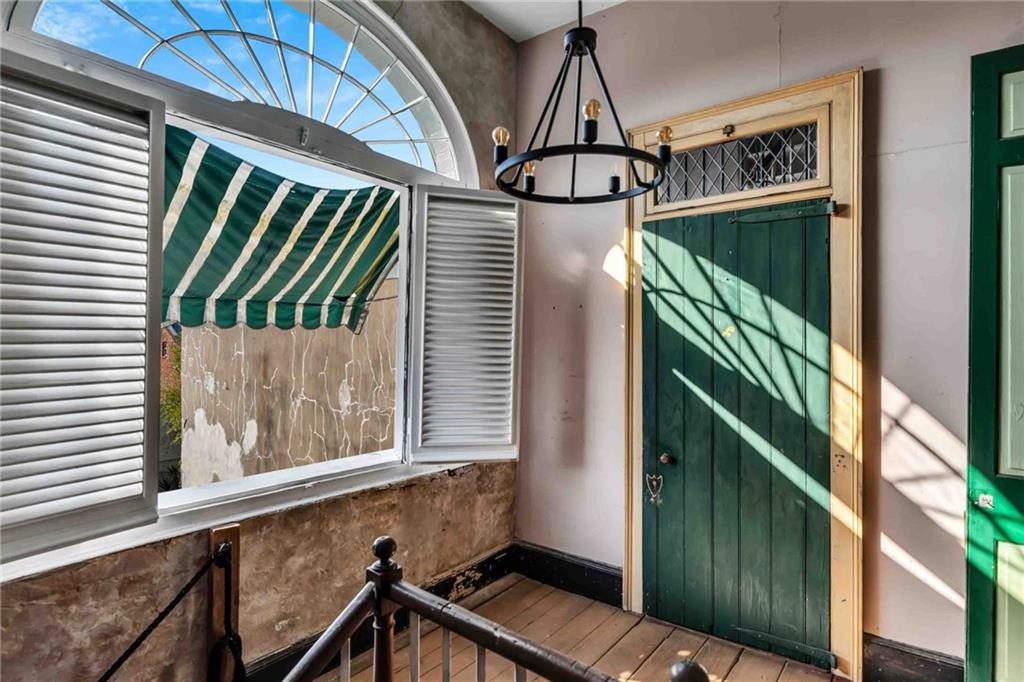
Entryway with a green paneled door, arched shuttered window, and striped awning outside.
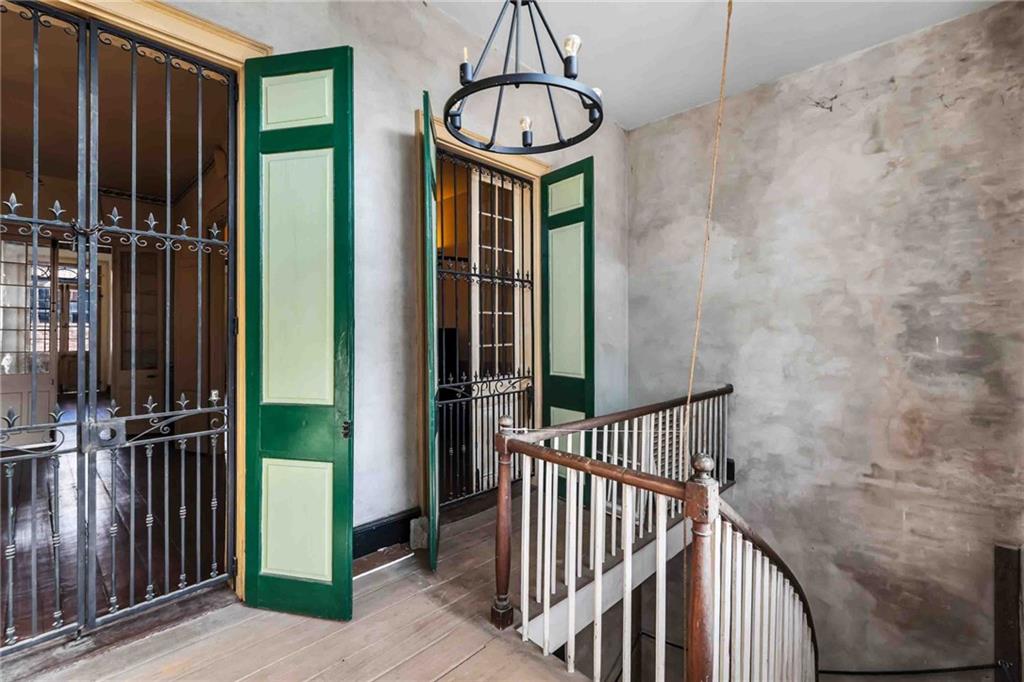
Stair landing with curved wood-and-iron railing, green shutters, and ornate iron grilles.
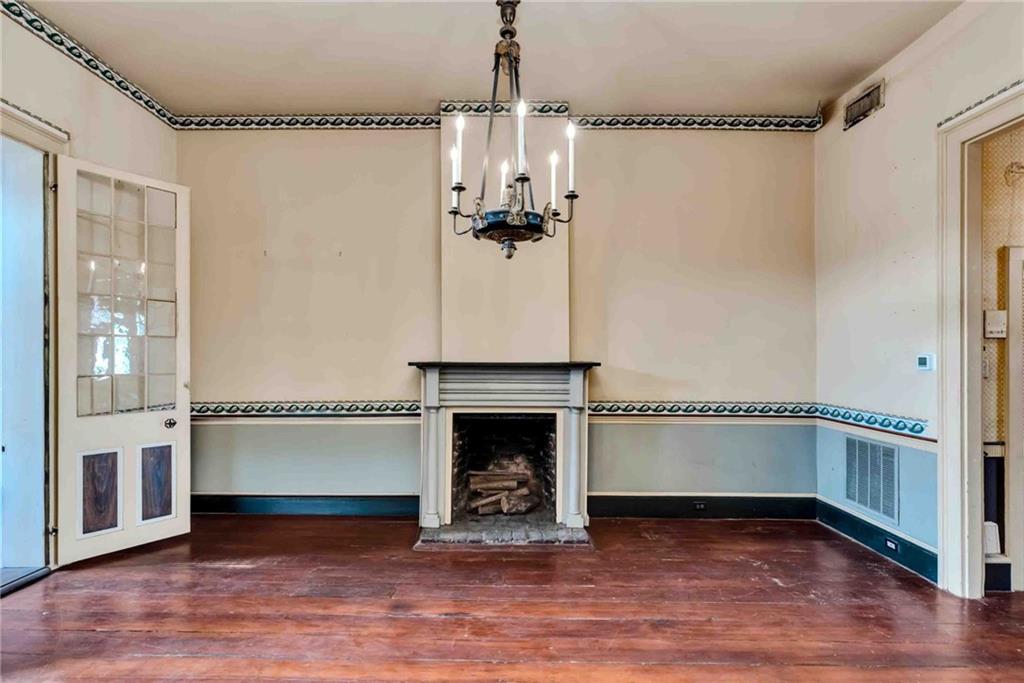
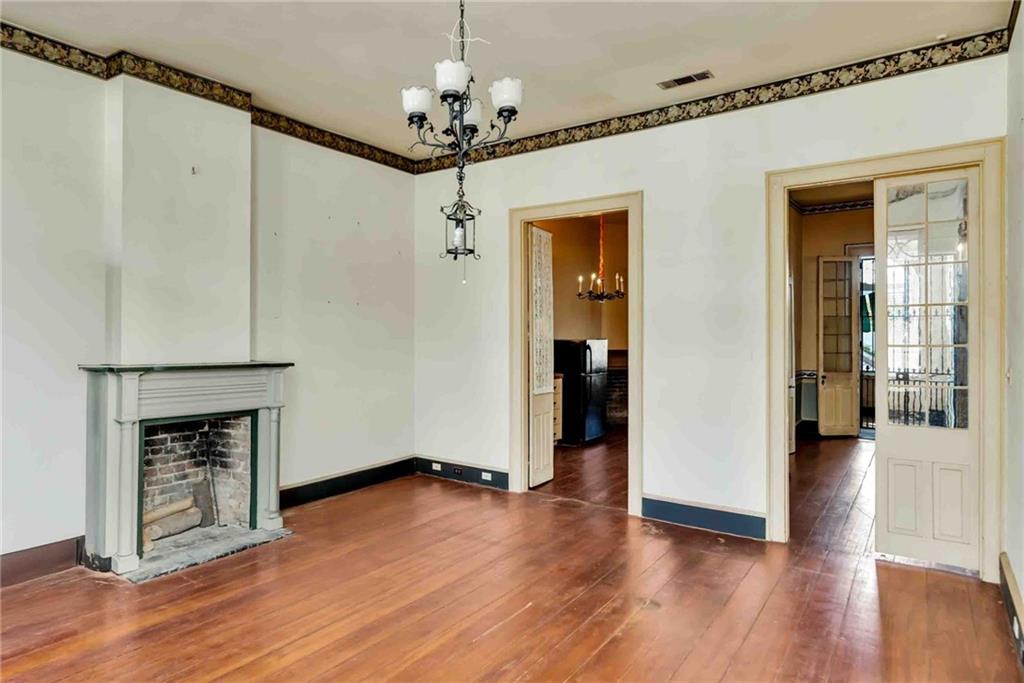
Empty room with a fireplace, chandelier, patterned wall trim, and worn hardwood floors.
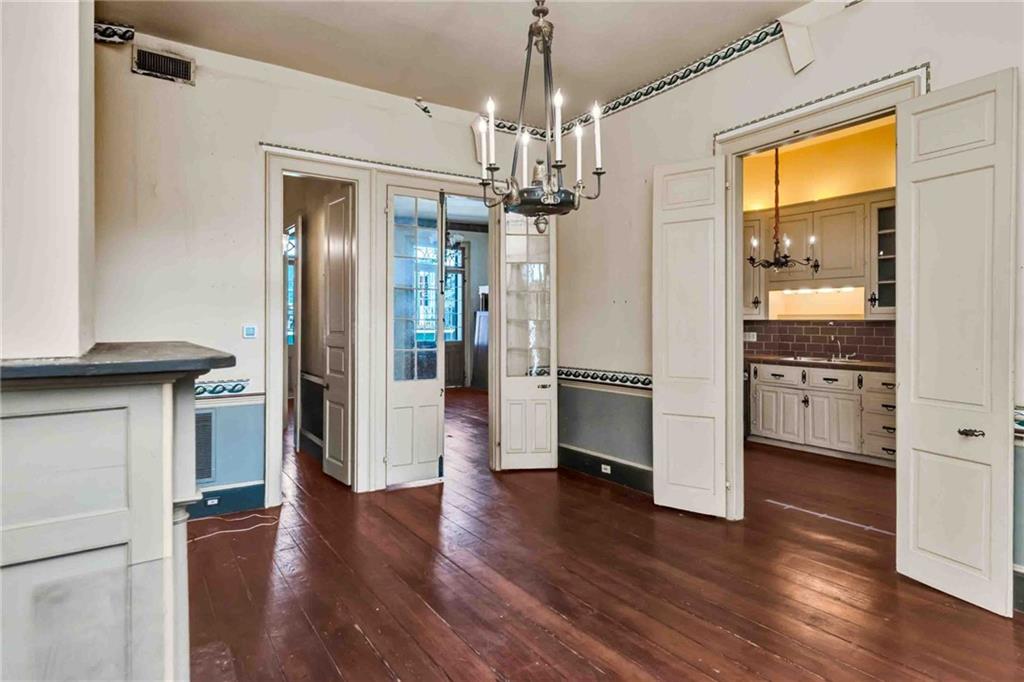
Dining room with polished wood floors and chandelier, opening into a kitchen with white cabinetry.
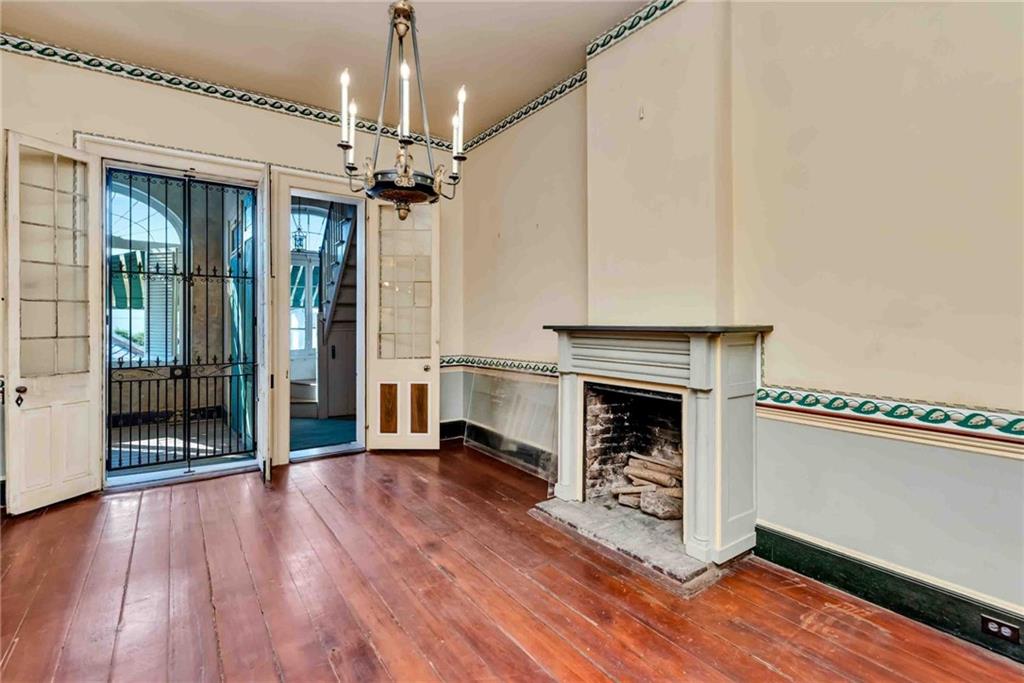
Unfurnished parlor with a white fireplace, chandelier, polished wood floors, and French doors beside an iron-gated gallery.
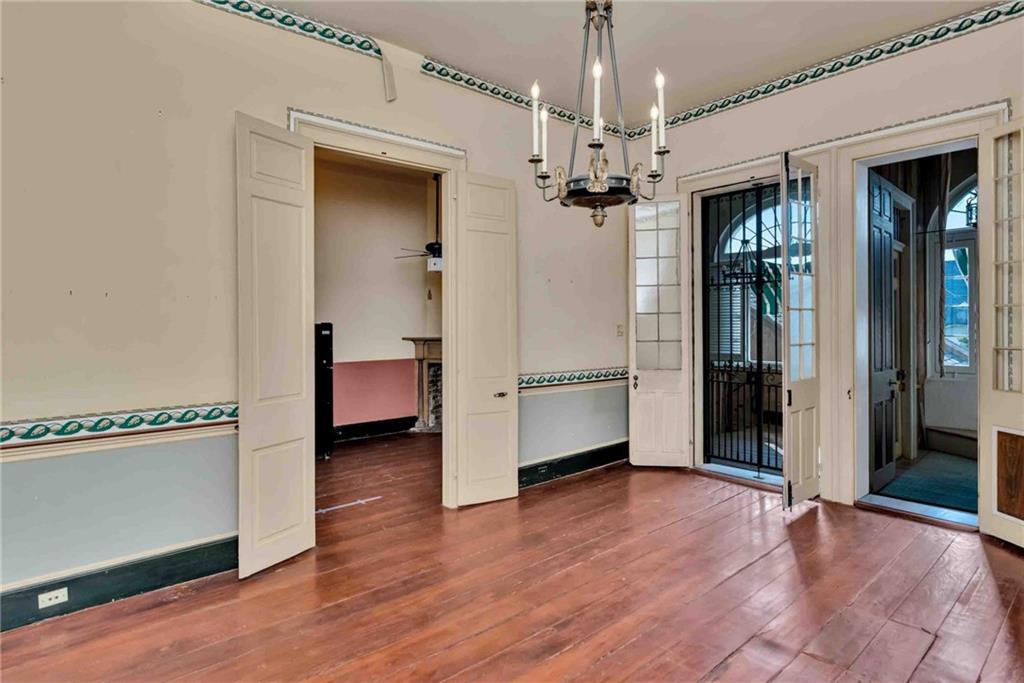
Unfurnished room with polished hardwood floors, ornate trim, a chandelier, and open French doors.
Empty historic room with polished wood floors, a white fireplace, ornate ceiling trim, and open doorways.
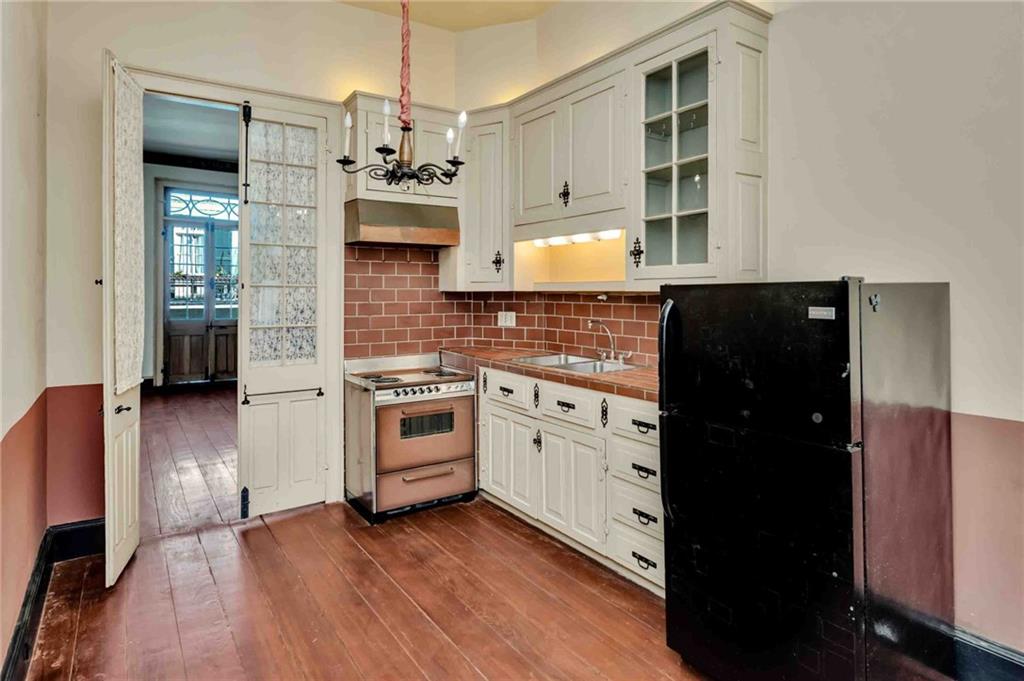
Kitchen with white paneled cabinets, red brick backsplash, black refrigerator, and wood plank flooring.
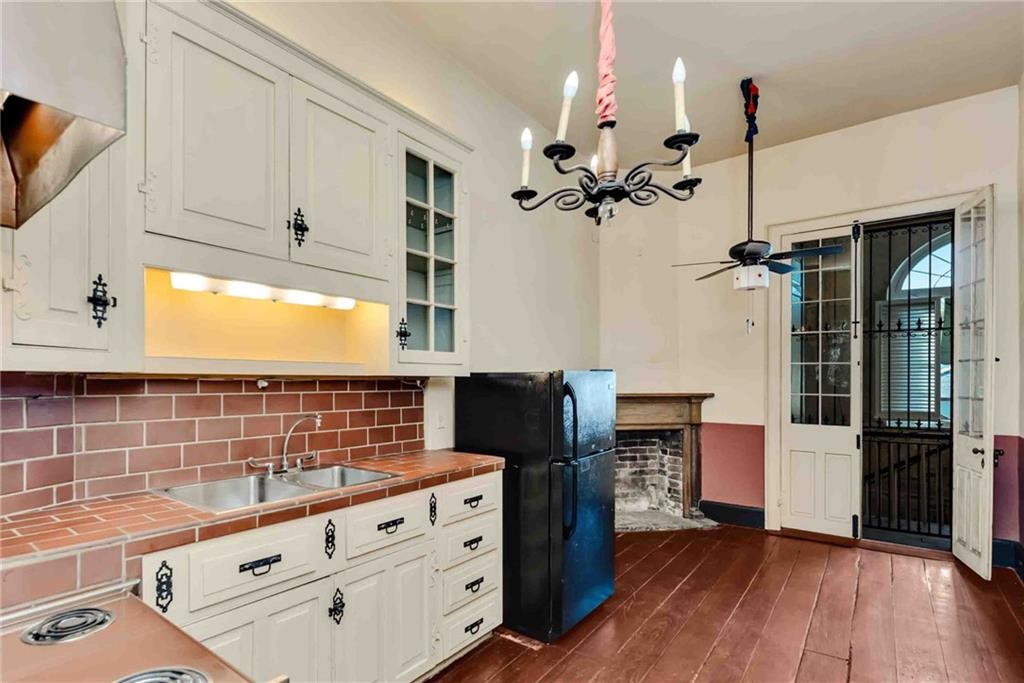
Kitchen with white paneled cabinets, brick-tile backsplash, black refrigerator, and a brick fireplace.
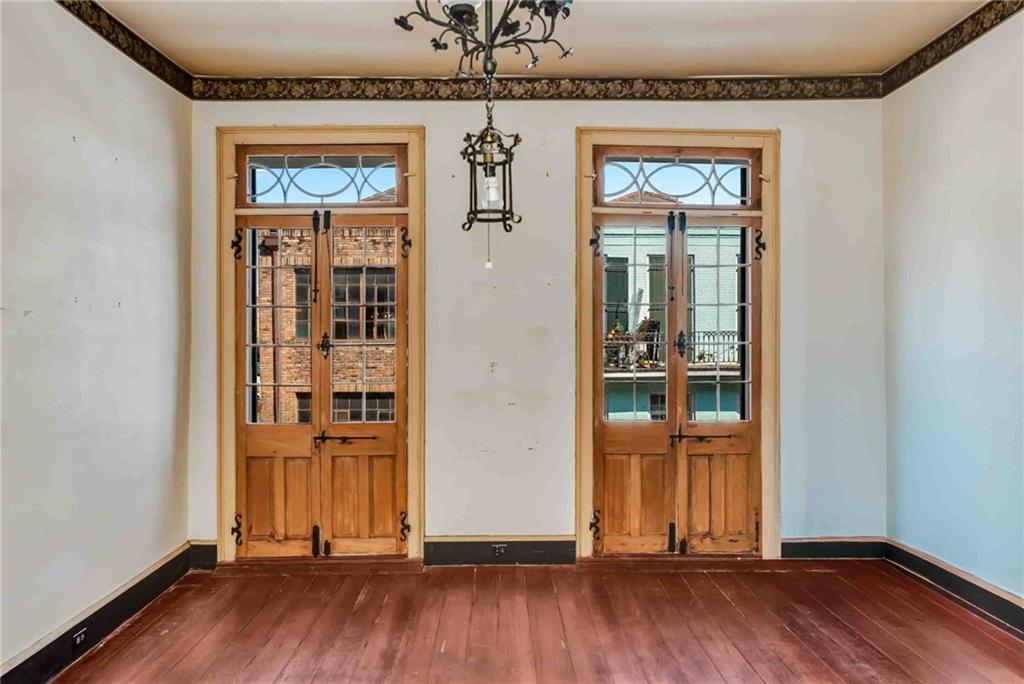
Unfurnished room with wood floors, decorative trim, and two wood-framed French doors.
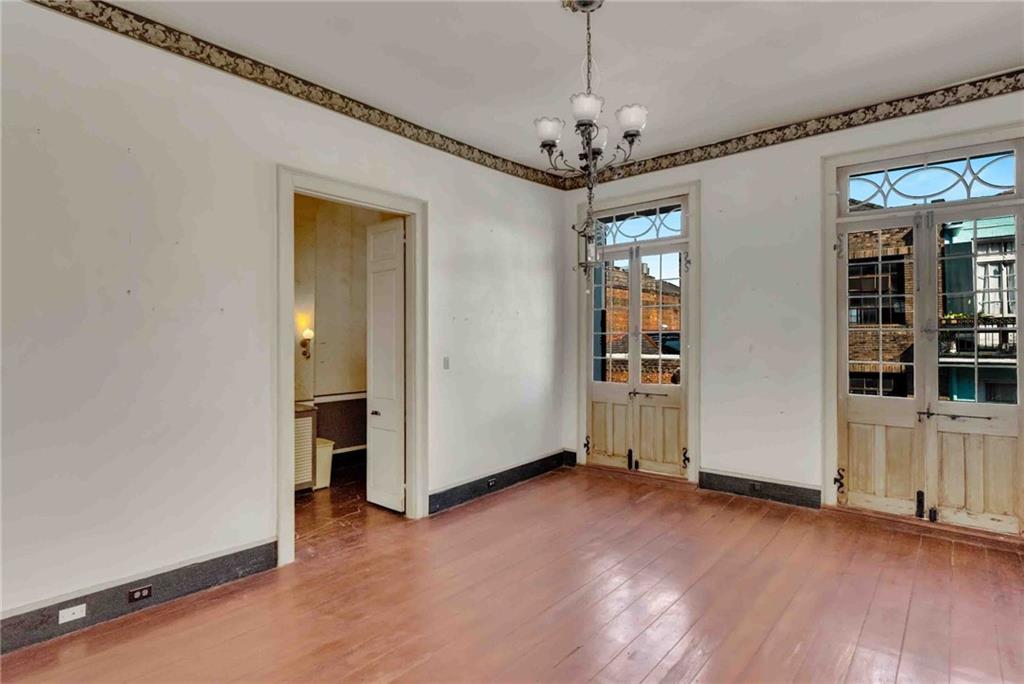
Vacant room with polished wood floors, decorative ceiling trim, and tall glazed balcony doors.
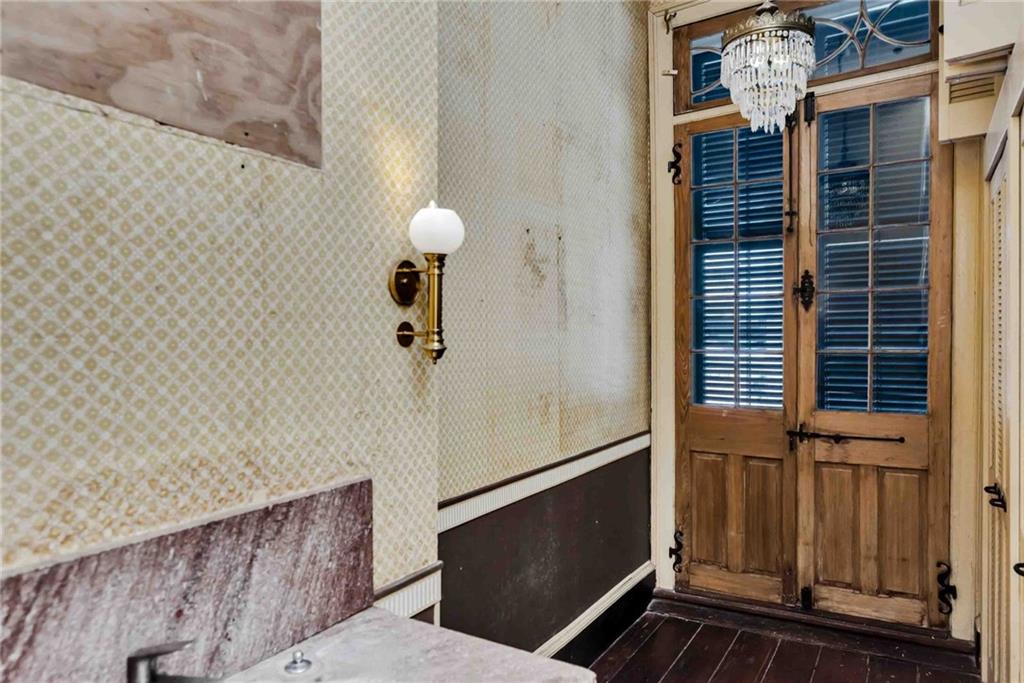
Entryway with ornate wooden double doors, blue shutters, and a crystal chandelier.
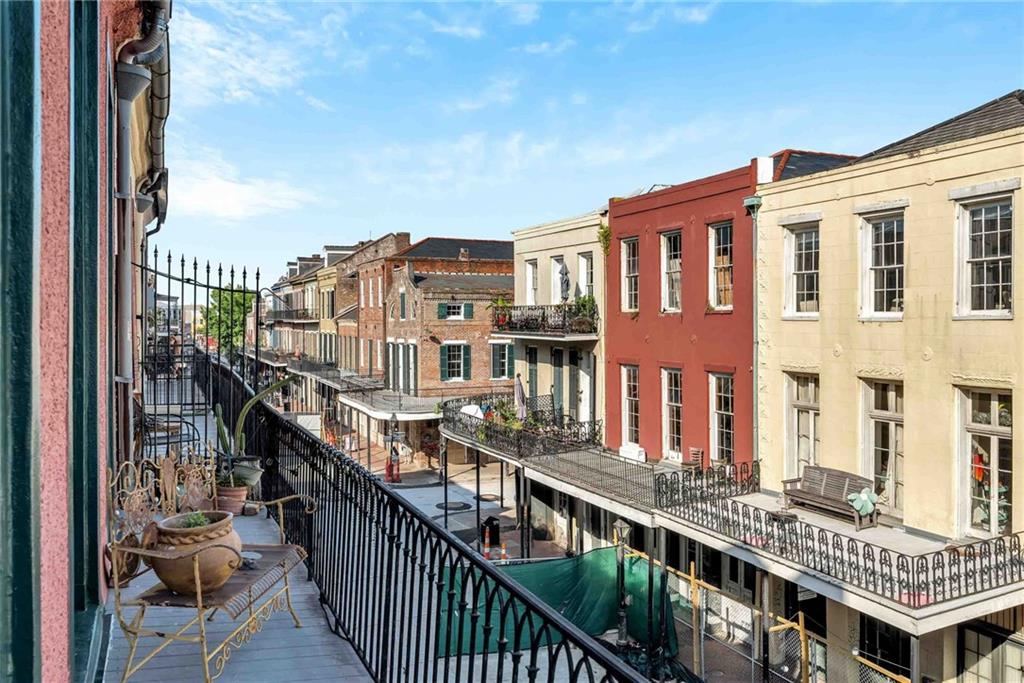
Balcony view across colorful historic buildings and wrought-iron balconies on Decatur Street.
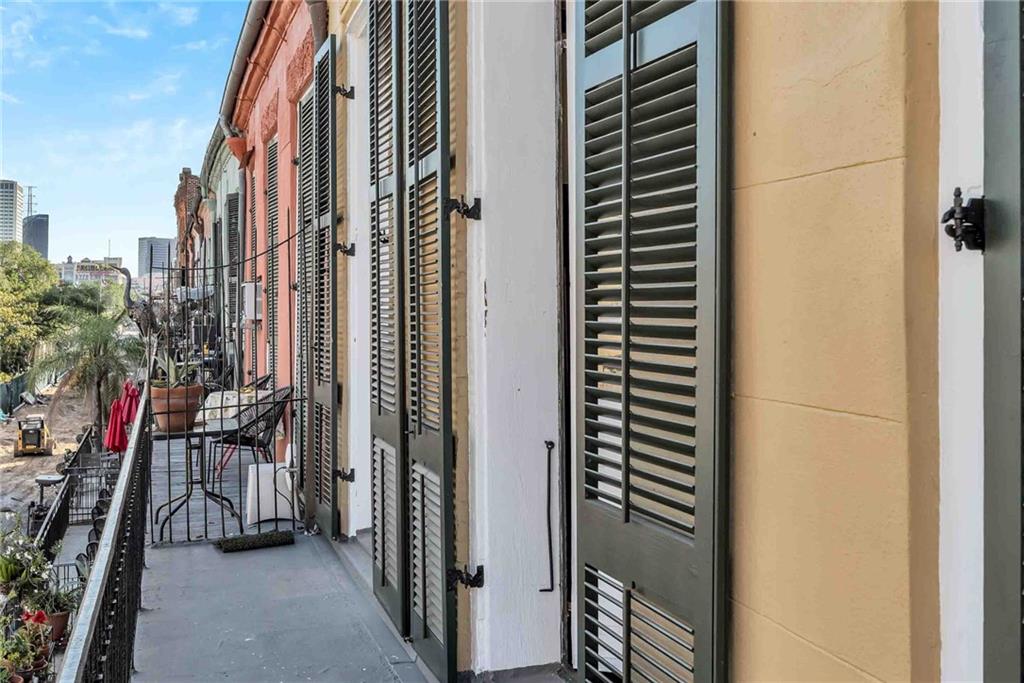
Balcony with louvered shutters, wrought-iron railing, and patio furniture overlooking distant buildings.
White staircase beside tall multi-pane windows and a glass ceiling.
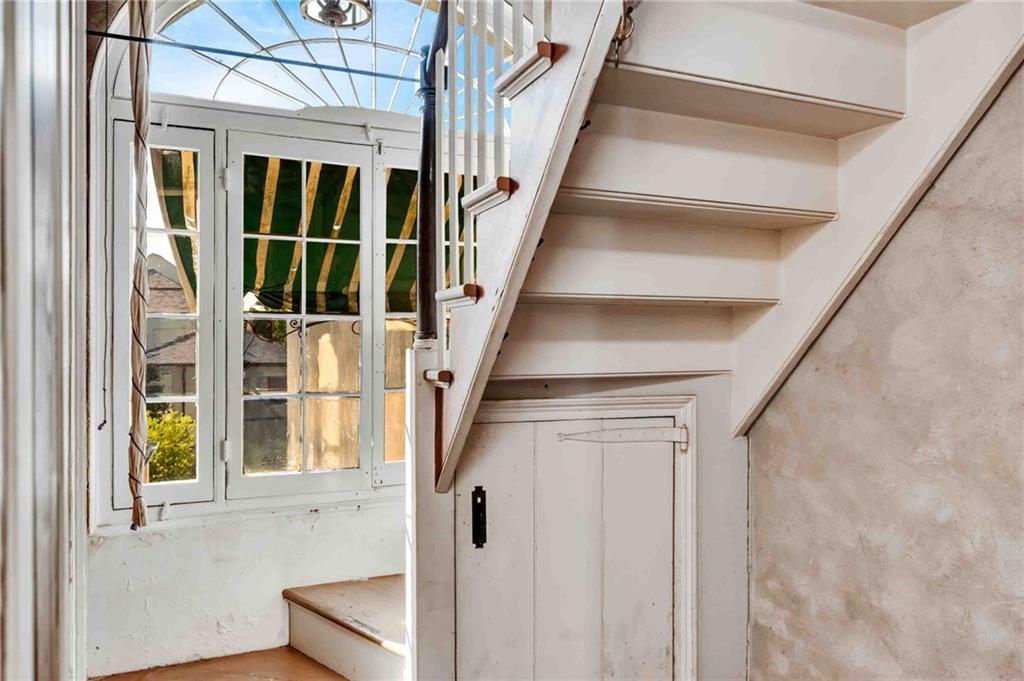
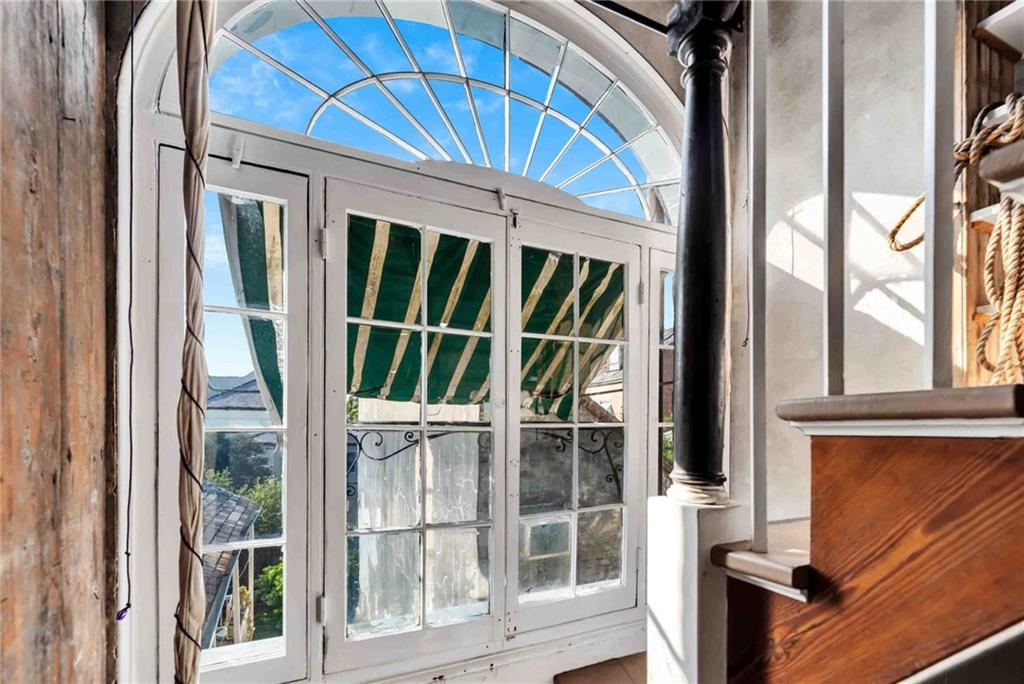
Interior landing with a wooden staircase beside tall arched French doors and a striped awning outside.
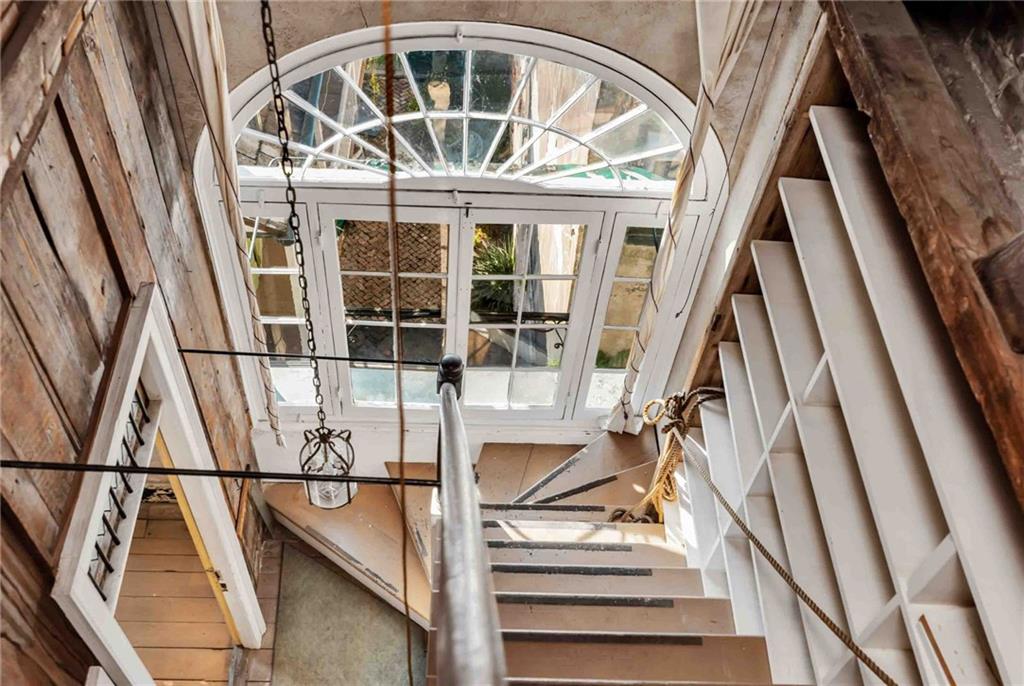
Open staircase with exposed brick walls, white shelving, and a large arched window.
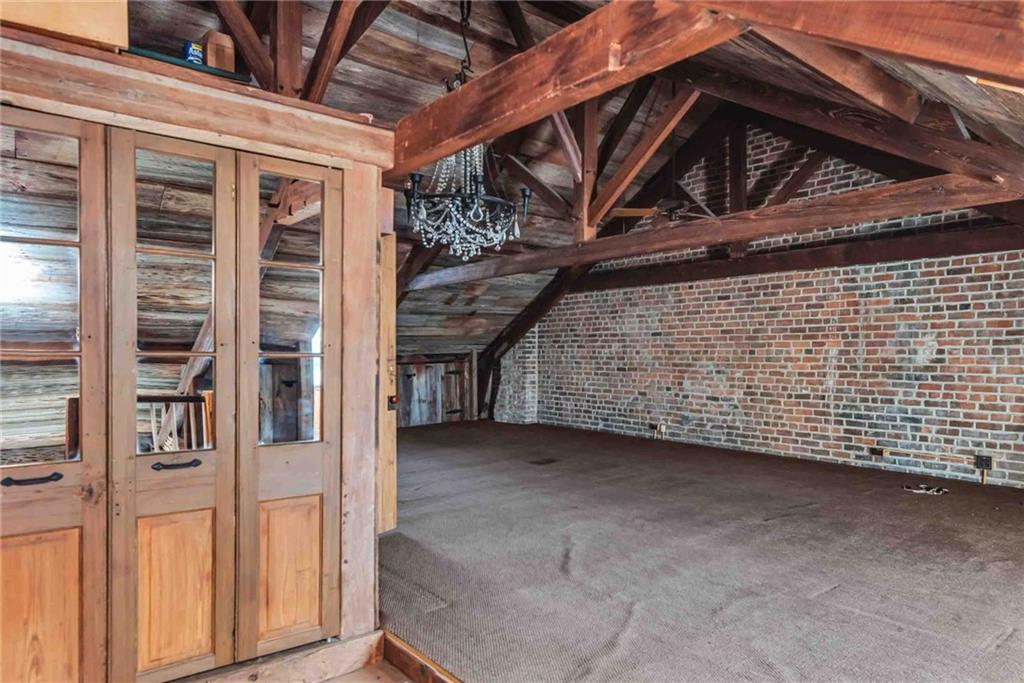
Attic loft with exposed timber beams, a brick wall, carpet, and wood-framed glass doors.
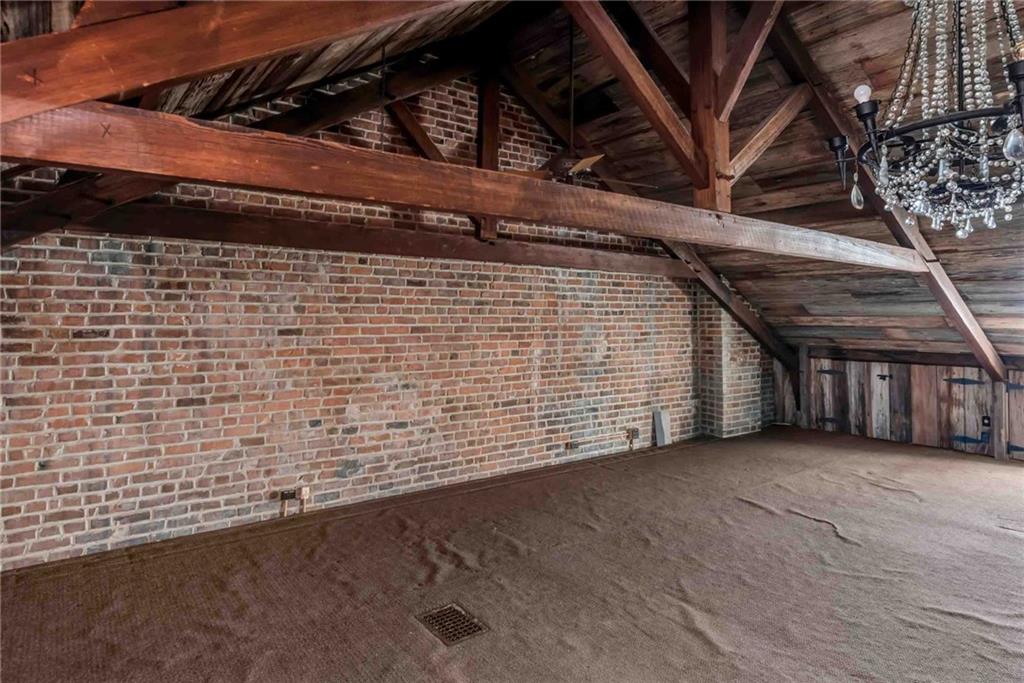
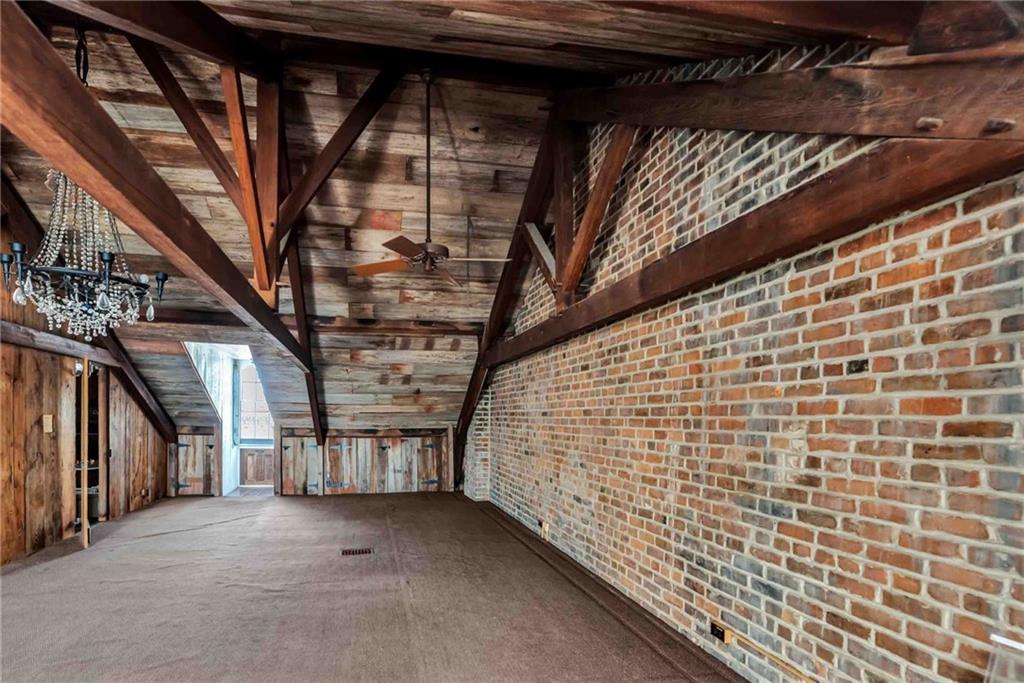
Vacant attic room with exposed brick walls, heavy timber rafters, and a chandelier.
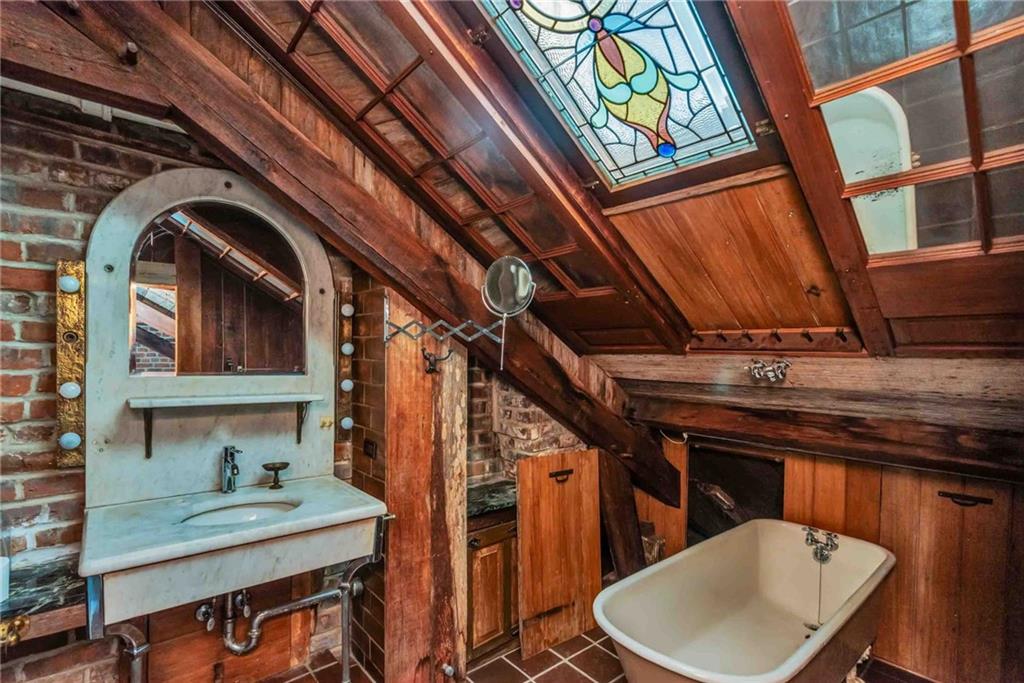
Attic bathroom with a freestanding tub, vintage sink, exposed brick, and stained-glass skylight.
Vacant room with exposed brick, heavy timber beams, weathered wood paneling, and a chandelier.
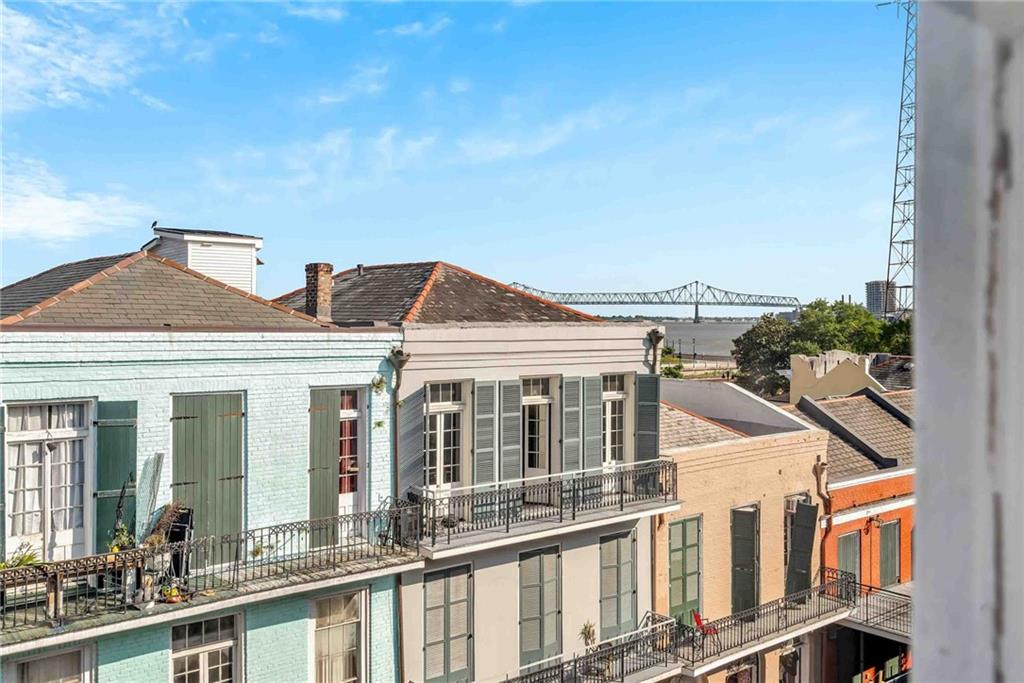
Balcony-fronted New Orleans buildings overlook the Mississippi River and a steel truss bridge.
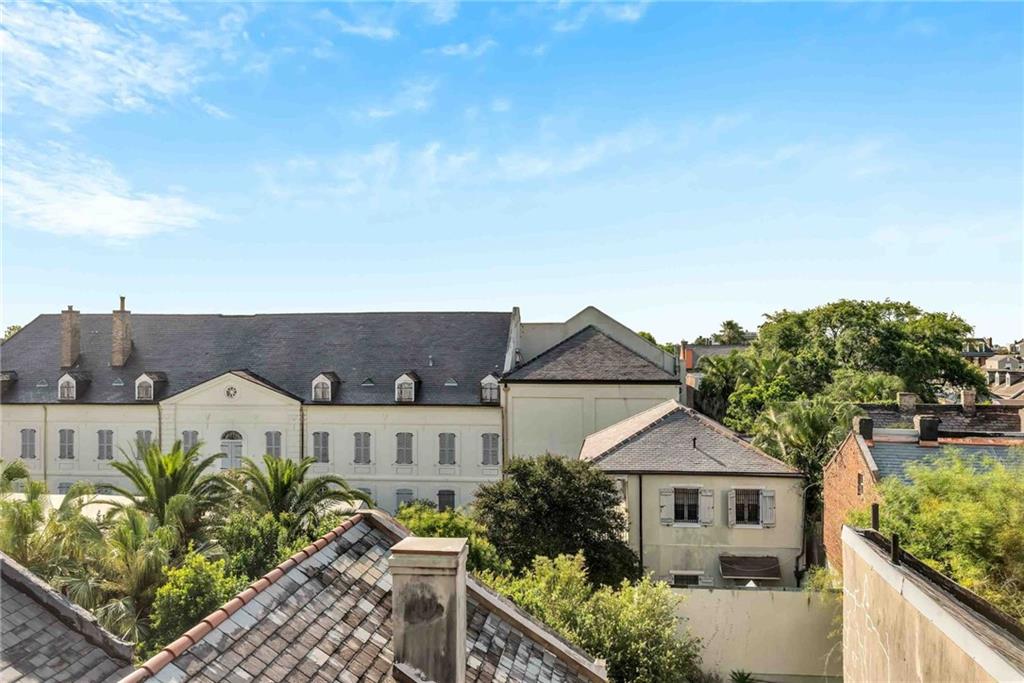
Slate rooftops and leafy gardens overlook pale historic buildings beneath a bright blue sky.
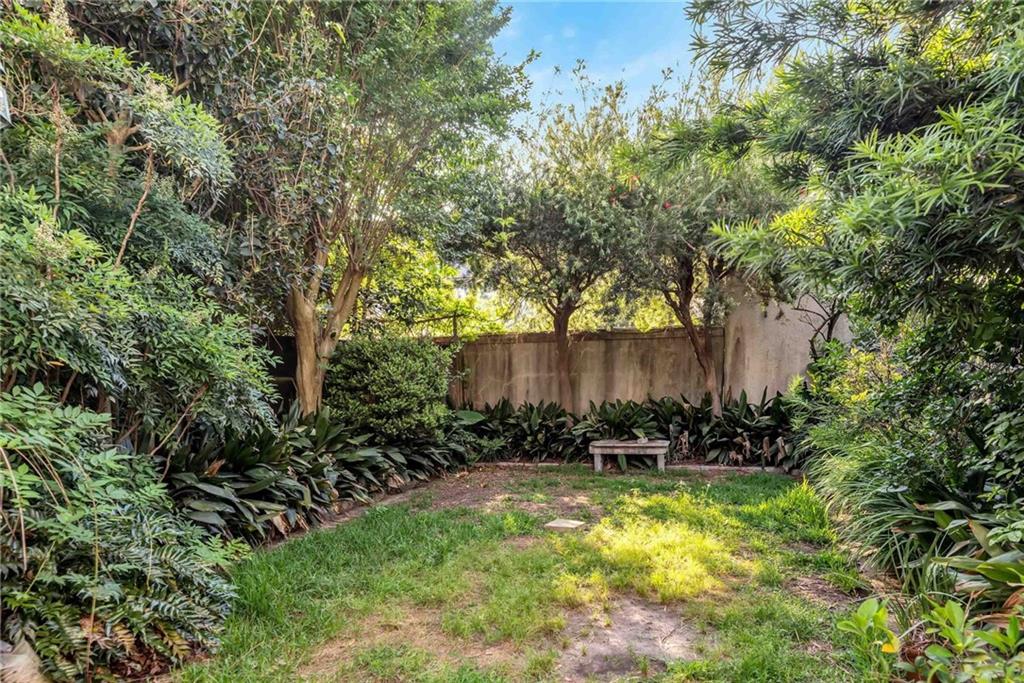
Landscaped garden with a small lawn, mature trees, dense greenery, and a bench.
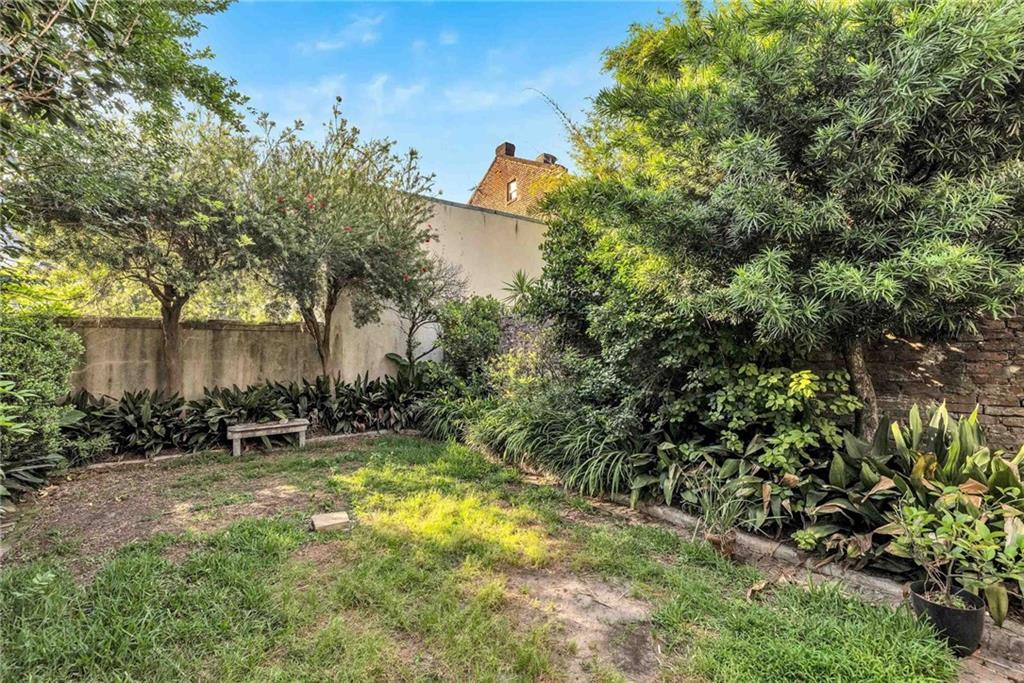
Garden courtyard with mature trees, dense planting, a wooden bench, and a stone path.
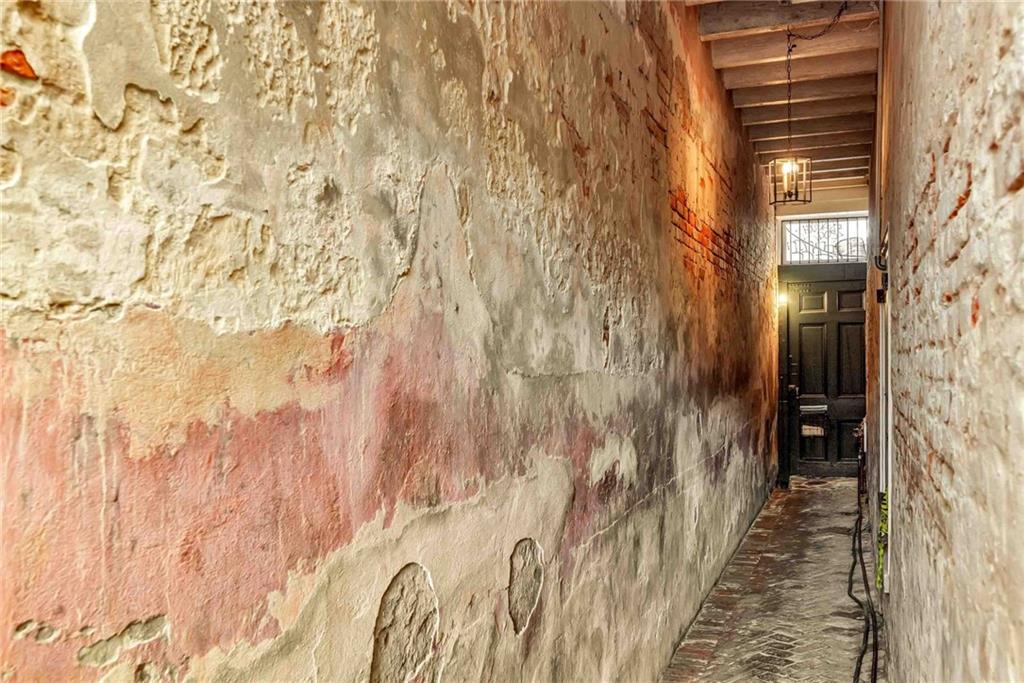
Narrow brick-floored passage with weathered walls leading to a dark paneled door.
SEE ALL PHOTOS
Multistory Decatur Street building with colorful facade, wrought-iron balconies, and ground-floor storefronts.
Storefront with a dark green paneled door, barred display windows, and a Dead On Decatur sign.
Colorful Decatur Street buildings with wrought-iron balconies and ground-floor storefronts.
Decatur Street storefront with a poster-filled shop window, black security gate, and brick-paved passage.
Brick courtyard beside a pink stucco building, with pale green doors and an upper balcony.
Brick-paved courtyard with arched walls, pale green doors, and potted plants.
Covered wooden gallery walkway beside a stucco building, viewed through an open green shuttered doorway.
Wooden balcony lined with pale green shutters, white railings, and chairs at the far end.
Brick-paved courtyard with a large palm, green shutters, and an elevated balcony gallery.
Brick courtyard with green shutters, potted plants, café chairs, and a stone table.
Pink stucco courtyard facade with green shutters, an upper balcony, brick paving, and a round patio table.
Brick-paved courtyard with green shutters, a stone table, potted plants, and arched passages.
Wooden staircase against exposed brick, beside a pale green door with a barred window.
Interior landing with French doors to a balcony, a green shutter, and a metal chandelier.
Curved wooden staircase with white balusters beside exposed brick and a glass-paneled door.
Brick courtyard between buildings with a covered porch, green doors, and potted plants.
Curved wooden staircase with white balusters, exposed brick, and an open door to a balcony.
Winding staircase with worn wood treads and curved railings.
Staircase landing with exposed brick, a chandelier, and a glass door to the balcony.
Kitchen with dark wood cabinets and stainless refrigerator, opening onto a room with a brick fireplace.
Unfurnished kitchen area with a stainless refrigerator, small brick fireplace, and chandelier.
Unfurnished room with exposed ceiling beams, hardwood floors, and wood-framed French doors.
Unfurnished living room with a brick fireplace, exposed ceiling beams, and wooden French doors.
Empty room with exposed brick, a small fireplace, dark wood floors, and exposed ceiling beams.
Brick-walled room with a fireplace, exposed beams, and shuttered French doors.
Raised balcony beside a yellow facade with green shutters, beneath a white overhang.
Empty room with wood flooring, exposed brick around a window, and a sheer rust-red curtain.
Bathroom with a stone vanity and oval sink beside a tub with a frosted-glass shower door.
Tall stairwell with white railings, exposed plaster walls, and hanging iron chandeliers.
Entryway with a green paneled door, arched shuttered window, and striped awning outside.
Stair landing with curved wood-and-iron railing, green shutters, and ornate iron grilles.
Empty room with a fireplace, chandelier, patterned wall trim, and worn hardwood floors.
Dining room with polished wood floors and chandelier, opening into a kitchen with white cabinetry.
Unfurnished parlor with a white fireplace, chandelier, polished wood floors, and French doors beside an iron-gated gallery.
Unfurnished room with polished hardwood floors, ornate trim, a chandelier, and open French doors.
Empty historic room with polished wood floors, a white fireplace, ornate ceiling trim, and open doorways.
Kitchen with white paneled cabinets, red brick backsplash, black refrigerator, and wood plank flooring.
Kitchen with white paneled cabinets, brick-tile backsplash, black refrigerator, and a brick fireplace.
Unfurnished room with wood floors, decorative trim, and two wood-framed French doors.
Vacant room with polished wood floors, decorative ceiling trim, and tall glazed balcony doors.
Entryway with ornate wooden double doors, blue shutters, and a crystal chandelier.
Balcony view across colorful historic buildings and wrought-iron balconies on Decatur Street.
Balcony with louvered shutters, wrought-iron railing, and patio furniture overlooking distant buildings.
White staircase beside tall multi-pane windows and a glass ceiling.
Interior landing with a wooden staircase beside tall arched French doors and a striped awning outside.
Open staircase with exposed brick walls, white shelving, and a large arched window.
Attic loft with exposed timber beams, a brick wall, carpet, and wood-framed glass doors.
Vacant attic room with exposed brick walls, heavy timber rafters, and a chandelier.
Attic bathroom with a freestanding tub, vintage sink, exposed brick, and stained-glass skylight.
Vacant room with exposed brick, heavy timber beams, weathered wood paneling, and a chandelier.
Balcony-fronted New Orleans buildings overlook the Mississippi River and a steel truss bridge.
Slate rooftops and leafy gardens overlook pale historic buildings beneath a bright blue sky.
Landscaped garden with a small lawn, mature trees, dense greenery, and a bench.
Garden courtyard with mature trees, dense planting, a wooden bench, and a stone path.
Narrow brick-floored passage with weathered walls leading to a dark paneled door.
Courtesy of Gary Adams with Crescent Sotheby's International
For Sale

1127 DECATUR Street

1127 DECATUR Street, New Orleans, LA 70116

$1,275,000
Built circa 1830, 1127 Decatur Street is a 5,058-square-foot, four-story mixed-use building in the French Quarter, one block from the French Market.

Both tenants -- ground-floor retail and the dependency -- have recently vacated, putting all three income components under one owner's control for the first time: storefront, second-floor apartment, and dependency, plus a third-floor residence and primary suite.

The building sits on a 3,484.8-square-foot lot, zoned VCC-1, and is offered at $1,275,000, backed by a recent appraisal.
The ground-floor storefront has original display windows and direct sightlines down Decatur Street. A separate passage beside the storefront leads from Decatur Street through exposed brick and plaster to the rear courtyard, giving the upper floors and dependency independent access. The second-floor apartment has wide-plank hardwood floors, original millwork, a full kitchen and bath, and French doors onto a gallery elevated two stories above the street. A covered walkway connects this floor to the dependency's second story, aiding ventilation. The third floor has two fireplaces and French doors to a private balcony with views of the Crescent City Connection, Esplanade Avenue, and Decatur Street. A tall arched window lights the third-floor stair landing, where a steep but solid original staircase climbs to an attic-level primary suite: an open bedroom with exposed timber framing, brick masonry, wood-paneled walls, stained-glass skylights, a bathroom with a cast-iron soaking tub and marble sink, and laundry.

Behind the main building, a courtyard laid in aged brick leads to an original wooden staircase -- curved handrail, turned newel post, slender balusters -- and to a two-story dependency with a one-bedroom layout and a two-sided fireplace. The retail space previously leased for $2,500 per month; all units are now vacant.

Buyers should independently verify intended uses, condition and rental potential.

4
beds

5
baths

5,058 Sq.Ft. LIVING AREA

3,484.8 Sq.Ft. lot

Douglas  Adams

Douglas Adams

Features & Amenities

Interior

  • total bedrooms4
  • Total bathrooms5
  • full bathrooms5

Area & Lot

  • Status For Sale
  • Living Area5,058 Sq.Ft.
  • Lot Area3,484.8 Sq.Ft.
  • MLS® ID2555851
  • TypeMulti-Family
  • YEAR BUILT1830
  • NeighborhoodFrench Quarter
  • Architecture StylesCreole

Exterior

  • STORIES4
  • water SourcePublic
  • PoolNone
  • roofSlate
  • lot featuresCity Lot, Rectangular Lot
  • parkingNone
  • HEAT TYPECentral
  • AIR CONDITIONINGCentral Air
  • sewerPublic Sewer
  • SubstructureSlab
  • other exterior FeaturesBalcony, Courtyard

Financial

  • Sales Price$1,275,000
Storefront with a dark green paneled door, barred display windows, and a Dead On Decatur sign.

Schedule a Showing

I would love to show you this beautiful property. Please select your preferred date and time below. I will be in touch shortly to confirm your appointment.

Schedule a Showing

I would love to show you this beautiful property. Please select your preferred date and time below. I will be in touch shortly to confirm your appointment.

Thank you for your interest in 1127 DECATUR Street, New Orleans, LA 70116. We are reviewing your request and will be in touch shortly!

Mortgage Calculator

Estimate your monthly mortgage payment, including the principal and interest, property taxes, and HOA. Adjust the values to generate a more accurate rate.

All estimates are provided for informational purposes only. Actual amounts may vary.
$0,000 Your Payment 20 15 65
$0,000 Your Payment

French Quarter

Explore

The Real Estate Advantage

Douglas combines photography, lending, and sales expertise to give clients a full-spectrum real estate experience. His strategic approach ensures properties shine and transactions run seamlessly.

Follow Me on Instagram